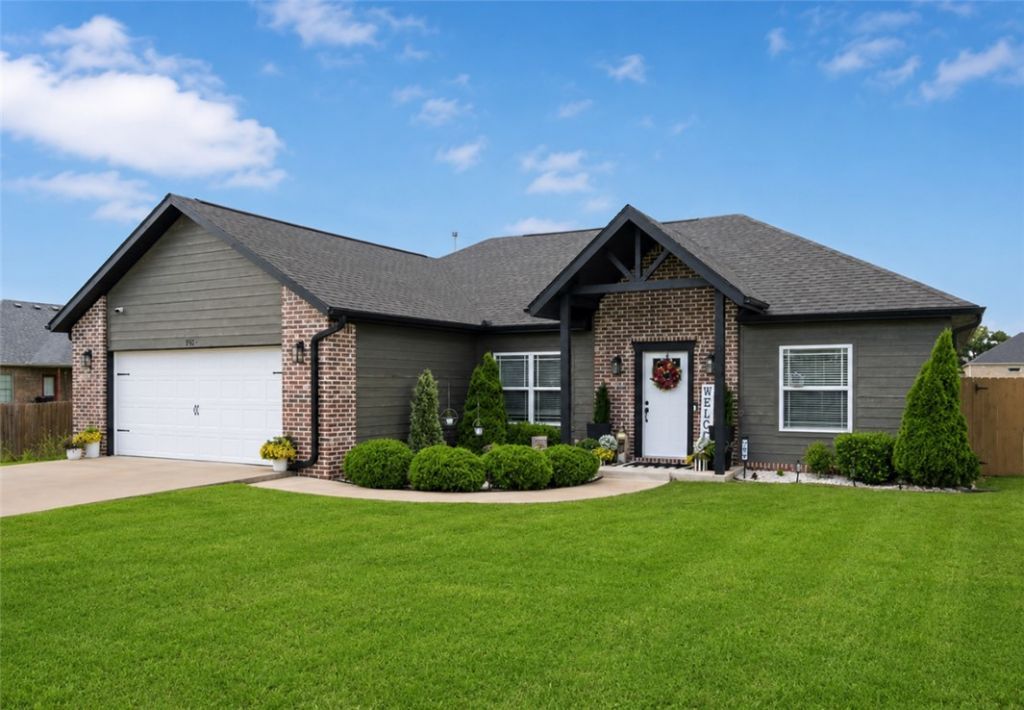

BEDS3
BATHS2 full
SQUARE FEET1,698
MLS#1351940
STATUSActive
PROPERTY TYPEResidential - Single Family
SUBDIVISIONWalnut Woods #2 Ph Iii Siloam Spgs
SCHOOLSiloam Springs
Property Description
Beautifully maintained custom modern home in a highly desirable location, within walking distance to John Brown University, Allen Elementary, and the Siloam Springs Aquatic Center. Offering 3 bedrooms, 2 full bathrooms, and approximately 1,700 square feet, this thoughtfully designed home features a spacious open-concept floor plan perfect for both everyday living and entertaining. Enjoy the versatility of two separate living areas, ideal for a family room, home office, playroom, or media space. The stylish kitchen flows seamlessly into the main living area, creating a bright and welcoming atmosphere with modern finishes throughout. Step outside to an exceptional outdoor living space featuring a large patio designed for entertaining, relaxing, and enjoying time w/ family and friends. Nestled in a quiet, established neighborhood, this move-in-ready home offers comfort, convenience, and a prime location in the heart of Siloam Springs.
Listing Video
Property Features
Property Type: Residential - Single Family
Cooling: Central Air, Electric
Fenced: Yes
Fireplaces: 1
Heating: Central, Gas
Lot Size: 0.27 Acres
Roof Type: Architectural, Shingle
Stories: 1.0
Taxes: $1,724
Year Built: 2018
Amenities
Attic
Ceiling Fan(s)
Granite Counters
Pantry
Split Bedrooms
Storage
Walk-In Closet(s)
Window Treatments
Concrete Driveway
Feature Descriptions
Appliances: Dishwasher, Electric Oven, Electric Water Heater, Gas Cooktop, Disposal, Microwave
Community Features: Biking, Near Fire Station, Near Hospital, Near Schools, Park, Trails/Paths
Days on Site: 33
Exterior: Brick, Wood Siding
Fencimg: Back Yard, Fenced, Full, Privacy, Wood
Fireplace: Electric, Insert, Living Room
Flooring: Carpet, Luxury Vinyl Plank
Laundry: Washer Hookup, Dryer Hookup
Lot: Cleared, City Lot, Landscaped, Level, Near Park, Open Lot, Subdivision
Parcel#: 03-05546-000
Parking: Attached, Garage, Garage Door Opener
Parking Notes: Attached, Garage, Garage Door Opener
Patio/Porch: Deck, Patio, Porch, Stone
Sewer: Public Sewer
Utilities: Natural Gas Available, Sewer Available, Water Available
Water: Public
Water Features: None
Window: Blinds
Local Schools
School District: Siloam Springs
Listed By / Shown By

Listed By
Agency Name: Crye-Leike REALTORS, Gentry
Agent Name: Delton Williams
Agency Phone: (479) 427-5623
Source: NWAKBOR MLS
Estimate Your Payment
Estimated Payment
$ 961.77 per month $723.31 Principal & Interest $143.67 Property Tax $94.79 Homeowner's InsuranceChange Payment Information

Crye-Leike is a full-service real estate company founded in Memphis in 1977. Today it is ranked #4 in the nation and the largest real estate company serving markets in Tennessee, Arkansas, Georgia, Mississippi. Crye-Leike has a network of more than 2,800+ licensed sales associates, 600+ staff members and over 130+ branch and franchise offices located throughout a seven state region of Alabama, Arkansas, Florida, Georgia, Kentucky, Mississippi, and Tennessee. Crye-Leike also has a franchise location in Puerto Rico.
Download Our Mobile App






Privacy Policy / DMCA Notice / ADA Accessibility


This site is hosted, designed and copyright
© 1994 - 2026 by
Delta Media Group, Inc. -- Patent Pending --
703 W Teri Drive | MLS# 1351940
This single family home located at 703 W Teri Drive, Siloam Springs, AR 72761 is currently listed for sale by Crye-Leike REALTORS, Gentry, with an asking price of $325,000. This property was built in 2018 and has 3 bedrooms and 2 full baths with 1698 sq. ft. W Teri Drive is located in the Walnut Woods #2 Ph Iii Siloam Spgs subdivision within the Siloam Springs school district. Search Walnut Woods #2 Ph Iii Siloam Spgs real estate on www.crye-leike.com today.