
BEDS5
BATHS4 full 1 partial
SQUARE FEET4,394
MLS#10793306
STATUSActive
PROPERTY TYPEResidential - Single Family
SUBDIVISIONPARKSIDE VILLAGE
NEIGHBORHOODSharpsburg
Property Description
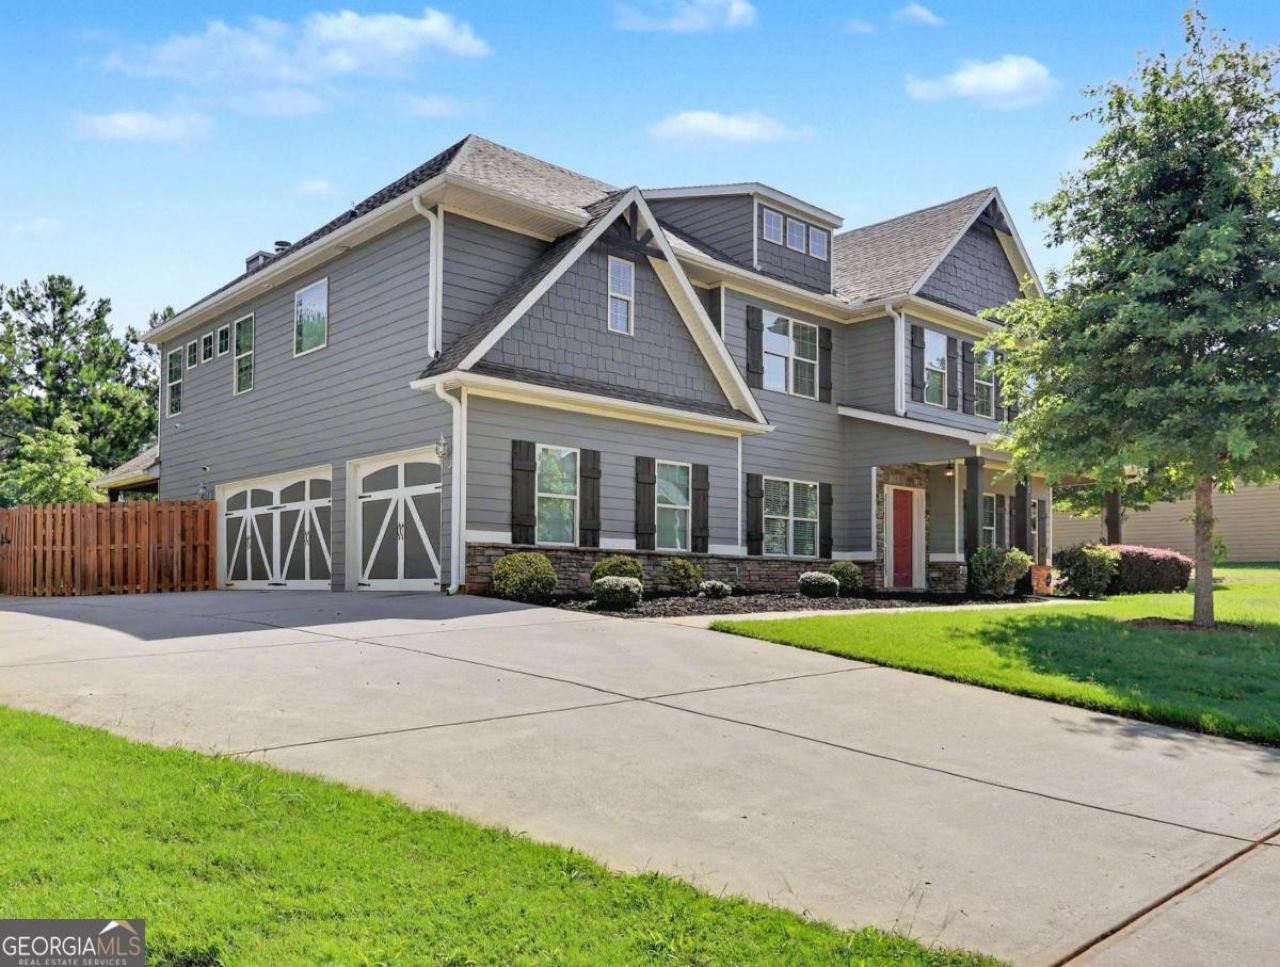
Welcome home to one of Parkside Village's most spacious floor plans. With nearly 4,000 square feet, this beautifully maintained Craftsman offers room for everyone-from the main-level guest suite to the expansive upstairs loft that's perfect for movie nights, a playroom, or a second living area. The heart of the home is the oversized chef's kitchen featuring a large island, abundant cabinetry, and an open view to the family room, making entertaining effortless. Outside, enjoy a covered patio and fenced backyard designed for relaxing evenings and weekend gatherings. Located just minutes from Peachtree City, shopping, dining, and top-rated Coweta County schools, this move-in-ready home combines space, comfort, and convenience in one exceptional package.
Listing Video
Upcoming Open Houses
Open House Saturday July 18th, 2:00pm - 4:00pm
Open House Sunday July 19th, 2:00pm - 4:00pm
Property Features
Property Type: Residential - Single Family
Basement: None
Cooling: Central Air
Fenced: Yes
Fireplaces: 1
Garage: 9 car attached
Heating: Forced Air
Home Style: Craftsman
Lot Size: 0.21 Acres
Roof Type: Composition
Taxes: $5,388
Year Built: 2017
Feature Descriptions
Additional Rooms: Bonus Room, Laundry, Loft
Amenities: Sidewalks
Appliances: Dishwasher, Microwave, Refrigerator
Days on Site: 23
Dining Room: Seats 12+
Equipment: Satellite Dish
Exterior: Other, Stone
Fencing: Back Yard, Fenced
Fireplace Type: Masonry, Outside
Flooring: Carpet, Hardwood
Foundation: Slab
Interior: Beamed Ceilings, Double Vanity, High Ceilings, Tray Ceiling(s), Vaulted Ceiling(s), Walk-In Closet(s)
Kitchen: Breakfast Area, Kitchen Island
Parking Notes: Garage, Attached, Garage Door Opener
Security Features: Smoke Detector(s)
Sewer: Public Sewer
Topography: Level, Private
Utilities: Cable Available, Electricity Available, Phone Available, Sewer Available, Underground Utilities, Water Available
Water: Public
Window Features: Double Pane Windows, Window Treatments
Local Schools
High School: East Coweta
Middle School: Lee
Elementary School: Poplar Road
Listed By / Shown By

Listed By
Agency Name: Crye-Leike, Realtors
Agent Name: Tony Holden
Agency Phone: (678) 845-1200
Source: GAMLS
Estimate Your Payment
Estimated Payment
$ 1,770.55 per month $1,168.42 Principal & Interest $449.00 Property Tax $153.13 Homeowner's InsuranceChange Payment Information

Crye-Leike is a full-service real estate company founded in Memphis in 1977. Today it is ranked #4 in the nation and the largest real estate company serving markets in Tennessee, Arkansas, Georgia, Mississippi. Crye-Leike has a network of more than 2,800+ licensed sales associates, 600+ staff members and over 130+ branch and franchise offices located throughout a seven state region of Alabama, Arkansas, Florida, Georgia, Kentucky, Mississippi, and Tennessee. Crye-Leike also has a franchise location in Puerto Rico.
Download Our Mobile App






Privacy Policy / DMCA Notice / ADA Accessibility


This site is hosted, designed and copyright
© 1994 - 2026 by
Delta Media Group, Inc. -- Patent Pending --
12 Alabama Avenue | MLS# 10793306
This single family home located at 12 Alabama Avenue, Sharpsburg, GA 30277 is currently listed for sale by Crye-Leike, Realtors, with an asking price of $525,000. This property was built in 2017 and has 5 bedrooms and 4 full and 1 partial baths with 4394 sq. ft. Alabama Avenue is located in the PARKSIDE VILLAGE subdivision. Search PARKSIDE VILLAGE real estate on www.crye-leike.com today.