
BEDS3
BATHS2 full 1 partial
SQUARE FEET2,080
MLS#1537642
STATUSActive
PROPERTY TYPEResidential - Single Family
SUBDIVISIONFall Creek Falls Ests
Property Description
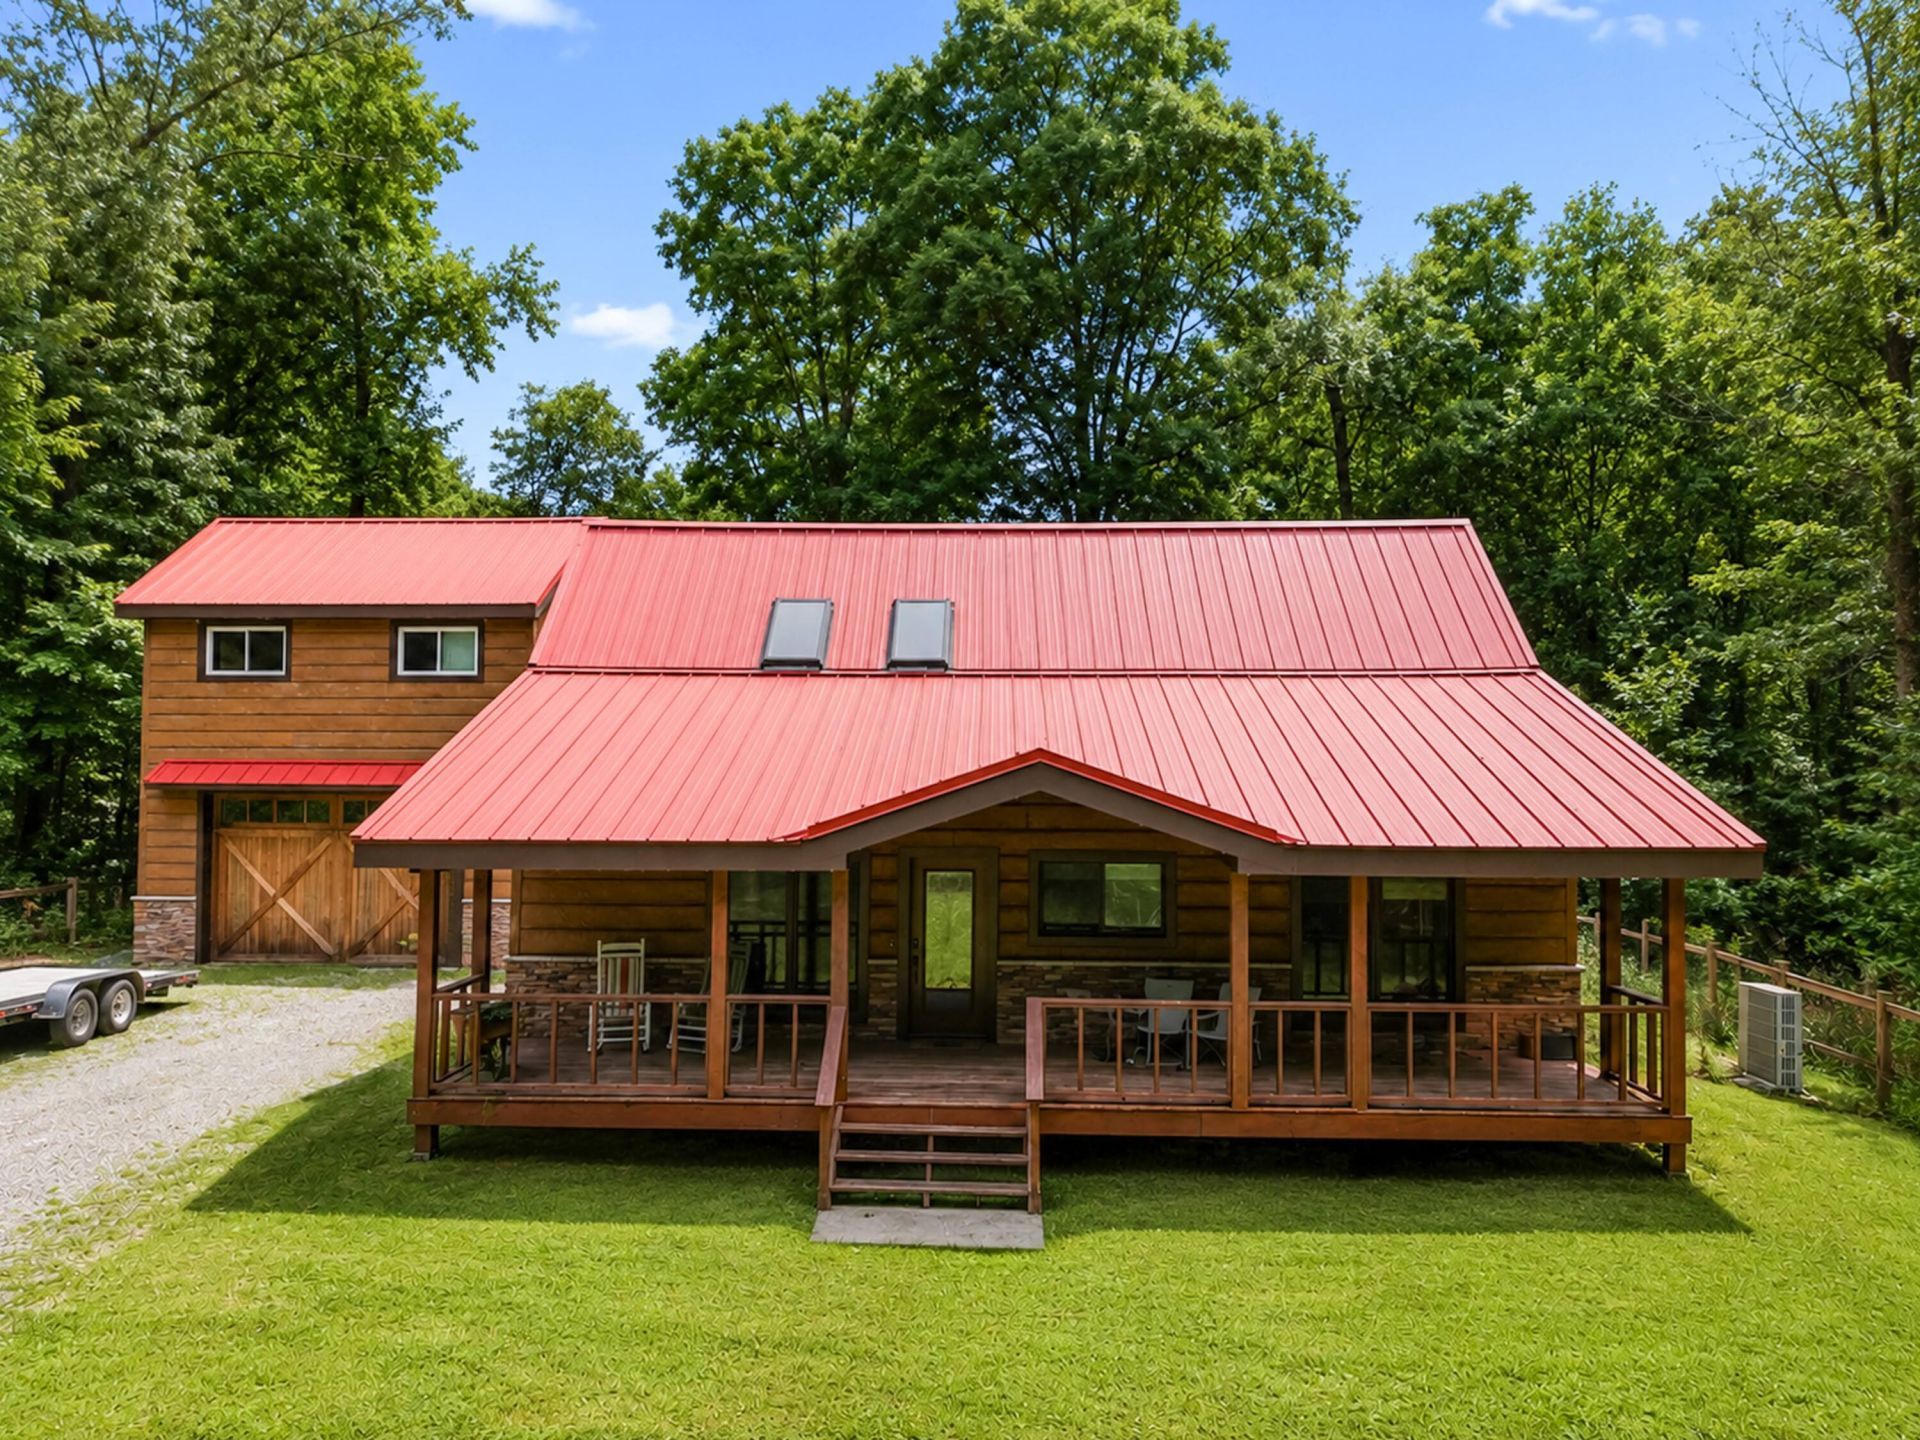
Experience the charm of country living in this stunning 3-bed, 2.5-bath home on one acre near Fall Creek Falls. The home features concrete log siding, a seamless metal roof, and inviting covered front and back decks perfect for relaxing or entertaining.Inside, you'll find skylights that open, a gas fireplace, hardwood floors, and rich wood walls that create a warm, rustic feel. The kitchen shines with stainless-steel appliances, abundant counter space, and custom wood cabinetry.Above the two-car garage is an unfinished apartment with a rear deck, ready for your personal touch. The land lays beautifully with a pond at the back, offering peaceful views and room to roam.Located just minutes from Fall Creek Falls State Park, this property blends comfort, charm, and natural beauty in one perfect setting.Buyer to verify all information before making an informed offer.
Listing Video
Property Features
Property Type: Residential - Single Family
Cooling: Ceiling Fan(s), Ductless, Electric
Fireplaces: 1
Garage: 2
Heating: Ductless
Home Style: Cabin
Lot Size: 1.00 Acres
Taxes: $1,354
Year Built: 1997
Feature Descriptions
Appliances: Dishwasher, Gas Range, Microwave, Refrigerator, Water Heater
Days on Site: 22
Exterior: Concrete, Cement Siding, Log, Stone
Exterior Amenities: Balcony
Fireplace: Dining Room, Gas Log, Propane
Flooring: Hardwood
Interior Amenities: Built-in Features, Cathedral Ceiling(s), Ceiling Fan(s), Chandelier, Eat-in Kitchen, Granite Counters, High Speed Internet, Natural Woodwork, Open Floorplan, Pantry, Storage, Walk-In Closet(s), Tub/shower Combo, Plumbed
Laundry: Electric Dryer Hookup, Lower Level, Laundry Room, Washer Hookup
Lot: Cleared, Few Trees, Level, Secluded, Rural
Lot Dimensions: 100X456 IRR
Parcel #: 051h B 008.00
Parking: Driveway, Garage, Garage Door Opener, Gravel, Parking Lot
Patio/Porch: Deck, Porch - Covered
Utilities: Cable Available, Electricity Available, Phone Available, Propane, Underground Utilities, Water Available
Windows: Vinyl Frames
Local Schools
High School: Van Buren County High
Middle School: Van Buren County Middle
Elementary School: Spencer Elementary
Listed By / Shown By

Listed By
Agency Name: Crye-Leike Brown 1st Choice Realty & Auction
Agent Name: Belinda Thomas
Agency Phone: (931) 287-4069
Source: CARMLS
Estimate Your Payment
Estimated Payment
$ 1,245.59 per month $1,001.50 Principal & Interest $112.83 Property Tax $131.25 Homeowner's InsuranceChange Payment Information

Crye-Leike is a full-service real estate company founded in Memphis in 1977. Today it is ranked #4 in the nation and the largest real estate company serving markets in Tennessee, Arkansas, Georgia, Mississippi. Crye-Leike has a network of more than 2,800+ licensed sales associates, 600+ staff members and over 130+ branch and franchise offices located throughout a seven state region of Alabama, Arkansas, Florida, Georgia, Kentucky, Mississippi, and Tennessee. Crye-Leike also has a franchise location in Puerto Rico.
Download Our Mobile App






Privacy Policy / DMCA Notice / ADA Accessibility


This site is hosted, designed and copyright
© 1994 - 2026 by
Delta Media Group, Inc. -- Patent Pending --
92 Mount Laurel Road | MLS# 1537642
This single family home located at 92 Mount Laurel Road, Pikeville, TN 37367 is currently listed for sale by Crye-Leike Brown 1st Choice Realty & Auction, with an asking price of $450,000. This property was built in 1997 and has 3 bedrooms and 2 full and 1 partial baths with 2080 sq. ft. Mount Laurel Road is located in the Fall Creek Falls Ests subdivision. Search Fall Creek Falls Ests real estate on www.crye-leike.com today.