
BEDS3
BATHS3 full 1 partial
MLS#10225607
STATUSActive
PROPERTY TYPEResidential - Single Family
SUBDIVISIONShiloh Falls
NEIGHBORHOODHardin County
Property Description
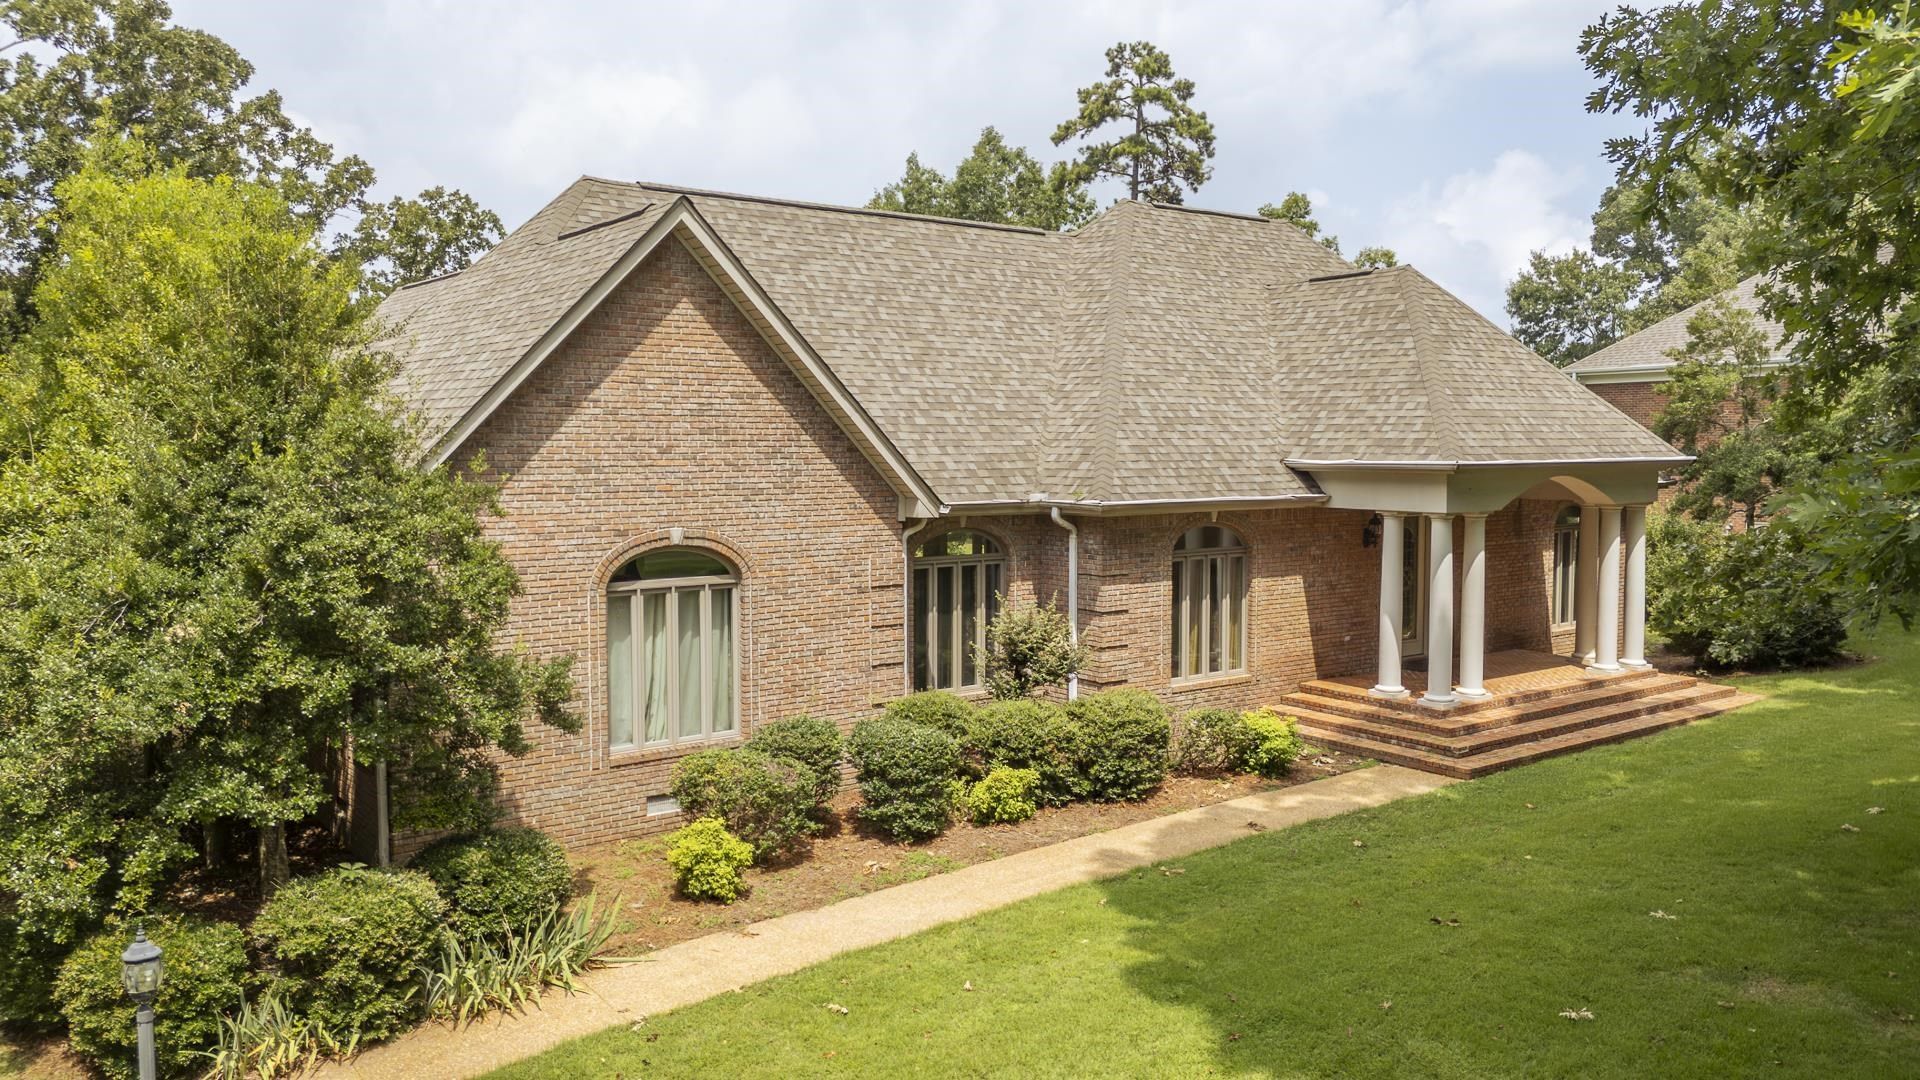
Welcome to this beautiful brick home perfectly situated on the 10th hole of Shiloh Falls Golf Course. Offering 3 bedrooms, 3.5 baths, and an inviting open floor plan, this home is designed for comfortable living and effortless entertaining. The spacious primary suite features a private bath, while the well-appointed kitchen boasts brand-new KitchenAid appliances. A large bonus room with its own bath provides the perfect space for a guest suite, home office, or recreation room. 50 year roof installed last fall. Step outside to the expansive brick patio and enjoy peaceful views of the golf course. Additional features include a double garage and a prime location just a short walk to the clubhouse and community pool. Whether you're looking for a full-time residence or a weekend retreat, this exceptional golf course home offers the perfect blend of comfort, convenience, and scenic beauty.
Listing Video
Property Features
Property Type: Residential - Single Family
Cooling: Ceiling Fan(s), Central
Garage: 2 car attached
Heating: Central, Propane Gas, Dual System
Home Style: Traditional
Lot Size: 0.50 Acres
Roof Type: Composition Shingles
Year Built: 2003
Feature Descriptions
Additional Rooms: Laundry Room, Bonus Room, Entry Hall, Storage Room
Bed and Bath: All Bedrooms Down, Primary Down, Split Bedroom Plan, Luxury Primary Bath, Double Vanity Bath, Separate Tub & Shower, Half Bath Down, Jacuzzi
Days on Site: 10
Exterior: Auto Lawn Sprinkler, Patio
Exterior/ Windows: Brick Veneer, Double Pane Window(s), Steel Insulated Door(s)
Flood Insurance Required: No
Floors/ Ceilings: Part Carpet, Tile, Textured Ceiling,9 or more Ft. Ceiling
Interior: All Window Treatments, Permanent Attic Stairs
Interior Equipment: Self Cleaning Oven, Cooktop, Disposal, Dishwasher, Microwave, Washer, Dryer
Living/ Dining Room: Separate Dining Room, Great Room, Breakfast Bar, Washer/Dryer Connections
Lot: Some Trees, Level, Golf Course Frontage, Landscaped
Master Bedroom: Level 1,Walk-In Closet, Full Bath, Carpet
Neighborhood Amenities: Club House, Gated Neighborhood, Golf Course, Lake, Pool, Recreation Facilities, Sports Court(s), Tennis Court
Parking/ Storage: Driveway/Pad, Storage Room(s), Garage Door Opener(s), Side-Load Garage
Pool: Neighborhood
Total Rooms: 7
Water/ Sewer: Gas Water Heater, Public Water, Public Sewer, Tankless Water Heater
Room Sizes
Primary Bedroom: 16x18
Bedroom 2: 12x13
Bedroom 3: 12x13
Dining Area: 10x14
Den/ Great Room: 20x23
Kitchen: 8x13
Bonus Room: 12x24
Listed By / Shown By

Listed By
Agency Name: Crye-Leike Pickwick
Agent Name: Randy Rinks
Agency Phone: (731) 926-5058
Source: MAAR MLS
Estimate Your Payment
Estimated Payment
$ 1,356.79 per month $1,199.58 Principal & Interest $0.00 Property Tax (data not provided by mls) $157.21 Homeowner's InsuranceChange Payment Information

Crye-Leike is a full-service real estate company founded in Memphis in 1977. Today it is ranked #4 in the nation and the largest real estate company serving markets in Tennessee, Arkansas, Georgia, Mississippi. Crye-Leike has a network of more than 2,800+ licensed sales associates, 600+ staff members and over 130+ branch and franchise offices located throughout a seven state region of Alabama, Arkansas, Florida, Georgia, Kentucky, Mississippi, and Tennessee. Crye-Leike also has a franchise location in Puerto Rico.
Download Our Mobile App






Privacy Policy / DMCA Notice / ADA Accessibility


This site is hosted, designed and copyright
© 1994 - 2026 by
Delta Media Group, Inc. -- Patent Pending --
65 Blue Heron Pt | MLS# 10225607
This single family home located at 65 Blue Heron Pt, Savannah, TN 38326 is currently listed for sale by Crye-Leike Pickwick, with an asking price of $539,000. This property was built in 2003 and has 3 bedrooms and 3 full and 1 partial baths. Blue Heron Pt is located in the Shiloh Falls subdivision. Search Shiloh Falls real estate on www.crye-leike.com today.