
BEDS3
BATHS2 full 1 partial
SQUARE FEET1,756
MLS#1543567
STATUSActive
PROPERTY TYPEResidential - Townhouse
SUBDIVISIONKensington
NEIGHBORHOODChattanooga
Property Description
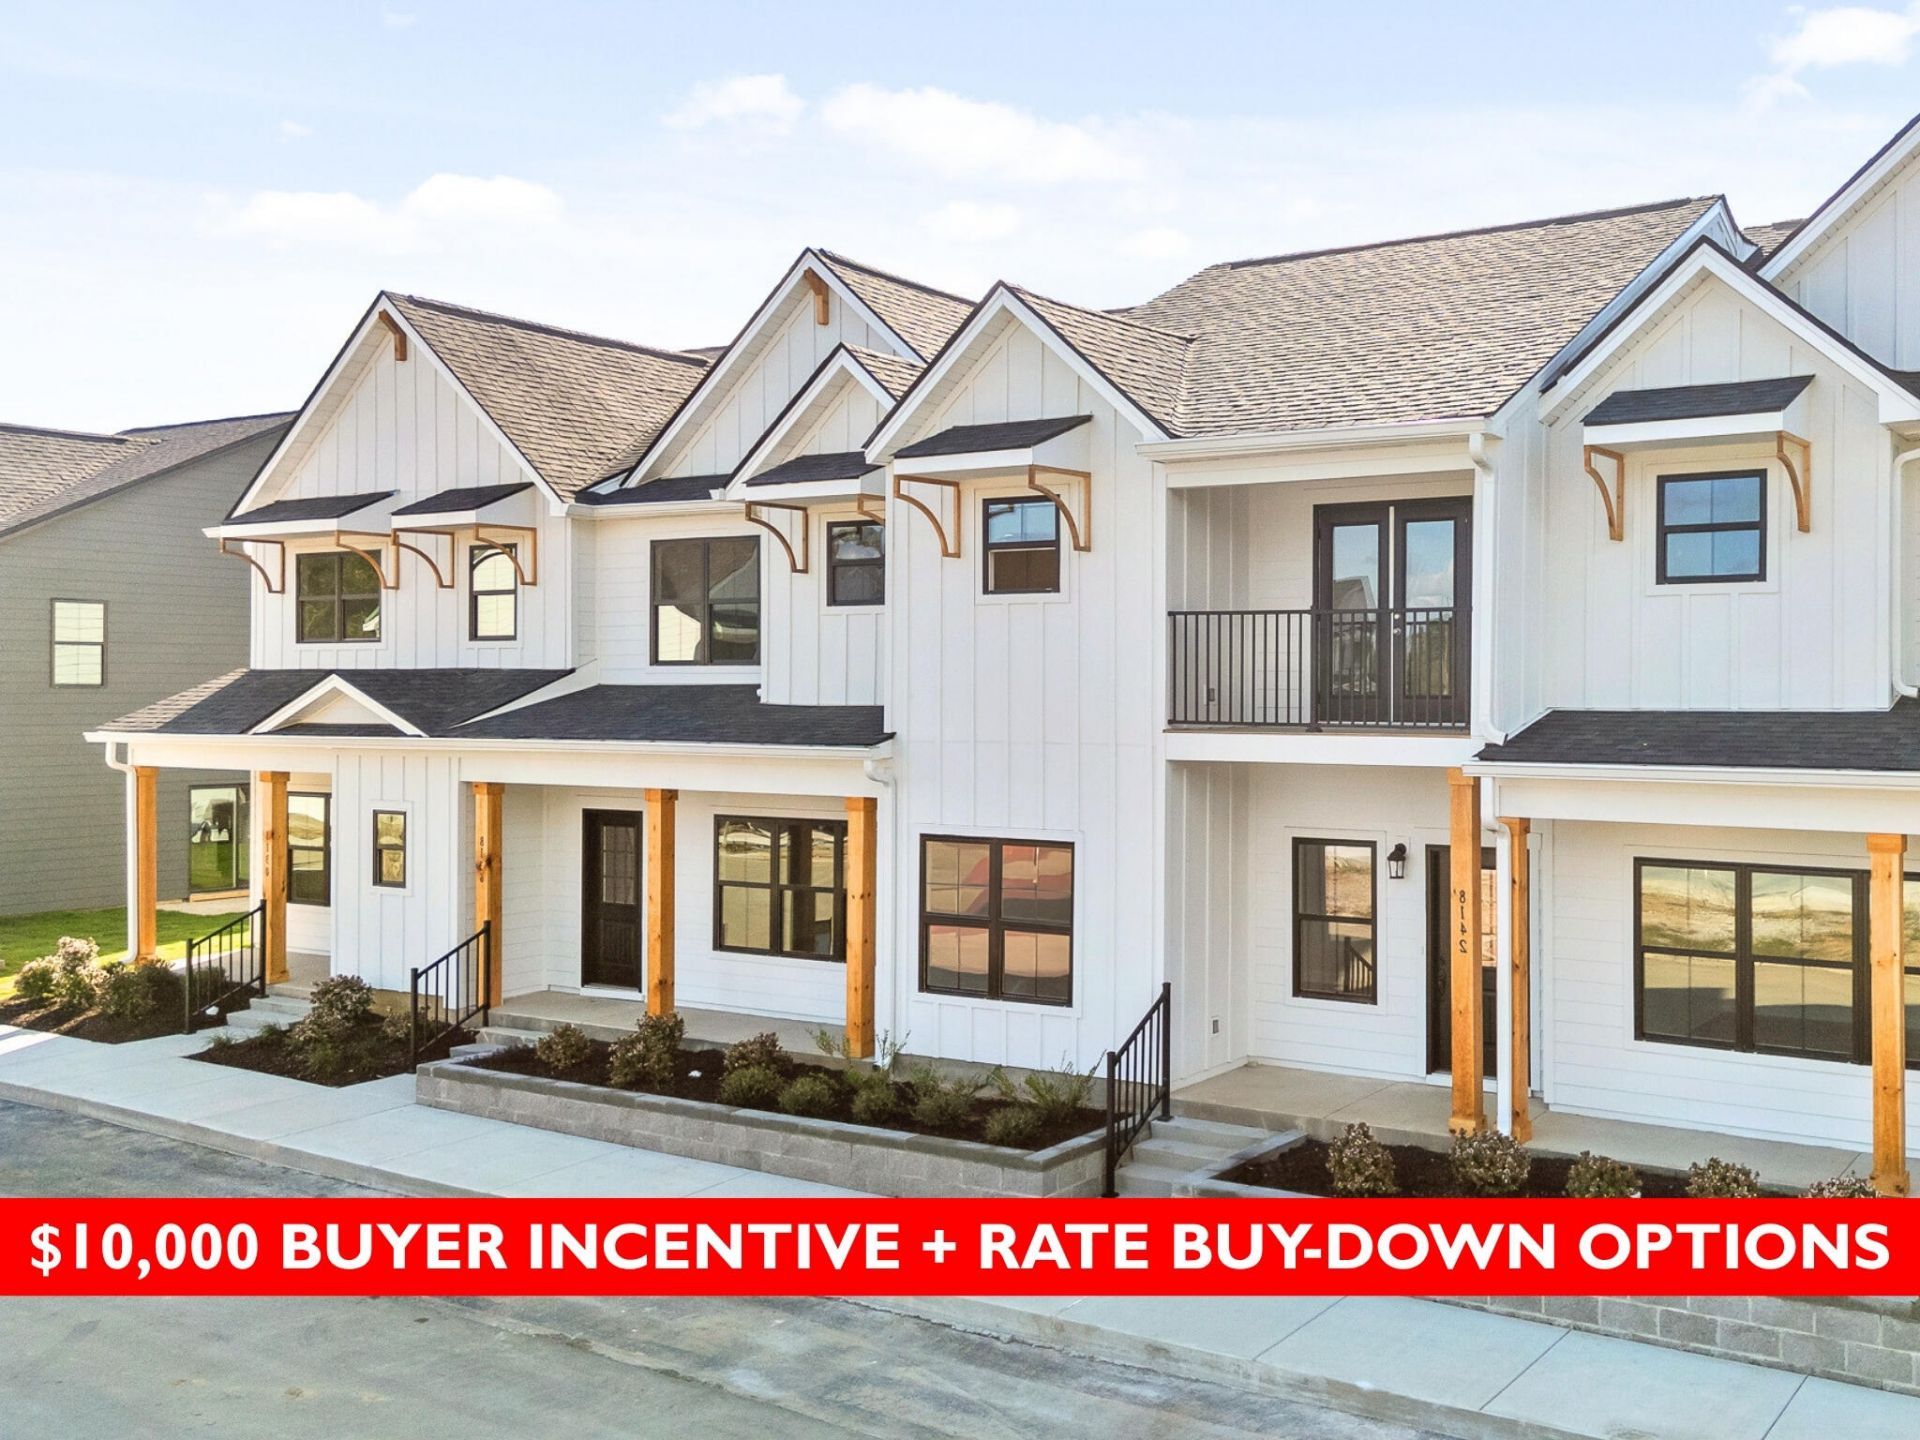
A home that looks polished, lives comfortably, and leaves more time for the things you enjoy, The Kennedy at Kensington checks all the boxes. Set within East Brainerd's exciting new low-maintenance community, Kensington pairs beautifully crafted townhomes with amenities and a walkable location that make everyday living feel a little easier.Spend your downtime relaxing by the community pool, meeting friends and neighbors at the clubhouse, or letting your four-legged companion enjoy the dog park. Nearby coffee shops, restaurants, salons, and everyday conveniences are just a short stroll away, putting so much of what you need close to home.The Kennedy offers approximately 1,756 square feet with 3 bedrooms, 2.5 baths, and a 1-car garage. Its open-concept layout connects the dining room and kitchen with a generously sized living area, creating a comfortable, natural flow whether you're hosting friends, gathering for dinner, or settling in for a quiet night at home.This Kennedy gets its distinctive look from the Baron Design Package, a timeless combination of rich finishes and modern details. Polished Charcoal granite countertops and ProWhite shaker cabinetry create a striking contrast, while sleek black arched pulls, chrome bathroom fixtures, satin nickel lighting, and warm walnut ceiling fans add layers of sophistication. Luxury vinyl plank flooring brings durability and style to the main living areas, with soft carpet adding comfort in the bedrooms.The spacious primary suite offers a private retreat with a large walk-in closet and private bath, while two additional bedrooms provide flexibility for family, guests, or a home office.And don't miss the outdoor spaces. Covered front and back patios, including a private covered patio, give you inviting places to enjoy morning coffee, dine outside, or simply relax at the end of the day.With its rich contrasts, versatile floor plan, and easygoing lifestyle, this Baron-finished Kennedy brings a whole different look to Kensington. Come see how beautiful style, comfort, and low-maintenance living can come together. * HOA Includes: Landscaping Maintenance, Termite service & exterior insect treatments, exterior pressure washing, dog park maintenance, amenity upkeep (i.e. pool, clubhouse, & shared areas), common area maintenance, insurance coverage of buildings, not including contents & interiors. *Photos and renderings are for illustrative purposes only and may not depict the actual unit. Some images may be virtually staged. Property Taxes have not yet been assessed and are subject to change. Some homes are currently under construction.
Property Features
Property Type: Residential - Townhouse
Cooling: Central Air, Ceiling Fan(s), Electric, Zoned
Fenced: Yes
Fuel Type: Electric
Garage: 1 car attached
Heating: Central, Electric, Heat Pump, Zoned
Taxes: $603
Feature Descriptions
Appliances: Disposal, Dishwasher, Electric Range, Electric Water Heater, Microwave, Plumbed For Ice Maker, Stainless Steel Appliance(s)
Association/Condo Fee: 245
Common Amenities: Curbs, Clubhouse, Pool, Street Lights, Sidewalks
Days on Site: 1
Exterior: Fiber Cement
Exterior Amenities: Private Entrance, Rain Gutters
Flooring: Carpet, Luxury Vinyl, Tile
HOA Y/N: Yes
Interior Amenities: Breakfast Bar, Ceiling Fan(s), Double Vanity, Granite Counters, High Ceilings, Kitchen Island, Pantry, Recessed Lighting, Walk-In Closet(s), Separate Shower, Tub/shower Combo, En Suite, Separate Dining Room
Laundry: Electric Dryer Hookup, In Hall, Inside, Laundry Room, In Unit, Upper Level, Washer Hookup
Lot: Landscaped, Level
Parcel #: 159o M 012
Parking: Garage, Garage Door Opener, Off Street, On Street, Paved, Garage Faces Rear, Kitchen Level
Patio/Porch: Covered, Front Porch, Patio, Porch, Porch - Covered
Pool: Association, Community, Fenced, In Ground, Outdoor Pool
Utilities: Electricity Connected, Sewer Connected, Underground Utilities, Water Connected
Windows: Vinyl Frames
Local Schools
High School: East Hamilton
Middle School: East Hamilton
Elementary School: East Brainerd Elementary
Listed By / Shown By
Listed By
Agency Name: Real Estate Partners Chattanooga LLC
Agency Phone: 423-265-0088
Shown By
Agency Title: Crye-Leike Real Estate Services
Agency Phone: 866-253-4666

Source: CARMLS
Estimate Your Payment
Estimated Payment
$ 953.94 per month $798.98 Principal & Interest $50.25 Property Tax $104.71 Homeowner's InsuranceChange Payment Information

Crye-Leike is a full-service real estate company founded in Memphis in 1977. Today it is ranked #4 in the nation and the largest real estate company serving markets in Tennessee, Arkansas, Georgia, Mississippi. Crye-Leike has a network of more than 2,800+ licensed sales associates, 600+ staff members and over 130+ branch and franchise offices located throughout a seven state region of Alabama, Arkansas, Florida, Georgia, Kentucky, Mississippi, and Tennessee. Crye-Leike also has a franchise location in Puerto Rico.
Download Our Mobile App






Disclaimer:
All information deemed reliable but not guaranteed. All properties are subject to prior sale, change or withdrawal. Neither listing broker(s) or information provider(s) shall be responsible for any typographical errors, misinformation, misprints and shall be held totally harmless. Listing(s) information is provided for consumers personal, non-commercial use and may not be used for any purpose other than to identify prospective properties consumers may be interested in purchasing. Information on this site was last updated 09/29/2026. The listing information on this page last changed on 09/29/2026. The data relating to real estate for sale on this website comes in part from the Internet Data Exchange program of Delta Media Group MLS (last updated Tue 09/29/2026 12:06:12 AM EST) or GAMLS (last updated Mon 09/28/2026 11:15:08 PM EST) or CARMLS (last updated Tue 09/29/2026 12:05:16 AM EST) or MAAR MLS (last updated Tue 09/29/2026 12:02:11 AM EST) or FMLS (last updated Mon 09/28/2026 11:33:29 PM EST) or East Tennessee REALTORS (last updated Tue 09/29/2026 12:04:41 AM EST) or RealTracs (last updated Mon 09/28/2026 11:55:39 PM EST) or Arkansas CARMLS (last updated Mon 09/28/2026 11:26:33 PM EST) or Baldwin County MLS (last updated Tue 09/29/2026 12:01:13 AM EST) or Tennesse Virginia MLS (last updated Mon 09/28/2026 11:54:11 PM EST) or Emerald Coast MLS (last updated Tue 09/29/2026 12:05:22 AM EST) or Northeast Oklahoma Real Estate (last updated Mon 09/28/2026 11:23:54 PM EST) or Southern Kentucky MLS (last updated Mon 09/28/2026 9:54:15 PM EST) or SOMO MLS (last updated Mon 09/28/2026 11:55:50 PM EST) or North Georgia MLS (last updated Mon 09/28/2026 10:47:37 PM EST) or Golden Triangle MLS (last updated Mon 09/28/2026 11:58:07 PM EST) or MLS United (last updated Mon 09/28/2026 11:56:14 PM EST) or Lakeway MLS (last updated Tue 09/29/2026 12:01:28 AM EST) or Batesville MLS (last updated Tue 09/29/2026 12:00:02 AM EST) or North Central Mississippi MLS (last updated Mon 09/28/2026 9:33:59 PM EST) or Hot Springs MLS (last updated Mon 09/28/2026 8:28:56 PM EST) or Huntsville/Valley MLS (last updated Mon 09/28/2026 10:57:52 PM EST) or Shoals MLS (last updated Mon 09/28/2026 8:31:02 PM EST) or Tupelo MLS (last updated Mon 09/28/2026 11:38:51 PM EST) or NEAKBOR MLS (last updated Mon 09/28/2026 11:10:23 PM EST) or EAKBOR MLS (last updated Tue 09/29/2026 12:03:04 AM EST) or CWTAR MLS (last updated Mon 09/28/2026 9:11:25 PM EST) or NWAKBOR MLS (last updated Mon 09/28/2026 11:59:13 PM EST) or Upper Cumberland MLS (last updated Mon 09/28/2026 11:59:32 PM EST) or Hattiesburg MLS (last updated Mon 09/28/2026 10:59:18 PM EST) or Puerto Rico MLS (last updated Tue 09/29/2026 12:05:09 AM EST). Real estate listings held by brokerage firms other than Crye-Leike Real Estate Services may be marked with the Internet Data Exchange logo and detailed information about those properties will include the name of the listing broker(s) when required by the MLS. All rights reserved.
Privacy Policy / DMCA Notice / ADA Accessibility


Privacy Policy / DMCA Notice / ADA Accessibility

This site is hosted, designed and copyright
© 1994 - 2026 by
Delta Media Group, Inc. -- Patent Pending --
1011 Rosedew Way, Unit #15 | MLS# 1543567
This townhouse located at 1011 Rosedew Way, Unit #15, Chattanooga, TN 37421 is currently listed for sale with an asking price of $359,000. This property has 3 bedrooms and 2 full and 1 partial baths with 1756 sq. ft. Rosedew Way, Unit #15 is located in the Kensington subdivision. Search Kensington real estate on www.crye-leike.com today.