
BEDS4
BATHS4 full 1 partial
SQUARE FEET4,647
MLS#7854233
STATUS
PROPERTY TYPEResidential - Single Family
SUBDIVISIONBrookhaven
SCHOOLAshford Park - Chamblee
Property Description
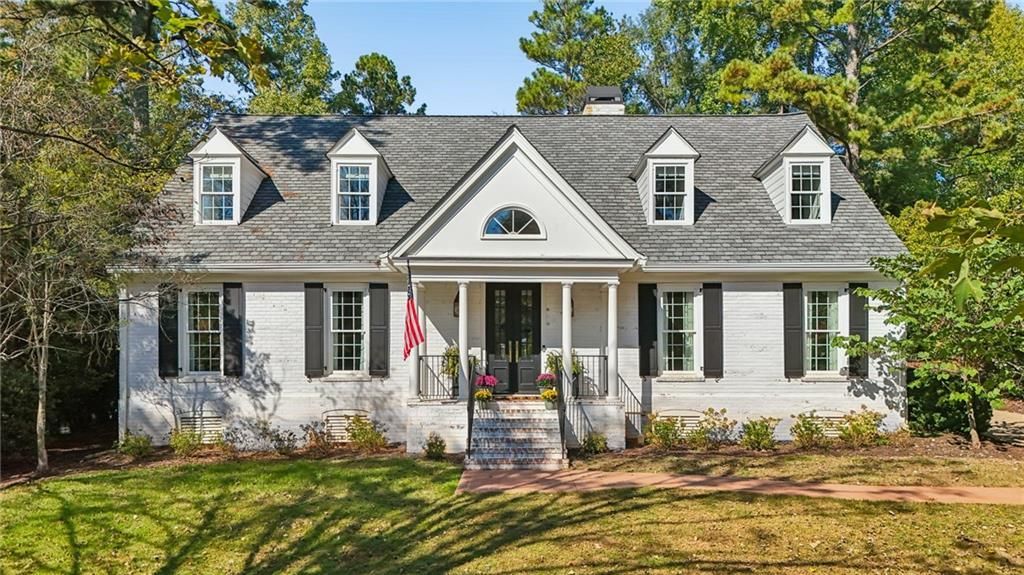
This is the one you have been waiting for! Beautifully updated and ideally situated on one of Historic Brookhaven's most coveted streets, this exceptional home overlooks the sweeping common greenspace of Club Commons and offers the highly sought-after primary suite on the main level. Combining a fabulous floor plan, thoughtfully renovated spaces, and an unbeatable neighborhood setting, this home truly has it all!Designed for both comfortable everyday living and effortless entertaining, the main level features a spacious dining room opening to a beautifully updated kitchen with quartz countertops and tile backsplash, a generous center island, freshly painted cabinetry, new sink, dishwasher and stovetop. A charming breakfast area and convenient morning bar, complete with a beverage refrigerator, add to the kitchen's appeal. The kitchen flows seamlessly into the inviting fireside family room, where beautiful iron doors open to a private flagstone patio, creating the perfect setting for indoor-outdoor entertaining.The main-level primary suite is a wonderful retreat, featuring a beautifully renovated bath with double vanities, a soaking tub, and a spacious shower. A large separate den offers additional living space, ideal for a home office, library, or quiet retreat. A thoughtfully enhanced mudroom with custom lockers, laundry room, and powder room complete the main level.Upstairs, three generously sized bedrooms each enjoy their own private en-suite bath, including one recently renovated bathroom. A separate staircase leads to a versatile bonus room above the garage, perfect for a playroom, media room, home office, or additional gathering space, along with convenient walk-in storage.Additional highlights include hardwood floors throughout, both HVAC systems replaced in 2021, a new roof and gutters in 2020, and replacement of the water supply line, meter, and shut-off valve in 2025.Club Commons is one of Historic Brookhaven's most treasured settings, known for its beautiful common greenspace, picturesque streetscape, and wonderful sense of community. Rarely does a home offer this combination of location, floor plan, updates, and timeless appeal. An extraordinary opportunity to enjoy the very best of Historic Brookhaven living!
Property Features
Property Type: Residential - Single Family
Basement: Crawl Space
Cooling: Central Air, Zoned
Fireplaces: 1
Garage: 2 car attached
Heating: Forced Air, Natural Gas
Home Style: Traditional
Lot Size: 0.39 Acres
Roof Type: Shingle
Taxes: $19,194
Year Built: 1981
Feature Descriptions
Appliances: Dishwasher, Disposal, Double Oven, Electric Oven, Gas Range, Gas Water Heater, Refrigerator, Self Cleaning Oven
Bedroom Features: Master on Main
Days on Site: 12
Dining: Seats 12+, Separate Dining Room
Exterior: Brick 4 Sides
Exterior: Private Yard
Fireplace: Family Room, Gas Log, Gas Starter
HOA Fee: 1500/Annually
HOA Y/N: Yes
Interior: Coffered Ceiling(s), High Ceilings 9 ft Main
Kitchen: Breakfast Bar, Cabinets White, Eat-in Kitchen, Kitchen Island, Stone Counters, View to Family Room
Laundry: Main Level, Mud Room
Lot: Cul-De-Sac, Level, Private
Lot Dimensions: 150 x 100
Master Bath: Double Vanity, Shower Only, Soaking Tub
Neighborhood Amenities: Homeowners Assoc
Parking Notes: Attached, Garage, Garage Faces Rear, Kitchen Level, Le
Road Frontage: City Street
Road Surface: Paved
Security: yes
Security: Security System Owned
Sewer: Public Sewer
Utilities: Cable Available, Electricity Available, Natural Gas Available, Phone Available, Sewer Available, Underground Utilities, Water Available
Water: Public
Local Schools
High School: Chamblee
Middle School: Chamblee
Elementary School: Ashford Park
School District: Ashford Park - Chamblee
Listed By / Shown By
Listed By
Agency Name: HOME Luxury Real Estate
Agency Phone: 404-383-4663
Shown By
Agency Title: Crye-Leike Real Estate Services
Agency Phone: 866-253-4666

Source: FMLS
Estimate Your Payment
Estimated Payment
$ 6,004.66 per month $3,894.74 Principal & Interest $1,599.50 Property Tax $510.42 Homeowner's InsuranceChange Payment Information

Crye-Leike is a full-service real estate company founded in Memphis in 1977. Today it is ranked #4 in the nation and the largest real estate company serving markets in Tennessee, Arkansas, Georgia, Mississippi. Crye-Leike has a network of more than 2,800+ licensed sales associates, 600+ staff members and over 130+ branch and franchise offices located throughout a seven state region of Alabama, Arkansas, Florida, Georgia, Kentucky, Mississippi, and Tennessee. Crye-Leike also has a franchise location in Puerto Rico.
Download Our Mobile App






Disclaimer:
All information deemed reliable but not guaranteed. All properties are subject to prior sale, change or withdrawal. Neither listing broker(s) or information provider(s) shall be responsible for any typographical errors, misinformation, misprints and shall be held totally harmless. Listing(s) information is provided for consumers personal, non-commercial use and may not be used for any purpose other than to identify prospective properties consumers may be interested in purchasing. Information on this site was last updated 10/31/2026. The listing information on this page last changed on 10/31/2026. The data relating to real estate for sale on this website comes in part from the Internet Data Exchange program of Delta Media Group MLS (last updated Sat 10/31/2026 12:02:02 AM EST) or GAMLS (last updated Fri 10/30/2026 11:08:13 PM EST) or CARMLS (last updated Fri 10/30/2026 11:55:28 PM EST) or MAAR MLS (last updated Fri 10/30/2026 11:57:36 PM EST) or FMLS (last updated Fri 10/30/2026 11:33:46 PM EST) or East Tennessee REALTORS (last updated Fri 10/30/2026 11:54:58 PM EST) or RealTracs (last updated Fri 10/30/2026 11:55:41 PM EST) or Arkansas CARMLS (last updated Fri 10/30/2026 11:30:26 PM EST) or Baldwin County MLS (last updated Sat 10/31/2026 12:01:17 AM EST) or Tennesse Virginia MLS (last updated Fri 10/30/2026 11:56:31 PM EST) or Emerald Coast MLS (last updated Fri 10/30/2026 11:55:30 PM EST) or Northeast Oklahoma Real Estate (last updated Fri 10/30/2026 11:25:14 PM EST) or Southern Kentucky MLS (last updated Fri 10/30/2026 9:54:19 PM EST) or SOMO MLS (last updated Fri 10/30/2026 6:02:34 PM EST) or North Georgia MLS (last updated Fri 10/30/2026 10:48:13 PM EST) or Golden Triangle MLS (last updated Fri 10/30/2026 11:58:13 PM EST) or MLS United (last updated Fri 10/30/2026 11:56:21 PM EST) or Lakeway MLS (last updated Fri 10/30/2026 11:51:34 PM EST) or Batesville MLS (last updated Sat 10/31/2026 12:00:08 AM EST) or North Central Mississippi MLS (last updated Fri 10/30/2026 9:34:16 PM EST) or Hot Springs MLS (last updated Fri 10/30/2026 8:28:04 PM EST) or Huntsville/Valley MLS (last updated Fri 10/30/2026 12:59:03 PM EST) or Shoals MLS (last updated Fri 10/30/2026 8:31:13 PM EST) or Tupelo MLS (last updated Fri 10/30/2026 11:39:04 PM EST) or NEAKBOR MLS (last updated Fri 10/30/2026 11:22:16 PM EST) or EAKBOR MLS (last updated Fri 10/30/2026 11:53:11 PM EST) or CWTAR MLS (last updated Fri 10/30/2026 9:12:55 PM EST) or NWAKBOR MLS (last updated Fri 10/30/2026 11:59:21 PM EST) or Upper Cumberland MLS (last updated Fri 10/30/2026 11:59:43 PM EST) or Hattiesburg MLS (last updated Fri 10/30/2026 11:00:18 PM EST) or Puerto Rico MLS (last updated Fri 10/30/2026 11:55:14 PM EST). Real estate listings held by brokerage firms other than Crye-Leike Real Estate Services may be marked with the Internet Data Exchange logo and detailed information about those properties will include the name of the listing broker(s) when required by the MLS. All rights reserved.
![mls logo]() Listings identified with the FMLS IDX logo come from FMLS and are held by brokerage firms other than the owner of this website and the listing brokerage is identified
in any listing details. Information is deemed reliable but is not guaranteed. If you believe any FMLS listing contains material that infringes your copyrighted
work, please click here DMCA Notice to review our DMCA policy and learn how to submit a takedown request. © 2026 First Multiple Listing Service, Inc.
Privacy Policy / DMCA Notice / ADA Accessibility


Listings identified with the FMLS IDX logo come from FMLS and are held by brokerage firms other than the owner of this website and the listing brokerage is identified
in any listing details. Information is deemed reliable but is not guaranteed. If you believe any FMLS listing contains material that infringes your copyrighted
work, please click here DMCA Notice to review our DMCA policy and learn how to submit a takedown request. © 2026 First Multiple Listing Service, Inc.
Privacy Policy / DMCA Notice / ADA Accessibility

This site is hosted, designed and copyright
© 1994 - 2026 by
Delta Media Group, Inc. -- Patent Pending --
1024 Club Commons Circle Ne | MLS# 7854233
This single family home located at 1024 Club Commons Circle Ne, Atlanta, GA 30319 is currently listed for sale with an asking price of $1,750,000. This property was built in 1981 and has 4 bedrooms and 4 full and 1 partial baths with 4647 sq. ft. Club Commons Circle Ne is located in the Brookhaven subdivision within the Ashford Park - Chamblee school district. Search Brookhaven real estate on www.crye-leike.com today.