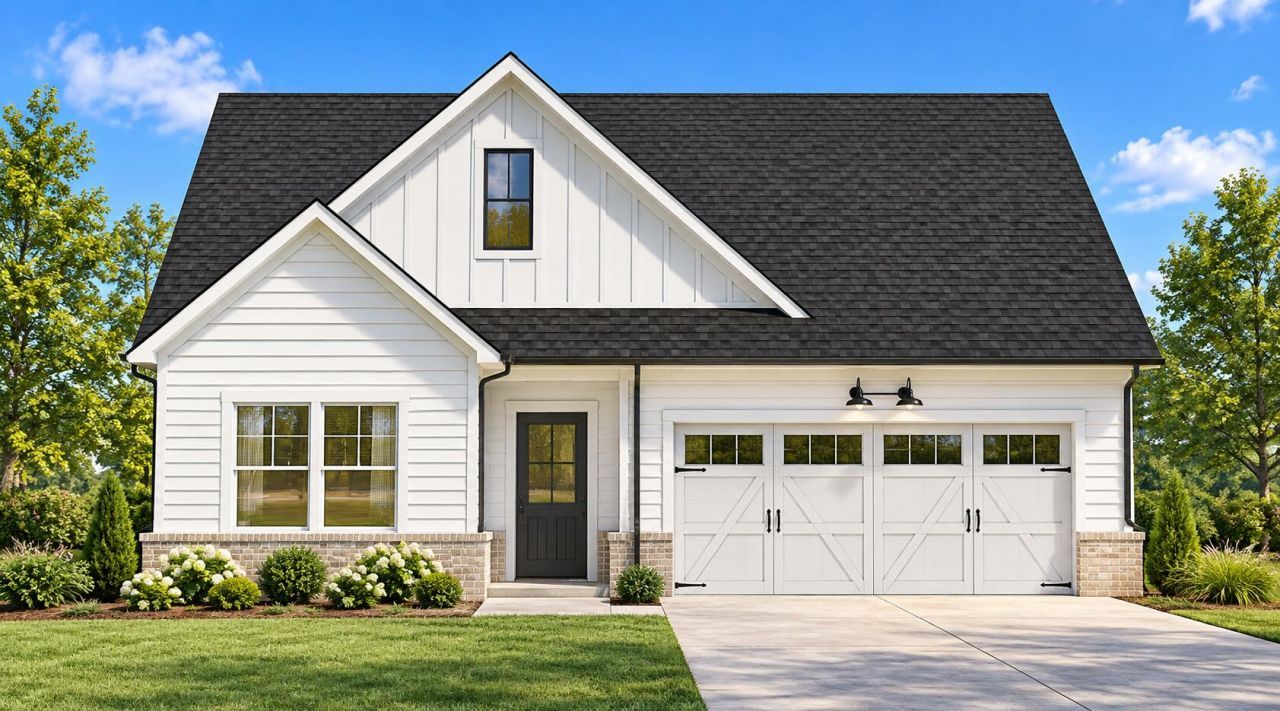

BEDS3
BATHS2 full
SQUARE FEET1,921
MLS#1544170
STATUSActive
PROPERTY TYPEResidential - Single Family
SUBDIVISIONChestnut Valley
NEIGHBORHOODCounty
Property Description
Introducing Chestnut Valley, Lennar's flagship community in the Chattanooga area. Grand opening November 7th, with introductory pricing now being offered and move-in ready homes as early as March 2027.Tucked beneath the mountain ridgelines of Apison off Bill Jones Road, Chestnut Valley pairs rolling hills and long-range views with level homesites and a lifestyle built around connection, wellness, and ease.Life here happens outdoors and together. Paved walking trails wind around four large lakes. Spend the afternoon at the resort-style pool, or head to the pickleball and tennis courts whenever you are ready for a game. At the heart of it all, the clubhouse offers an exercise room, a community room for gatherings, and a community kitchen made for potlucks, cooking nights, and celebrations. An on-site activities director keeps the calendar full, so there is always something to join and someone new to meet.Every home is designed for one-level living, with open layouts and thoughtful details that keep daily life simple and comfortable today and for years to come. With Lennar's Everything's Included®, the features you want most come standard at no extra cost.Chestnut Valley is more than a place to live. It is a place where neighbors know each other by name, mornings start on the trail, and there is always a game to join. Minutes from Collegedale, Ooltewah, and East Brainerd shopping and dining, with the mountains as your backdrop.Introductory pricing will not last. Come see what community feels like.
Property Features
Property Type: Residential - Single Family
Cooling: Central Air, Electric
Fireplaces: 1
Garage: 2 car attached
Home Style: Ranch
Lot Size: 0.15 Acres
Taxes: $1,516
Feature Descriptions
Appliances: Dryer, Disposal, Gas Range, Microwave, Plumbed For Ice Maker, Refrigerator, Smart Appliance(s), Stainless Steel Appliance(s), Washer, Washer/Dryer
Association/Condo Fee: 250
Common Amenities: Curbs, Clubhouse, Fitness Center, Park, Pool, Street Lights, Sidewalks, Tennis Court(s), Pond, Pickleball
Days on Site: 2
Exterior: Brick, Cement Siding, HardiPlank Type
Exterior Amenities: Rain Gutters, Smart Lock(s)
Fireplace: Gas Log, Great Room
HOA Y/N: Yes
Interior Amenities: Entrance Foyer, High Ceilings, Kitchen Island, Open Floorplan, Pantry, Primary Downstairs, Smart Thermostat, Storage, Walk-In Closet(s), Wired for Data, Tub/shower Combo, En Suite, Split Bedrooms
Laundry: Inside, Laundry Room, Main Level
Lot: Landscaped, Level, Rectangular Lot
Lot Dimensions: 52x125
Parcel #: Tbd
Parking: Concrete, Driveway, Garage, Garage Door Opener, On Street, Garage Faces Front
Patio/Porch: Front Porch, Porch, Rear Porch, Screened, Porch - Screened, Porch - Covered
Pool: Association, Community, Outdoor Pool
Utilities: Electricity Connected, Natural Gas Connected, Sewer Connected, Underground Utilities, Water Connected
Windows: Blinds, Double Pane Windows, ENERGY STAR Qualified Windows, Insulated Windows, Low-Emissivity Windows, Screens, Tinted Windows, Vinyl Frames, Window Coverings
Local Schools
High School: East Hamilton
Middle School: East Hamilton
Elementary School: Apison Elementary
Listed By / Shown By
Listed By
Agency Name: Zach Taylor - Chattanooga
Agency Phone: 855-261-2233
Shown By
Agency Title: Crye-Leike Real Estate Services
Agency Phone: 866-253-4666

Source: CARMLS
Estimate Your Payment
Estimated Payment
$ 1,132.97 per month $890.00 Principal & Interest $126.33 Property Tax $116.64 Homeowner's InsuranceChange Payment Information

Crye-Leike is a full-service real estate company founded in Memphis in 1977. Today it is ranked #4 in the nation and the largest real estate company serving markets in Tennessee, Arkansas, Georgia, Mississippi. Crye-Leike has a network of more than 2,800+ licensed sales associates, 600+ staff members and over 130+ branch and franchise offices located throughout a seven state region of Alabama, Arkansas, Florida, Georgia, Kentucky, Mississippi, and Tennessee. Crye-Leike also has a franchise location in Puerto Rico.
Download Our Mobile App






Disclaimer:
All information deemed reliable but not guaranteed. All properties are subject to prior sale, change or withdrawal. Neither listing broker(s) or information provider(s) shall be responsible for any typographical errors, misinformation, misprints and shall be held totally harmless. Listing(s) information is provided for consumers personal, non-commercial use and may not be used for any purpose other than to identify prospective properties consumers may be interested in purchasing. Information on this site was last updated 10/10/2026. The listing information on this page last changed on 10/10/2026. The data relating to real estate for sale on this website comes in part from the Internet Data Exchange program of Delta Media Group MLS (last updated Sat 10/10/2026 12:06:15 AM EST) or GAMLS (last updated Fri 10/09/2026 11:15:15 PM EST) or CARMLS (last updated Sat 10/10/2026 12:05:20 AM EST) or MAAR MLS (last updated Sat 10/10/2026 12:02:50 AM EST) or FMLS (last updated Fri 10/09/2026 11:33:27 PM EST) or East Tennessee REALTORS (last updated Sat 10/10/2026 12:04:53 AM EST) or RealTracs (last updated Fri 10/09/2026 11:55:41 PM EST) or Arkansas CARMLS (last updated Fri 10/09/2026 11:26:48 PM EST) or Baldwin County MLS (last updated Sat 10/10/2026 12:01:21 AM EST) or Tennesse Virginia MLS (last updated Fri 10/09/2026 11:54:24 PM EST) or Emerald Coast MLS (last updated Sat 10/10/2026 12:05:18 AM EST) or Northeast Oklahoma Real Estate (last updated Fri 10/09/2026 11:23:52 PM EST) or Southern Kentucky MLS (last updated Fri 10/09/2026 9:54:17 PM EST) or SOMO MLS (last updated Fri 10/09/2026 11:53:42 PM EST) or North Georgia MLS (last updated Fri 10/09/2026 10:47:22 PM EST) or Golden Triangle MLS (last updated Fri 10/09/2026 11:58:10 PM EST) or MLS United (last updated Fri 10/09/2026 11:56:15 PM EST) or Lakeway MLS (last updated Sat 10/10/2026 12:01:33 AM EST) or Batesville MLS (last updated Sat 10/10/2026 12:00:04 AM EST) or North Central Mississippi MLS (last updated Fri 10/09/2026 9:34:26 PM EST) or Hot Springs MLS (last updated Fri 10/09/2026 8:30:01 PM EST) or Huntsville/Valley MLS (last updated Fri 10/09/2026 10:57:35 PM EST) or Shoals MLS (last updated Fri 10/09/2026 8:31:17 PM EST) or Tupelo MLS (last updated Fri 10/09/2026 11:38:46 PM EST) or NEAKBOR MLS (last updated Fri 10/09/2026 11:10:39 PM EST) or EAKBOR MLS (last updated Sat 10/10/2026 12:03:07 AM EST) or CWTAR MLS (last updated Fri 10/09/2026 9:11:47 PM EST) or NWAKBOR MLS (last updated Fri 10/09/2026 11:59:16 PM EST) or Upper Cumberland MLS (last updated Fri 10/09/2026 11:59:36 PM EST) or Hattiesburg MLS (last updated Fri 10/09/2026 10:59:14 PM EST) or Puerto Rico MLS (last updated Sat 10/10/2026 12:05:10 AM EST). Real estate listings held by brokerage firms other than Crye-Leike Real Estate Services may be marked with the Internet Data Exchange logo and detailed information about those properties will include the name of the listing broker(s) when required by the MLS. All rights reserved.
Privacy Policy / DMCA Notice / ADA Accessibility


Privacy Policy / DMCA Notice / ADA Accessibility

This site is hosted, designed and copyright
© 1994 - 2026 by
Delta Media Group, Inc. -- Patent Pending --
11155 Crape Myrtle Crossing, Unit 336 | MLS# 1544170
This single family home located at 11155 Crape Myrtle Crossing, Unit 336, Apison, TN 37302 is currently listed for sale with an asking price of $399,900. This property has 3 bedrooms and 2 full baths with 1921 sq. ft. Crape Myrtle Crossing, Unit 336 is located in the Chestnut Valley subdivision. Search Chestnut Valley real estate on www.crye-leike.com today.