
BEDS3
BATHS2 full 1 partial
SQUARE FEET2,175
MLS#10002809
STATUSActive
PROPERTY TYPEResidential - Single Family
SUBDIVISIONBear Ridge Estates
NEIGHBORHOOD305 - Watauga Lake
Property Description
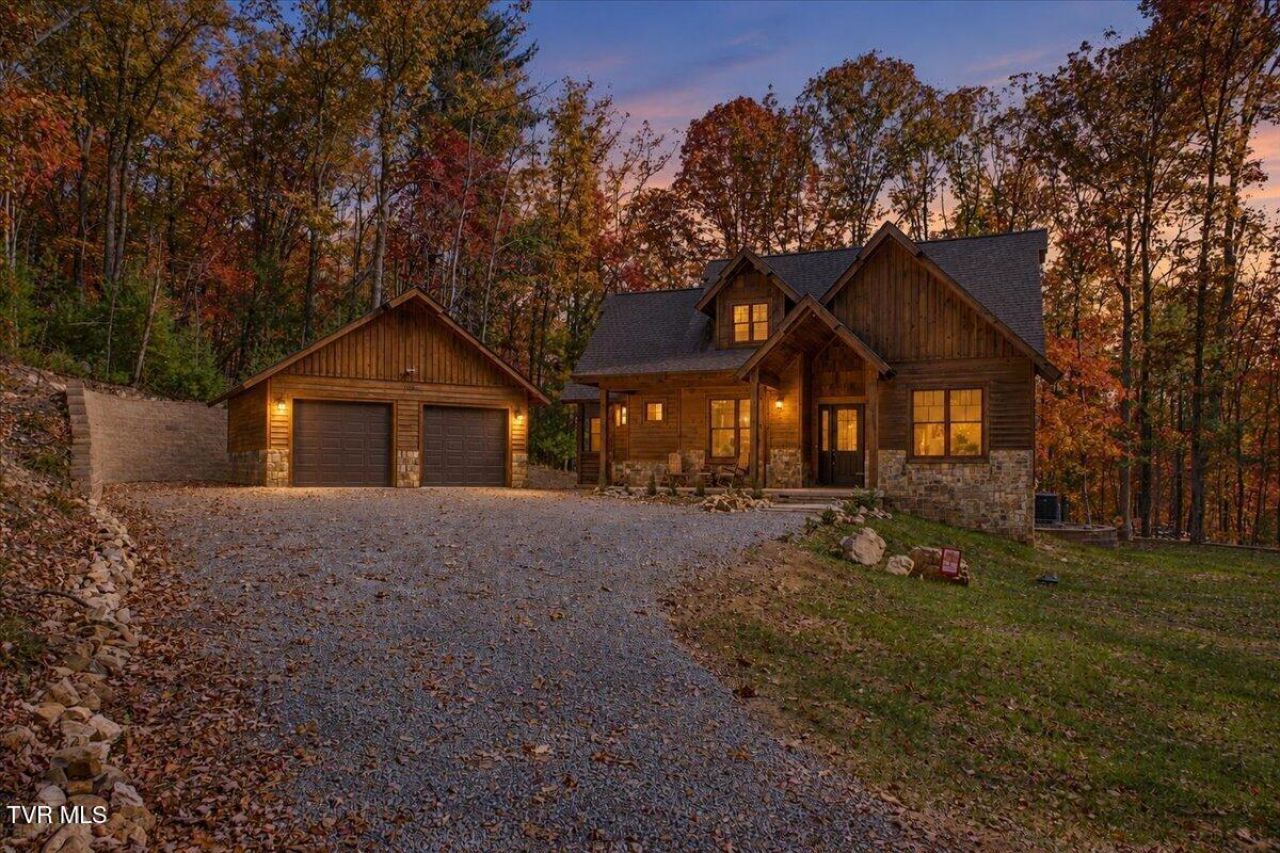
Dreaming of the Tennessee mountain and lake lifestyle with a touch of luxury? Your dream getaway awaits in the gated community of Bear Ridge Estates!Tucked among the trees on 1.2 acres in Butler, Tennessee, this beautiful home offers the perfect blend of privacy, comfort, and modern mountain living.Custom-built in 2020, it features a beautiful wood and stone exterior, with wood trim, beams, and wood ceilings throughout the interior. High ceilings, tall doors, and spacious doorways add to the home's open and inviting feel.The open kitchen and living area overlook the beautiful wooded surroundings, with large windows that fill the space with natural light. The inviting living area features a natural gas fireplace, creating the perfect cozy atmosphere for relaxing after a day on the lake or enjoying a quiet evening in the mountains. The kitchen features quartz countertops, stainless-steel appliances, a farmhouse sink, tile backsplash, and a large island with seating. The adjoining dining area offers a charming wood ceiling and scenic outdoor views.All three bedrooms are conveniently located on the main level in a split-bedroom layout, with the primary suite on one side of the home and two additional bedrooms and a full bath on the other. The primary suite opens directly onto the covered rear porch and features a double vanity, a large tiled walk-in shower, and a spacious walk-in closet with built-in shelving and drawers.Upstairs, a spacious second living area features a vaulted ceiling with beautiful wood accents, an office nook, and plenty of room for exercise equipment, hobbies, or additional entertaining space. The main-level laundry room includes a folding counter, shelving, and an exterior entrance near the garage. Additional features include a tankless water heater for convenient, on-demand hot water.The covered rear porch offers plenty of room for outdoor dining and seating, while the adjoining open deck overlooks the peaceful wooded backyard. A walkway leads to a separate gathering deck with a fire pit, creating the perfect spot to unwind on a cool evening. The current owners have also made thoughtful improvements to the outdoor space, adding an attractive retaining wall that expands the yard and creates a much larger, more level area for enjoying the outdoors. A matching retaining wall along the side and rear of the detached garage adds a polished, finished look while enhancing the overall appeal of the property. A covered front porch and detached two-car garage with additional room for storage or a workbench complete the property.Just minutes from Cove Ridge Marina, this home makes it easy to enjoy boating, fishing, and relaxing on beautiful Watauga Lake. For another fun local attraction, Villa Nove Winery is approximately 20 minutes away and offers wine tastings, charcuterie boards, light bites that pair perfectly with their wines, and live music--a wonderful spot to enjoy a relaxing afternoon or evening.Whether you're looking for a full-time residence, a mountain getaway, or a place to enjoy the best of East Tennessee lake living, this property offers a wonderful combination of comfort, privacy, and convenience.Call today to schedule a showing and experience all this beautiful property has to offer!
Property Features
Property Type: Residential - Single Family
Basement: Crawl Space
Cooling: Central Air, Wall Unit(s)
Fireplaces: 1
Garage: 2
Heating: Central, Electric, Heat Pump
Home Style: Cabin
Lot Size: 1.20 Acres
Roof Type: Shingle
Stories: 1.5
Year Built: 2020
Feature Descriptions
Appliances: Built-In Electric Oven, Dishwasher, Dryer, Electric Range, Refrigerator, Washer
Association Amenities: Landscaping
Community Features: Gated
Days on Site: 3
Exterior: Log
Fireplace: Living Room
Flooring: Luxury Vinyl
Foundation: Block
Hoa Fee: 725
Interior: Primary Downstairs, Eat-in Kitchen, Kitchen Island, Kitchen/Dining Combo, Open Floorplan, Pantry, Soaking Tub, Solid Surface Counters, Walk-In Closet(s)
Lot Dimensions: 1.2 acres
Parcel Id: 038p A 017.00
Parking: Detached, Gravel
Rooms Total: 7
Sewer: Septic Tank
Special View Info: Mountain(s)
Structures: Garage(s), Storage
Topography: Sloped
Utilities: Cable Available, Electricity Connected, Propane, Water Connected, Underground Utilities
Water: Shared Well, Well
Windows: Double Pane Windows
Zoning: res
Local Schools
High School: Unaka
Middle School: Little Milligan
Elementary School: Little Milligan
Listed By / Shown By
Listed By
Agency Name: The Property Experts JC
Agency Phone: 423-631-0400
Shown By
Agency Title: Crye-Leike Real Estate Services
Agency Phone: 866-253-4666

Source: Tennesse Virginia MLS
Estimate Your Payment
Estimated Payment
$ 1,583.34 per month $1,399.88 Principal & Interest $0.00 Property Tax (data not provided by mls) $183.46 Homeowner's InsuranceChange Payment Information

Crye-Leike is a full-service real estate company founded in Memphis in 1977. Today it is ranked #4 in the nation and the largest real estate company serving markets in Tennessee, Arkansas, Georgia, Mississippi. Crye-Leike has a network of more than 2,800+ licensed sales associates, 600+ staff members and over 130+ branch and franchise offices located throughout a seven state region of Alabama, Arkansas, Florida, Georgia, Kentucky, Mississippi, and Tennessee. Crye-Leike also has a franchise location in Puerto Rico.
Download Our Mobile App






Disclaimer:
All information deemed reliable but not guaranteed. All properties are subject to prior sale, change or withdrawal. Neither listing broker(s) or information provider(s) shall be responsible for any typographical errors, misinformation, misprints and shall be held totally harmless. Listing(s) information is provided for consumers personal, non-commercial use and may not be used for any purpose other than to identify prospective properties consumers may be interested in purchasing. Information on this site was last updated 11/05/2026. The listing information on this page last changed on 11/05/2026. The data relating to real estate for sale on this website comes in part from the Internet Data Exchange program of Delta Media Group MLS (last updated Thu 11/05/2026 12:20:27 AM EST) or GAMLS (last updated Wed 11/04/2026 11:15:10 PM EST) or CARMLS (last updated Thu 11/05/2026 12:15:23 AM EST) or MAAR MLS (last updated Thu 11/05/2026 12:17:40 AM EST) or FMLS (last updated Wed 11/04/2026 11:33:29 PM EST) or East Tennessee REALTORS (last updated Thu 11/05/2026 12:14:46 AM EST) or RealTracs (last updated Thu 11/05/2026 12:15:37 AM EST) or Arkansas CARMLS (last updated Wed 11/04/2026 11:27:26 PM EST) or Baldwin County MLS (last updated Thu 11/05/2026 12:11:18 AM EST) or Tennesse Virginia MLS (last updated Wed 11/04/2026 11:54:52 PM EST) or Emerald Coast MLS (last updated Thu 11/05/2026 12:05:31 AM EST) or Northeast Oklahoma Real Estate (last updated Wed 11/04/2026 11:23:55 PM EST) or Southern Kentucky MLS (last updated Wed 11/04/2026 9:55:06 PM EST) or SOMO MLS (last updated Wed 11/04/2026 11:58:10 PM EST) or North Georgia MLS (last updated Wed 11/04/2026 10:47:27 PM EST) or Golden Triangle MLS (last updated Thu 11/05/2026 12:14:10 AM EST) or MLS United (last updated Thu 11/05/2026 12:16:14 AM EST) or Lakeway MLS (last updated Thu 11/05/2026 12:11:54 AM EST) or Batesville MLS (last updated Thu 11/05/2026 12:00:05 AM EST) or North Central Mississippi MLS (last updated Wed 11/04/2026 9:44:11 PM EST) or Hot Springs MLS (last updated Wed 11/04/2026 8:27:41 PM EST) or Huntsville/Valley MLS (last updated Wed 11/04/2026 10:57:57 PM EST) or Shoals MLS (last updated Wed 11/04/2026 8:31:43 PM EST) or Tupelo MLS (last updated Wed 11/04/2026 11:39:09 PM EST) or NEAKBOR MLS (last updated Wed 11/04/2026 11:10:05 PM EST) or EAKBOR MLS (last updated Thu 11/05/2026 12:13:07 AM EST) or CWTAR MLS (last updated Thu 11/05/2026 12:11:51 AM EST) or NWAKBOR MLS (last updated Thu 11/05/2026 12:19:17 AM EST) or Upper Cumberland MLS (last updated Wed 11/04/2026 11:59:42 PM EST) or Hattiesburg MLS (last updated Wed 11/04/2026 10:59:37 PM EST) or Puerto Rico MLS (last updated Thu 11/05/2026 12:15:12 AM EST). Real estate listings held by brokerage firms other than Crye-Leike Real Estate Services may be marked with the Internet Data Exchange logo and detailed information about those properties will include the name of the listing broker(s) when required by the MLS. All rights reserved.
Privacy Policy / DMCA Notice / ADA Accessibility


Privacy Policy / DMCA Notice / ADA Accessibility

This site is hosted, designed and copyright
© 1994 - 2026 by
Delta Media Group, Inc. -- Patent Pending --
116 Forest Drive | MLS# 10002809
This single family home located at 116 Forest Drive, Butler, TN 37640 is currently listed for sale with an asking price of $629,000. This property was built in 2020 and has 3 bedrooms and 2 full and 1 partial baths with 2175 sq. ft. Forest Drive is located in the Bear Ridge Estates subdivision. Search Bear Ridge Estates real estate on www.crye-leike.com today.