
BEDS3
BATHS2 full
SQUARE FEET2,124
MLS#3635439
STATUSComing Soon / Hold
PROPERTY TYPEResidential - Single Family
SUBDIVISIONVillage Of Old Hickory
Property Description
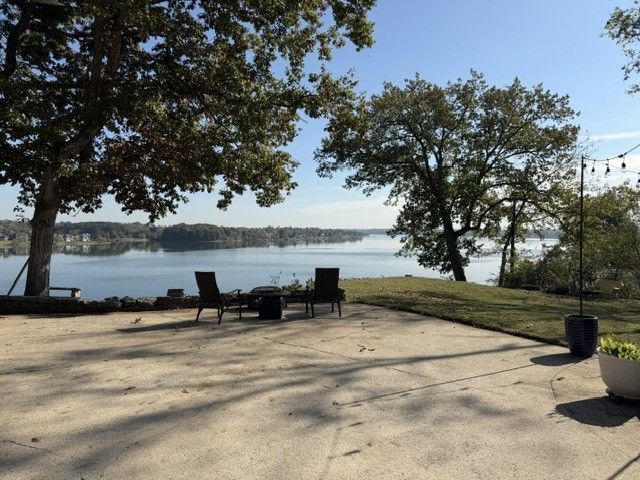
RARE OLD HICKORY LAKEFRONT OPPORTUNITY! Enjoy breathtaking sunrises and beautiful lake views right from your own private lakefront patio overlooking Old Hickory Lake. Situated on a desirable .91-acre lot, this property offers a rare opportunity to enjoy the lakefront lifestyle with room to relax and take it all in.INVESTMENT AND DEVELOPMENT POTENTIAL! The property is zoned R15, offering potential possibilities for subdivision or an HPR development, subject to applicable Metro zoning requirements, approvals, and site restrictions.Location is hard to beat! Walk to Sam's Grill at Blue Turtle Marina or grab your morning coffee at Dose Coffee. Golf enthusiasts will appreciate being just minutes from Old Hickory Country Club and Hermitage Golf Course. Shopping, restaurants, and everyday conveniences are all nearby.Enjoy the added convenience of a newly built community center featuring a gym, indoor walking track, playground, tennis courts, basketball courts, and pickleball. Just 15 minutes to BNA and approximately 20 minutes to downtown Nashville.Recent updates include a new HVAC system in 2019, a new roof in 2022 ,and new windows in the front and side of HomeInterior pictures coming soon!Lakefront living, a .91-acre lot, potential development opportunities, and an unbeatable location make this a property with plenty of possibilities!
Property Features
Property Type: Residential - Single Family
Basement: Crawl Space
Cooling: Central Air
Garage: 2 car attached
Heating: Central, Natural Gas
Lot Size: 0.91 Acres
Roof Type: Asphalt
Stories: 1.0
Taxes: $4,422
Year Built: 1953
Amenities
Ceiling Fan(s)
High Speed Internet
Kitchen Island
Dock Permit
Feature Descriptions
Appliances: Built-In Electric Oven, Double Oven, Cooktop, Dishwasher, Microwave, Refrigerator, Stainless Steel Appliance(s)
Days on Site: 1
Exterior: Stone
Fireplace: Gas, Wood Burning
Flooring: Wood, Tile
Laundry: Electric Dryer Hookup, Washer Hookup
Lot: Views
Lot Dimensions: 172 X 363
Parcel#: 05303023000
Parking: Garage Faces Rear, Concrete
Parking Notes: Garage Faces Rear, Concrete
Patio/Porch: Patio
Sewer: Septic Tank
Topography: Views
Utilities: Natural Gas Available, Water Available, Cable Connected
Water: Public
Water Features: Lake Front, Year Round Access
Room Sizes
Bedroom 1: 17x14
Bedroom 2: 16x12
Bedroom 3: 12x11
Den: 22x10
Dining Room: 11x11
Kitchen: 15x12
Living Room: 20x13
Local Schools
High School: McGavock Comp High School
Middle School: DuPont Hadley Middle
Elementary School: DuPont Elementary
Listed By / Shown By
Listed By
Agency Name: Benchmark Realty, LLC
Agency Phone: 6152888292
Shown By
Agency Title: Crye-Leike Real Estate Services
Agency Phone: 866-253-4666

Source: Nashville MLS
Estimate Your Payment
Estimated Payment
$ 3,388.93 per month $2,670.46 Principal & Interest $368.50 Property Tax $349.97 Homeowner's InsuranceChange Payment Information

Crye-Leike is a full-service real estate company founded in Memphis in 1977. Today it is ranked #4 in the nation and the largest real estate company serving markets in Tennessee, Arkansas, Georgia, Mississippi. Crye-Leike has a network of more than 2,800+ licensed sales associates, 600+ staff members and over 130+ branch and franchise offices located throughout a seven state region of Alabama, Arkansas, Florida, Georgia, Kentucky, Mississippi, and Tennessee. Crye-Leike also has a franchise location in Puerto Rico.
Download Our Mobile App






Disclaimer:
All information deemed reliable but not guaranteed. All properties are subject to prior sale, change or withdrawal. Neither listing broker(s) or information provider(s) shall be responsible for any typographical errors, misinformation, misprints and shall be held totally harmless. Listing(s) information is provided for consumers personal, non-commercial use and may not be used for any purpose other than to identify prospective properties consumers may be interested in purchasing. Information on this site was last updated 11/13/2026. The listing information on this page last changed on 11/13/2026. The data relating to real estate for sale on this website comes in part from the Internet Data Exchange program of Delta Media Group MLS (last updated Fri 11/13/2026 12:00:02 AM EST) or GAMLS (last updated Thu 11/12/2026 11:05:48 PM EST) or CARMLS (last updated Thu 11/12/2026 11:55:20 PM EST) or MAAR MLS (last updated Thu 11/12/2026 11:56:07 PM EST) or FMLS (last updated Thu 11/12/2026 11:33:27 PM EST) or East Tennessee REALTORS (last updated Thu 11/12/2026 11:54:45 PM EST) or RealTracs (last updated Thu 11/12/2026 11:55:35 PM EST) or Arkansas CARMLS (last updated Thu 11/12/2026 11:24:52 PM EST) or Baldwin County MLS (last updated Thu 11/12/2026 11:51:14 PM EST) or Tennesse Virginia MLS (last updated Thu 11/12/2026 11:50:38 PM EST) or Emerald Coast MLS (last updated Thu 11/12/2026 11:55:20 PM EST) or Northeast Oklahoma Real Estate (last updated Thu 11/12/2026 11:23:40 PM EST) or Southern Kentucky MLS (last updated Thu 11/12/2026 9:55:06 PM EST) or SOMO MLS (last updated Thu 11/12/2026 11:32:07 PM EST) or North Georgia MLS (last updated Thu 11/12/2026 10:51:42 PM EST) or Golden Triangle MLS (last updated Thu 11/12/2026 11:58:08 PM EST) or MLS United (last updated Thu 11/12/2026 11:56:14 PM EST) or Lakeway MLS (last updated Thu 11/12/2026 11:51:47 PM EST) or Batesville MLS (last updated Thu 11/12/2026 11:02:33 PM EST) or North Central Mississippi MLS (last updated Thu 11/12/2026 9:32:18 PM EST) or Hot Springs MLS (last updated Thu 11/12/2026 8:28:13 PM EST) or Huntsville/Valley MLS (last updated Thu 11/12/2026 10:58:13 PM EST) or Shoals MLS (last updated Thu 11/12/2026 8:29:34 PM EST) or Tupelo MLS (last updated Thu 11/12/2026 11:38:48 PM EST) or NEAKBOR MLS (last updated Thu 11/12/2026 11:08:41 PM EST) or EAKBOR MLS (last updated Thu 11/12/2026 11:53:06 PM EST) or CWTAR MLS (last updated Thu 11/12/2026 9:06:44 PM EST) or NWAKBOR MLS (last updated Thu 11/12/2026 11:59:13 PM EST) or Upper Cumberland MLS (last updated Thu 11/12/2026 11:59:25 PM EST) or Hattiesburg MLS (last updated Thu 11/12/2026 11:00:34 PM EST) or Puerto Rico MLS (last updated Thu 11/12/2026 11:55:10 PM EST). Real estate listings held by brokerage firms other than Crye-Leike Real Estate Services may be marked with the Internet Data Exchange logo and detailed information about those properties will include the name of the listing broker(s) when required by the MLS. All rights reserved.
![mls logo]() Listing data and photos distributed by MLSGRID
Member Participants (and their affiliated licensees, if applicable) shall indicate on their websites that IDX information is provided exclusively for consumers’ personal non-commercial use, that it may not be used for any purpose other than to identify prospective properties consumers may be interested in purchasing, that the data is deemed reliable but is not guaranteed by MLS GRID, and that the use of the MLS GRID Data may be subject to an end user license agreement prescribed by the Member Participant’s applicable MLS if any and as amended from time to time. MLS GRID may, at its discretion, require use of other disclaimers as necessary to protect Member Participant, and/or their MLS from liability.
Based on information submitted to the MLS GRID. All data is obtained from various sources and may not have been verified by broker or MLS GRID. Supplied Open House Information is subject to change without notice. All information should be independently reviewed and verified for accuracy. Properties may or may not be listed by the office/agent presenting the information.
Privacy Policy / DMCA Notice / ADA Accessibility



Member Participants (and their affiliated licensees, if applicable) shall indicate on their websites that IDX information is provided exclusively for consumers’ personal non-commercial use, that it may not be used for any purpose other than to identify prospective properties consumers may be interested in purchasing, that the data is deemed reliable but is not guaranteed by MLS GRID, and that the use of the MLS GRID Data may be subject to an end user license agreement prescribed by the Member Participant’s applicable MLS if any and as amended from time to time. MLS GRID may, at its discretion, require use of other disclaimers as necessary to protect Member Participant, and/or their MLS from liability.
Based on information submitted to the MLS GRID. All data is obtained from various sources and may not have been verified by broker or MLS GRID. Supplied Open House Information is subject to change without notice. All information should be independently reviewed and verified for accuracy. Properties may or may not be listed by the office/agent presenting the information.
Privacy Policy / DMCA Notice / ADA Accessibility

This site is hosted, designed and copyright
© 1994 - 2026 by
Delta Media Group, Inc. -- Patent Pending --
1309 Riverside Rd | MLS# 3635439
This single family home located at 1309 Riverside Rd, Old Hickory, TN 37138 is currently listed for sale with an asking price of $1,199,900. This property was built in 1953 and has 3 bedrooms and 2 full baths with 2124 sq. ft. Riverside Rd is located in the Village Of Old Hickory subdivision. Search Village Of Old Hickory real estate on www.crye-leike.com today.