
BEDS3
BATHS2 full
MLS#10234536
STATUSActive
PROPERTY TYPEResidential - Single Family
SUBDIVISIONNone
NEIGHBORHOODLauderdale County
Property Description
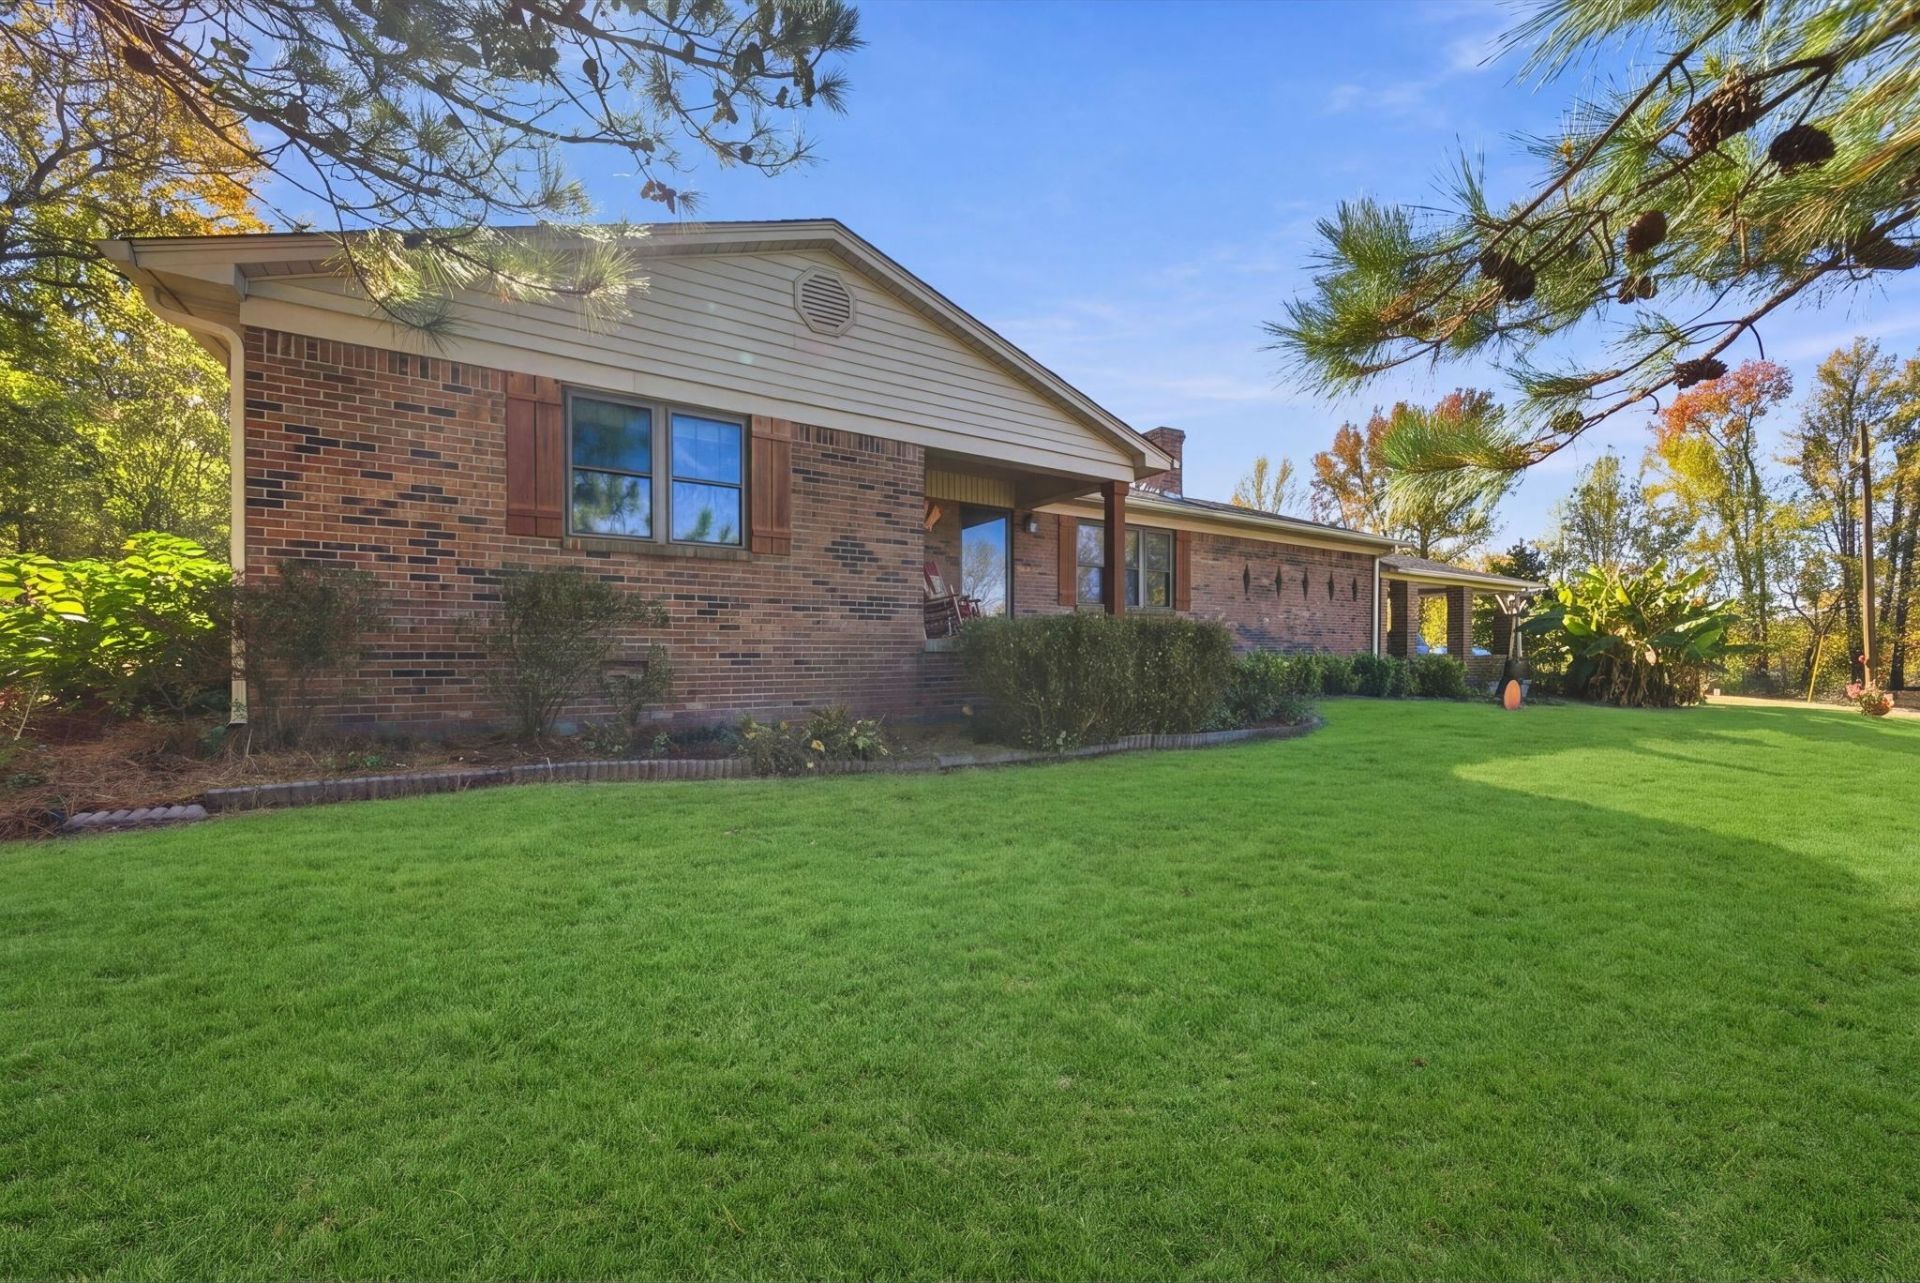
3.5 ACRES, ONE-LEVEL, 25x12 SUNROOM & A 32x40 SHOP! If you've been looking for space, convenience, and room to spread out, this property is one you won't want to miss! Situated on 3.5 acres, this approximately 2,000 sq. ft. single-level home offers 3 bedrooms, 2 full baths, and plenty of living space. Enjoy a comfortable living room with a wood burning stove, a spacious sunken den, and an enclosed sunroom that provides the perfect spot to relax and take in the surroundings. Step outside onto the deck and enjoy the added outdoor space. Need room for hobbies, equipment, vehicles, or a workshop€ You'll love the impressive 32x40 detached shop with endless possibilities! This property offers the convenience of one-level living with the extra acreage and workspace so many buyers are searching for. Whether you're looking for room to garden, work, entertain, or simply enjoy a little breathing room, this property offers plenty of possibilities. Don't miss your chance to make this one yours!
Property Features
Property Type: Residential - Single Family
Cooling: Ceiling Fan(s), Central
Fireplaces: 1
Heating: Central, Gas, Wood Stove, Fireplace Blower
Home Style: Traditional
Lot Size: 3.50 Acres
Roof Type: Composition Shingles
Year Built: 1977
Feature Descriptions
Additional Rooms: Laundry Room, Sun Room
Bed and Bath: All Bedrooms Down, Primary Down, Double Vanity Bath, Full Bath Down
Exterior: Porch, Deck, Workshop
Exterior/ Windows: Brick Veneer, Storm Door(s)
Fireplace: In Living Room, Wood Stove Insert
Floors/ Ceilings: Wood Laminate Floors, Tile, Textured Ceiling
Interior Equipment: Range/Oven, Cooktop, Dishwasher
Living/ Dining Room: Separate Living Room, Separate Den, Eat-In Kitchen, Breakfast Bar, Washer/Dryer Connections
Lot: Some Trees, Landscaped
Master Bath: Separate Shower
Parking/ Storage: Driveway/Pad, Workshop(s)
Total Rooms: 7
Water/ Sewer: Gas Water Heater, Public Water, Septic Tank
Room Sizes
Primary Bedroom: 13x12
Bedroom 2: 14x12
Bedroom 3: 12x10
Den/ Great Room: 18x17
Kitchen: 15x12
Breakfast Room: 11x9
Living room: 19x12
Listed By / Shown By
Listed By
Agency Name: Epique Realty
Agency Phone: 888-893-3537
Shown By
Agency Title: Crye-Leike Real Estate Services
Agency Phone: 866-253-4666

Source: MAAR MLS
Estimate Your Payment
Estimated Payment
$ 830.69 per month $734.44 Principal & Interest $0.00 Property Tax (data not provided by mls) $96.25 Homeowner's InsuranceChange Payment Information

Crye-Leike is a full-service real estate company founded in Memphis in 1977. Today it is ranked #4 in the nation and the largest real estate company serving markets in Tennessee, Arkansas, Georgia, Mississippi. Crye-Leike has a network of more than 2,800+ licensed sales associates, 600+ staff members and over 130+ branch and franchise offices located throughout a seven state region of Alabama, Arkansas, Florida, Georgia, Kentucky, Mississippi, and Tennessee. Crye-Leike also has a franchise location in Puerto Rico.
Download Our Mobile App






Disclaimer:
All information deemed reliable but not guaranteed. All properties are subject to prior sale, change or withdrawal. Neither listing broker(s) or information provider(s) shall be responsible for any typographical errors, misinformation, misprints and shall be held totally harmless. Listing(s) information is provided for consumers personal, non-commercial use and may not be used for any purpose other than to identify prospective properties consumers may be interested in purchasing. Information on this site was last updated 11/17/2026. The listing information on this page last changed on 11/17/2026. The data relating to real estate for sale on this website comes in part from the Internet Data Exchange program of Delta Media Group MLS (last updated Tue 11/17/2026 12:03:38 AM EST) or GAMLS (last updated Mon 11/16/2026 11:15:12 PM EST) or CARMLS (last updated Mon 11/16/2026 11:55:18 PM EST) or MAAR MLS (last updated Tue 11/17/2026 12:01:37 AM EST) or FMLS (last updated Mon 11/16/2026 11:33:17 PM EST) or East Tennessee REALTORS (last updated Mon 11/16/2026 11:54:41 PM EST) or RealTracs (last updated Mon 11/16/2026 11:55:34 PM EST) or Arkansas CARMLS (last updated Mon 11/16/2026 11:26:02 PM EST) or Baldwin County MLS (last updated Tue 11/17/2026 12:01:10 AM EST) or Tennesse Virginia MLS (last updated Mon 11/16/2026 11:50:50 PM EST) or Emerald Coast MLS (last updated Mon 11/16/2026 11:55:18 PM EST) or Northeast Oklahoma Real Estate (last updated Mon 11/16/2026 11:24:14 PM EST) or Southern Kentucky MLS (last updated Mon 11/16/2026 10:02:00 PM EST) or SOMO MLS (last updated Mon 11/16/2026 11:32:40 PM EST) or North Georgia MLS (last updated Mon 11/16/2026 10:47:15 PM EST) or Golden Triangle MLS (last updated Mon 11/16/2026 11:58:07 PM EST) or MLS United (last updated Mon 11/16/2026 11:56:13 PM EST) or Lakeway MLS (last updated Tue 11/17/2026 12:02:30 AM EST) or Batesville MLS (last updated Tue 11/17/2026 12:00:07 AM EST) or North Central Mississippi MLS (last updated Mon 11/16/2026 9:32:20 PM EST) or Hot Springs MLS (last updated Mon 11/16/2026 8:27:22 PM EST) or Huntsville/Valley MLS (last updated Mon 11/16/2026 10:56:25 PM EST) or Shoals MLS (last updated Mon 11/16/2026 8:31:11 PM EST) or Tupelo MLS (last updated Mon 11/16/2026 11:38:55 PM EST) or NEAKBOR MLS (last updated Mon 11/16/2026 11:10:17 PM EST) or EAKBOR MLS (last updated Mon 11/16/2026 11:53:05 PM EST) or CWTAR MLS (last updated Mon 11/16/2026 9:07:55 PM EST) or NWAKBOR MLS (last updated Mon 11/16/2026 11:59:11 PM EST) or Upper Cumberland MLS (last updated Mon 11/16/2026 11:59:25 PM EST) or Hattiesburg MLS (last updated Mon 11/16/2026 10:59:18 PM EST) or Puerto Rico MLS (last updated Mon 11/16/2026 11:55:08 PM EST). Real estate listings held by brokerage firms other than Crye-Leike Real Estate Services may be marked with the Internet Data Exchange logo and detailed information about those properties will include the name of the listing broker(s) when required by the MLS. All rights reserved.
Privacy Policy / DMCA Notice / ADA Accessibility


Privacy Policy / DMCA Notice / ADA Accessibility

This site is hosted, designed and copyright
© 1994 - 2026 by
Delta Media Group, Inc. -- Patent Pending --
1343 Cedar Grove Rd | MLS# 10234536
This single family home located at 1343 Cedar Grove Rd, Ripley, TN 38063 is currently listed for sale with an asking price of $330,000. This property was built in 1977 and has 3 bedrooms and 2 full baths. Cedar Grove Rd is located in the None subdivision. Search None real estate on www.crye-leike.com today.