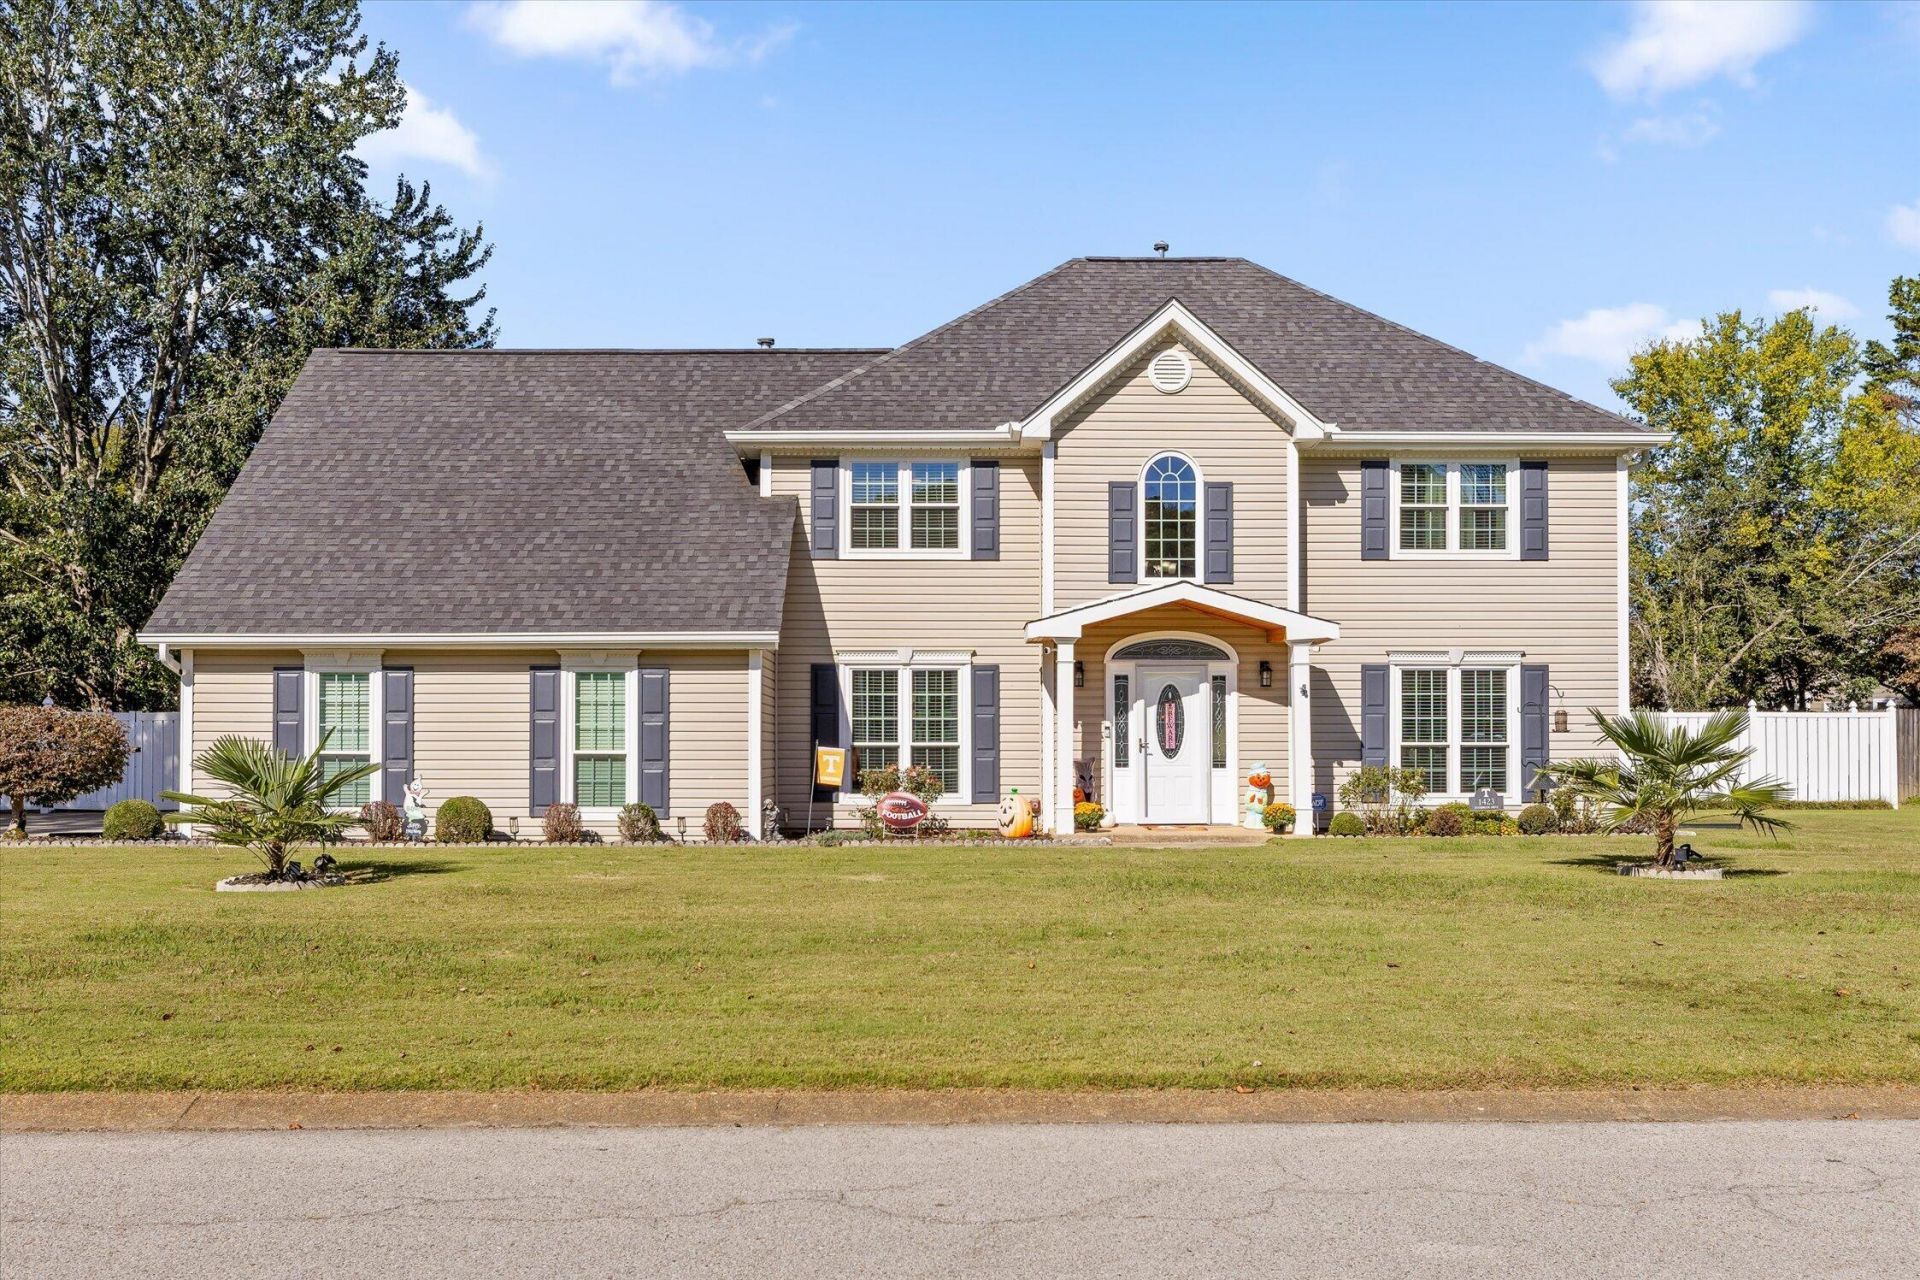

BEDS4
BATHS2 full 1 partial
SQUARE FEET3,200
MLS#1544600
STATUSActive
PROPERTY TYPEResidential - Single Family
SUBDIVISIONWindbrook
NEIGHBORHOODChattanooga
Property Description
Imagine ending your day with a swim in your own backyard pool, watching the sun set over the water, and enjoying the comfort of a home that has been thoughtfully updated throughout. Welcome to 1423 Innisbrook Drive in Hixson, where inviting living spaces, modern updates, and an incredible outdoor retreat come together to create a place you will love calling home!Offering approximately 3,200 square feet, four bedrooms, and two-and-a-half baths, this home provides plenty of room to gather, entertain, and enjoy everyday life. Inside, warm and welcoming living spaces feature beautiful hardwood flooring, crown molding, and a family room centered around a cozy gas fireplace. The kitchen is ready for everything from busy weekday mornings to holiday gatherings, with granite countertops, a center island, pantry, breakfast nook, and double ovens. A separate dining room offers the perfect setting for hosting family and friends, while the spacious bedrooms provide comfortable retreats at the end of the day.One of the home's most special spaces is the sunroom, completely heated and cooled for year-round enjoyment. Picture yourself sipping coffee on a quiet morning, curling up with a good book on a rainy afternoon, or gathering with friends while enjoying views of the backyard. It is the kind of extra space that quickly becomes everyone's favorite! Throughout the home, thoughtful improvements add comfort and value. Updates include new low-E windows, two new HVAC units installed approximately two years ago, two new exterior doors, an updated patio and backyard sidewalk, updated tile in the primary bathroom, and refreshed bathroom flooring and paint. The roof is approximately seven years old, offering another important update already in place.Then there is the backyard, where this home truly shines! An impressive 20 x 40 Grecian-style in-ground swimming pool with a diving board sets the stage for summer afternoons, weekend gatherings, and countless memories to come. As evening approaches, beautiful sunsets over the pool create a picturesque backdrop for an evening swim, dinner outdoors, or simply relaxing after a long day. The fenced backyard and level lot provide room to play, entertain, and enjoy your own private outdoor retreat. Additional pool updates include a liner installed approximately two years ago, a newer pool cleaner, and a new winter pool cover.Located in the established Windbrook community of Hixson, you will enjoy convenient access to shopping, dining, golf, and everyday essentials, with all that Chattanooga has to offer just a short drive away.With its spacious layout, thoughtful updates, year-round sunroom, and backyard designed for making memories, 1423 Innisbrook Drive offers more than just a place to live. It is a place to gather, unwind, entertain, and enjoy the little moments that make a house feel like home. Come experience it for yourself!
Property Features
Property Type: Residential - Single Family
Basement: Crawl Space
Cooling: Central Air, Ceiling Fan(s), Electric, Multi Units
Fenced: Yes
Fireplaces: 1
Fuel Type: Gas
Garage: 2
Heating: Central, Natural Gas
Lot Size: 0.39 Acres
Taxes: $3,347
Year Built: 1987
Feature Descriptions
Appliances: Convection Oven, Disposal, Double Oven, Dishwasher, Electric Oven, Ice Maker, Microwave, Range Hood, Water Heater
Association/Condo Fee: 50
Days on Site: 15
Exterior: Block, Vinyl Siding
Exterior Amenities: Lighting, Private Yard, Rain Gutters
Fireplace: Family Room, Gas Log, Ventless
Flooring: Carpet, Hardwood, Tile
HOA Y/N: Yes
Interior Amenities: Ceiling Fan(s), Crown Molding, Double Vanity, Entrance Foyer, Eat-in Kitchen, Granite Counters, Kitchen Island, Pantry, Recessed Lighting, Soaking Tub, Walk-In Closet(s), Separate Shower, Tub/shower Combo, En Suite, Breakfast Nook, Separate Dining Room, Plumbed
Laundry: Electric Dryer Hookup, In Kitchen, Laundry Room, Main Level, Washer Hookup
Lot: Back Yard, Front Yard, Landscaped, Level, Near Golf Course, Private, Rectangular Lot, Views
Lot Dimensions: 130X139.96
Parcel #: 100e A 051
Parking: Concrete, Driveway, Garage, Garage Door Opener, Garage Faces Side
Patio/Porch: Glass Enclosed, Porch, Terrace, Porch - Covered
Pool: Diving Board, Fenced, In Ground, Outdoor Pool
Special View Info: Neighborhood, Panoramic, Pool, Skyline
Utilities: Cable Available, Electricity Connected, Phone Available, Sewer Connected, Underground Utilities, Water Connected
View: Neighborhood, Panoramic, Pool, Skyline
Windows: ENERGY STAR Qualified Windows, Low-Emissivity Windows, Vinyl Frames
Local Schools
High School: Hixson High
Middle School: Hixson Middle
Elementary School: Big Ridge Elementary
Listed By / Shown By
Listed By
Agency Name: Keller Williams Realty
Agency Phone: 423-664-1600
Shown By
Agency Title: Crye-Leike Real Estate Services
Agency Phone: 866-253-4666

Source: CARMLS
Estimate Your Payment
Estimated Payment
$ 1,864.77 per month $1,402.11 Principal & Interest $278.92 Property Tax $183.75 Homeowner's InsuranceChange Payment Information

Crye-Leike is a full-service real estate company founded in Memphis in 1977. Today it is ranked #4 in the nation and the largest real estate company serving markets in Tennessee, Arkansas, Georgia, Mississippi. Crye-Leike has a network of more than 2,800+ licensed sales associates, 600+ staff members and over 130+ branch and franchise offices located throughout a seven state region of Alabama, Arkansas, Florida, Georgia, Kentucky, Mississippi, and Tennessee. Crye-Leike also has a franchise location in Puerto Rico.
Download Our Mobile App






Disclaimer:
All information deemed reliable but not guaranteed. All properties are subject to prior sale, change or withdrawal. Neither listing broker(s) or information provider(s) shall be responsible for any typographical errors, misinformation, misprints and shall be held totally harmless. Listing(s) information is provided for consumers personal, non-commercial use and may not be used for any purpose other than to identify prospective properties consumers may be interested in purchasing. Information on this site was last updated 10/30/2026. The listing information on this page last changed on 10/30/2026. The data relating to real estate for sale on this website comes in part from the Internet Data Exchange program of Delta Media Group MLS (last updated Fri 10/30/2026 12:11:12 AM EST) or GAMLS (last updated Thu 10/29/2026 11:05:51 PM EST) or CARMLS (last updated Fri 10/30/2026 12:05:26 AM EST) or MAAR MLS (last updated Fri 10/30/2026 12:07:43 AM EST) or FMLS (last updated Thu 10/29/2026 11:33:34 PM EST) or East Tennessee REALTORS (last updated Fri 10/30/2026 12:04:55 AM EST) or RealTracs (last updated Fri 10/30/2026 12:05:40 AM EST) or Arkansas CARMLS (last updated Thu 10/29/2026 11:27:32 PM EST) or Baldwin County MLS (last updated Fri 10/30/2026 12:01:17 AM EST) or Tennesse Virginia MLS (last updated Thu 10/29/2026 11:55:46 PM EST) or Emerald Coast MLS (last updated Fri 10/30/2026 12:05:31 AM EST) or Northeast Oklahoma Real Estate (last updated Thu 10/29/2026 11:24:00 PM EST) or Southern Kentucky MLS (last updated Thu 10/29/2026 9:55:00 PM EST) or SOMO MLS (last updated Thu 10/29/2026 11:59:50 PM EST) or North Georgia MLS (last updated Thu 10/29/2026 10:48:50 PM EST) or Golden Triangle MLS (last updated Fri 10/30/2026 12:06:14 AM EST) or MLS United (last updated Fri 10/30/2026 12:06:18 AM EST) or Lakeway MLS (last updated Fri 10/30/2026 12:01:43 AM EST) or Batesville MLS (last updated Fri 10/30/2026 12:00:10 AM EST) or North Central Mississippi MLS (last updated Thu 10/29/2026 9:33:07 PM EST) or Hot Springs MLS (last updated Thu 10/29/2026 8:27:50 PM EST) or Huntsville/Valley MLS (last updated Thu 10/29/2026 10:58:00 PM EST) or Shoals MLS (last updated Thu 10/29/2026 8:31:51 PM EST) or Tupelo MLS (last updated Thu 10/29/2026 11:38:51 PM EST) or NEAKBOR MLS (last updated Thu 10/29/2026 11:11:11 PM EST) or EAKBOR MLS (last updated Fri 10/30/2026 12:03:10 AM EST) or CWTAR MLS (last updated Thu 10/29/2026 9:12:20 PM EST) or NWAKBOR MLS (last updated Fri 10/30/2026 12:09:21 AM EST) or Upper Cumberland MLS (last updated Thu 10/29/2026 11:59:43 PM EST) or Hattiesburg MLS (last updated Thu 10/29/2026 11:01:20 PM EST) or Puerto Rico MLS (last updated Fri 10/30/2026 12:05:14 AM EST). Real estate listings held by brokerage firms other than Crye-Leike Real Estate Services may be marked with the Internet Data Exchange logo and detailed information about those properties will include the name of the listing broker(s) when required by the MLS. All rights reserved.
Privacy Policy / DMCA Notice / ADA Accessibility


Privacy Policy / DMCA Notice / ADA Accessibility

This site is hosted, designed and copyright
© 1994 - 2026 by
Delta Media Group, Inc. -- Patent Pending --
1423 Innisbrook Drive | MLS# 1544600
This single family home located at 1423 Innisbrook Drive, Hixson, TN 37343 is currently listed for sale with an asking price of $630,000. This property was built in 1987 and has 4 bedrooms and 2 full and 1 partial baths with 3200 sq. ft. Innisbrook Drive is located in the Windbrook subdivision. Search Windbrook real estate on www.crye-leike.com today.