
BEDS6
BATHS4 full 2 partial
SQUARE FEET5,875
MLS#10717535
STATUSActive
PROPERTY TYPEResidential - Single Family
SUBDIVISIONSky Country
NEIGHBORHOODDahlonega
Property Description
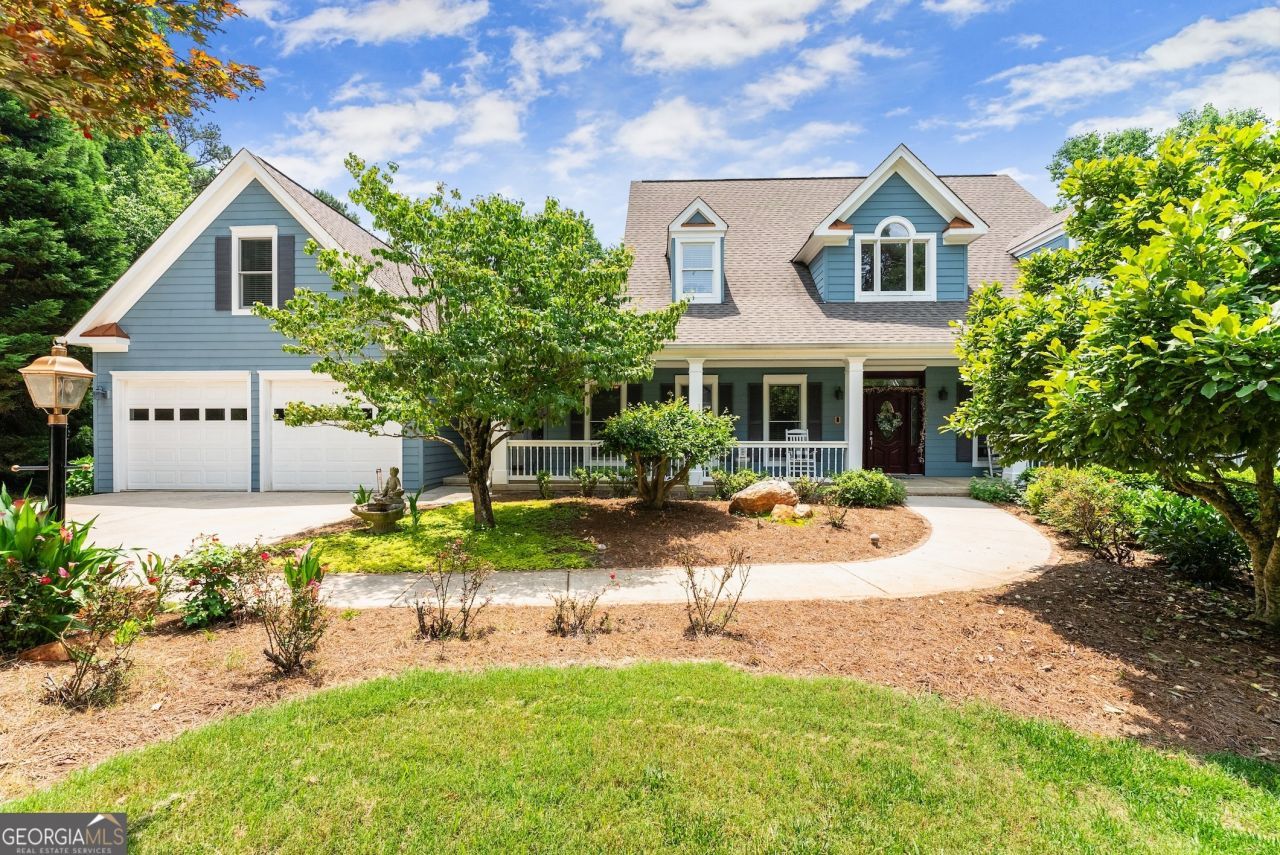
Nestled in the tranquil Sky Country community just minutes from downtown Dahlonega, this stunning traditional home sits on a quiet cul-de-sac, offering the ideal blend of privacy, craftsmanship, and upscale living. The current owners have spared no expense in a sweeping, top-to-bottom transformation that makes this already exceptional property feel brand new. Step inside to a thoughtfully designed layout perfect for both entertaining and everyday living. The gourmet kitchen is a true showstopper, featuring stainless steel appliances, a gas range, spacious island with double sink, breakfast nook, walk-in pantry, built-in desk, and abundant cabinet space. Elevated touches include a touch-activated faucet, an instant hot water tap, and a dedicated coffee bar. A brand-new microwave and washer & dryer are also included and remain with the home. The grand living room commands attention with soaring 18-foot ceilings and a jaw-dropping, newly custom-built floor-to-ceiling stone fireplace. This dramatic, one-of-a-kind centerpiece anchors the entire main level and simply must be seen in person. Newly installed LVP flooring flows seamlessly throughout both the main and lower levels, tying the entire home together in a clean, contemporary finish. Updated light fixtures and freshly repainted interiors throughout give every room a crisp, move-in-ready feel. A formal dining room with a lighted tray ceiling sets the stage for memorable gatherings. Retreat to the primary suite featuring a private sunroom, perfect for morning coffee or evening relaxation. Dual walk-in closets with custom built-ins provide ample storage, while the spa-inspired bathroom offers dual vanities, a jetted tub, multi-head shower, private water closet, and heated tile floors. Upstairs, two Jack-and-Jill layouts offer four additional bedrooms and two fully refreshed and remodeled full baths, both thoughtfully updated for style and function. A large bonus room over the garage and an additional main-level flex space provide endless options for a home office, gym, or playroom. Outdoor living shines with a welcoming front porch, a heated and cooled sun porch for year-round enjoyment, and a composite deck perfect for entertaining. Garden enthusiasts will love the fenced garden area complete with irrigation and a potting sink. The finished terrace level has been completely reimagined into the ultimate entertainment destination. Enjoy a dedicated home theater, a sleek wet bar and kitchenette perfect for hosting, and a built-in electric fireplace that adds warmth and ambiance to the space. A spacious bedroom and full bath round out the lower level, while a large workshop with double-door walkout adds serious functionality. Fresh paint and new LVP flooring throughout make this level feel like a home unto itself. Additional highlights include a natural gas backup generator, security and Ring cameras, a well-equipped laundry room with sink and storage, and a two-car garage. The extended driveway accommodates 6-7 vehicles with ease. Located just minutes from Dahlonega's shops, dining, and year-round festivals, this meticulously upgraded property delivers the perfect combination of luxury, space, and move-in-ready convenience.
Property Features
Property Type: Residential - Single Family
Basement: Bath Finished, Exterior Entry, Finished, Full, Interior Entry
Basement: Yes
Cooling: Ceiling Fan(s), Central Air
Fireplaces: 1
Garage: 2
Heating: Central
Home Style: Traditional
Lot Size: 1.07 Acres
Stories: 2.0
Taxes: $6,774
Year Built: 2000
Feature Descriptions
Additional Rooms: Sun Room
Appliances: Dishwasher, Dryer, Microwave, Refrigerator, Trash Compactor, Washer
Days on Site: 62
Dining Room: Seats 12+
Equipment: Home Theater
Exterior: Garden
Fireplace Type: Living Room
Flooring: Carpet, Tile
Interior: Double Vanity, Master On Main Level
Kitchen: Breakfast Bar, Kitchen Island, Pantry
Parking Notes: Garage, Garage Door Opener
Security Features: Smoke Detector(s)
Sewer: Septic Tank
Topography: Private
Utilities: Electricity Available, High Speed Internet
Water: Public
Local Schools
High School: New Lumpkin
Middle School: Lumpkin
Elementary School: Other
Listed By / Shown By
Listed By
Agency Name: Keller Williams Community Partners
Agency Phone: 678-341-7400
Shown By
Agency Title: Crye-Leike Real Estate Services
Agency Phone: 866-253-4666

Source: GAMLS
Estimate Your Payment
Estimated Payment
$ 2,615.79 per month $1,813.61 Principal & Interest $564.50 Property Tax $237.68 Homeowner's InsuranceChange Payment Information

Crye-Leike is a full-service real estate company founded in Memphis in 1977. Today it is ranked #4 in the nation and the largest real estate company serving markets in Tennessee, Arkansas, Georgia, Mississippi. Crye-Leike has a network of more than 2,800+ licensed sales associates, 600+ staff members and over 130+ branch and franchise offices located throughout a seven state region of Alabama, Arkansas, Florida, Georgia, Kentucky, Mississippi, and Tennessee. Crye-Leike also has a franchise location in Puerto Rico.
Download Our Mobile App






Disclaimer:
All information deemed reliable but not guaranteed. All properties are subject to prior sale, change or withdrawal. Neither listing broker(s) or information provider(s) shall be responsible for any typographical errors, misinformation, misprints and shall be held totally harmless. Listing(s) information is provided for consumers personal, non-commercial use and may not be used for any purpose other than to identify prospective properties consumers may be interested in purchasing. Information on this site was last updated 05/27/2026. The listing information on this page last changed on 05/27/2026. The data relating to real estate for sale on this website comes in part from the Internet Data Exchange program of Delta Media Group MLS (last updated Wed 05/27/2026 12:03:27 AM EST) or GAMLS (last updated Tue 05/26/2026 11:15:05 PM EST) or CARMLS (last updated Tue 05/26/2026 11:55:15 PM EST) or RCAR MLS (last updated Tue 05/26/2026 11:57:10 PM EST) or MAAR MLS (last updated Wed 05/27/2026 12:02:41 AM EST) or FMLS (last updated Tue 05/26/2026 11:43:19 PM EST) or East Tennessee REALTORS (last updated Tue 05/26/2026 11:54:37 PM EST) or RealTracs (last updated Tue 05/26/2026 11:55:35 PM EST) or Arkansas CARMLS (last updated Tue 05/26/2026 11:27:29 PM EST) or GSMAR MLS (last updated Tue 05/26/2026 9:14:09 PM EST) or Baldwin County MLS (last updated Wed 05/27/2026 12:01:18 AM EST) or Tennesse Virginia MLS (last updated Tue 05/26/2026 11:54:04 PM EST) or Emerald Coast MLS (last updated Tue 05/26/2026 11:55:19 PM EST) or Northeast Oklahoma Real Estate (last updated Tue 05/26/2026 11:24:11 PM EST) or Southern Kentucky MLS (last updated Tue 05/26/2026 9:54:54 PM EST) or SOMO MLS (last updated Tue 05/26/2026 11:57:46 PM EST) or North Georgia MLS (last updated Tue 05/26/2026 10:47:28 PM EST) or Golden Triangle MLS (last updated Tue 05/26/2026 11:58:08 PM EST) or MLS United (last updated Tue 05/26/2026 11:56:12 PM EST) or Lakeway MLS (last updated Wed 05/27/2026 12:02:00 AM EST) or Batesville MLS (last updated Tue 05/26/2026 11:59:56 PM EST) or North Central Mississippi MLS (last updated Tue 05/26/2026 9:32:28 PM EST) or Hot Springs MLS (last updated Tue 05/26/2026 8:28:08 PM EST) or Huntsville/Valley MLS (last updated Tue 05/26/2026 10:58:32 PM EST) or Shoals MLS (last updated Tue 05/26/2026 8:33:38 PM EST) or Tupelo MLS (last updated Tue 05/26/2026 11:42:38 PM EST) or NEAKBOR MLS (last updated Tue 05/26/2026 11:10:53 PM EST) or EAKBOR MLS (last updated Tue 05/26/2026 11:53:05 PM EST) or CWTAR MLS (last updated Tue 05/26/2026 9:12:26 PM EST) or NWAKBOR MLS (last updated Tue 05/26/2026 11:59:15 PM EST) or Upper Cumberland MLS (last updated Tue 05/26/2026 11:59:40 PM EST) or Hattiesburg MLS (last updated Tue 05/26/2026 10:59:14 PM EST) or Puerto Rico MLS (last updated Tue 05/26/2026 11:55:07 PM EST). Real estate listings held by brokerage firms other than Crye-Leike Real Estate Services may be marked with the Internet Data Exchange logo and detailed information about those properties will include the name of the listing broker(s) when required by the MLS. All rights reserved.
Privacy Policy / DMCA Notice / ADA Accessibility


Privacy Policy / DMCA Notice / ADA Accessibility

This site is hosted, designed and copyright
© 1994 - 2026 by
Delta Media Group, Inc. -- Patent Pending --
149 Highland Road S | MLS# 10717535
This single family home located at 149 Highland Road S, Dahlonega, GA 30533 is currently listed for sale with an asking price of $814,900. This property was built in 2000 and has 6 bedrooms and 4 full and 2 partial baths with 5875 sq. ft. Highland Road S is located in the Sky Country subdivision. Search Sky Country real estate on www.crye-leike.com today.