
BEDS5
BATHS6 full 2 partial
SQUARE FEET10,002
MLS#10843918
STATUSActive
PROPERTY TYPEResidential - Single Family
SUBDIVISIONADAMS DRIVE ESTATES
NEIGHBORHOODAtlanta
Property Description
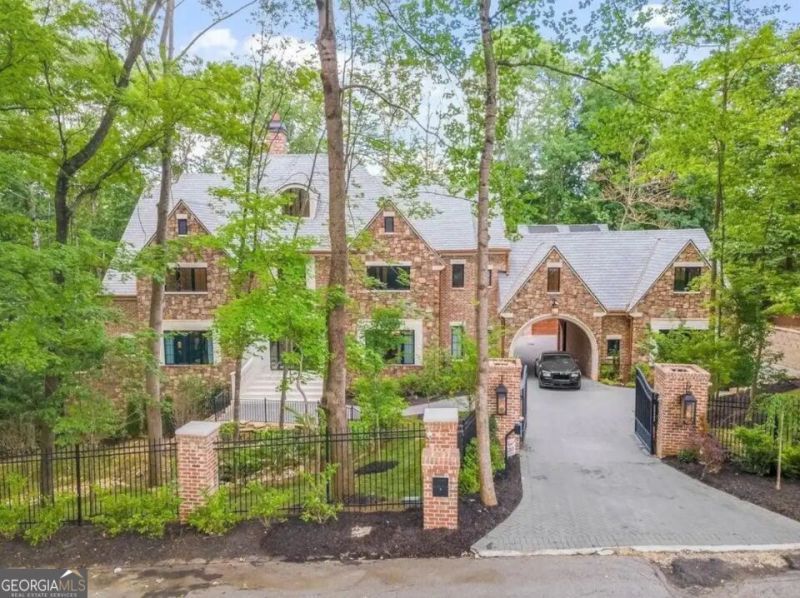
Some homes are built. The Adams Mansion was composed. Behind private iron gates on a quiet tree-lined street, this English Manor estate is perfectly balanced with modern finishes - old-world architecture executed with contemporary precision. You arrive along a stone-paved motor court through a carriage-arch entry reminiscent of historic British estates, then cross into a natural light-filled two-story foyer where a spiral staircase accented by a catwalk rises above marble flooring imported from Istanbul. Step further into the two-story great room, the emotional center of the home. A bespoke fireplace with herringbone inlay anchors the space, flanked by aluminum-clad windows and French doors that pull the eye out to the grounds and pool and pour daylight back in. It gets better in the chef's kitchen, where no expense was spared: double islands under marble countertops, a double sink, a six-burner Thermador range with integrated char grill, and a walk-in pantry with custom shelving. The adjacent keeping room rises to a 15-foot vaulted ceiling - the kind of space that keeps family and guests lingering long after the meal is done. Top-tier in style and quality, and more importantly, genuinely functional. The well-considered floor plan carries through the entire home. Every additional bedroom has its own uniquely designed ensuite bath. The owner's suite claims its own two-story wing with double walk-in closets scaled for the most discerning wardrobe, Carrara marble vanities, an oversized walk-in shower with designer fixtures, and a deep soaking tub - plus private access to the pool and spa, a seamless indoor-outdoor connection reserved for the owner's level. Descend to the daylight basement, where 12-foot ceilings and custom lighting create an atmosphere rarely seen at this level of a home: a family room and full wet bar on a 10-foot leather-textured granite island, a private theater, a billiards lounge, a double-sided fireplace warming both bar and family room, and a guest suite with full bath and second laundry. Then climb to the third floor and find a full indoor basketball court - a feature almost no private residence in Atlanta can claim. The exterior was not neglected. The completed inground pool and spa turn the fenced grounds into a private resort. The four-car garage holds eight with 12-foot lift-height ceilings and two EV charging stations. Stone and brick give the estate a sense of permanence that simply cannot be replicated. Twelve-zone sound and intercom, whole-home pre-wiring, smart-home ready, security gate system. Over $200K in designer furnishings convey. Two miles to premium shopping and dining, 15 minutes to Downtown Atlanta, 15 minutes to Hartsfield-Jackson. Convenience, inside modern-traditional luxury.
Property Features
Property Type: Residential - Single Family
Basement: Yes
Basement: Full
Cooling: Central Air
Fireplaces: 4
Garage: 8
Heating: Forced Air
Home Style: Colonial
Lot Size: 0.53 Acres
Roof Type: Slate
Stories: 3.0
Taxes: $46,956
Year Built: 2020
Feature Descriptions
Additional Rooms: Bonus Room, Family Room, Foyer, Great Room, Keeping Room, Loft, Media Room, Office
Appliances: Dishwasher, Disposal, Double Oven, Dryer, Gas Water Heater, Microwave, Refrigerator, Washer
Days on Site: 30
Exterior: Stone
Fireplace Type: Gas Log
Flooring: Hardwood
Interior: Beamed Ceilings, Central Vacuum, Double Vanity, In-Law Floorplan, Master On Main Level, Walk-In Closet(s)
Kitchen: Breakfast Bar, Kitchen Island, Solid Surface Counters, Walk-in Pantry
Parking Notes: Garage
Pool Features: Heated, In Ground, Salt Water
Security Features: Carbon Monoxide Detector(s), Gated Community, Smoke Detector(s)
Sewer: Public Sewer
Swimming Pool: Yes
Utilities: Cable Available, Electricity Available, Natural Gas Available, Phone Available, Sewer Available, Underground Utilities, Water Available
Water: Public
Window Features: Double Pane Windows
Local Schools
High School: Mays
Middle School: Harper Archer
Elementary School: Miles
Listed By / Shown By
Listed By
Agency Name: eXp Realty
Agency Phone: 888-959-9461
Shown By
Agency Title: Crye-Leike Real Estate Services
Agency Phone: 866-253-4666

Source: GAMLS
Estimate Your Payment
Estimated Payment
$ 10,206.08 per month $5,563.92 Principal & Interest $3,913.00 Property Tax $729.17 Homeowner's InsuranceChange Payment Information

Crye-Leike is a full-service real estate company founded in Memphis in 1977. Today it is ranked #4 in the nation and the largest real estate company serving markets in Tennessee, Arkansas, Georgia, Mississippi. Crye-Leike has a network of more than 2,800+ licensed sales associates, 600+ staff members and over 130+ branch and franchise offices located throughout a seven state region of Alabama, Arkansas, Florida, Georgia, Kentucky, Mississippi, and Tennessee. Crye-Leike also has a franchise location in Puerto Rico.
Download Our Mobile App






Disclaimer:
All information deemed reliable but not guaranteed. All properties are subject to prior sale, change or withdrawal. Neither listing broker(s) or information provider(s) shall be responsible for any typographical errors, misinformation, misprints and shall be held totally harmless. Listing(s) information is provided for consumers personal, non-commercial use and may not be used for any purpose other than to identify prospective properties consumers may be interested in purchasing. Information on this site was last updated 10/11/2026. The listing information on this page last changed on 10/11/2026. The data relating to real estate for sale on this website comes in part from the Internet Data Exchange program of Delta Media Group MLS (last updated Sun 10/11/2026 12:02:14 AM EST) or GAMLS (last updated Sat 10/10/2026 11:15:03 PM EST) or CARMLS (last updated Sat 10/10/2026 11:55:21 PM EST) or MAAR MLS (last updated Sat 10/10/2026 11:57:34 PM EST) or FMLS (last updated Sat 10/10/2026 11:33:28 PM EST) or East Tennessee REALTORS (last updated Sat 10/10/2026 11:54:47 PM EST) or RealTracs (last updated Sat 10/10/2026 11:55:33 PM EST) or Arkansas CARMLS (last updated Sat 10/10/2026 11:26:51 PM EST) or Baldwin County MLS (last updated Sun 10/11/2026 12:01:12 AM EST) or Tennesse Virginia MLS (last updated Sat 10/10/2026 11:54:25 PM EST) or Emerald Coast MLS (last updated Sat 10/10/2026 11:55:17 PM EST) or Northeast Oklahoma Real Estate (last updated Sat 10/10/2026 11:23:52 PM EST) or Southern Kentucky MLS (last updated Sat 10/10/2026 9:54:49 PM EST) or SOMO MLS (last updated Sat 10/10/2026 11:54:11 PM EST) or North Georgia MLS (last updated Sat 10/10/2026 10:48:06 PM EST) or Golden Triangle MLS (last updated Sat 10/10/2026 11:58:09 PM EST) or MLS United (last updated Sat 10/10/2026 11:56:14 PM EST) or Lakeway MLS (last updated Sun 10/11/2026 12:01:32 AM EST) or Batesville MLS (last updated Sun 10/11/2026 12:00:04 AM EST) or North Central Mississippi MLS (last updated Sat 10/10/2026 9:35:03 PM EST) or Hot Springs MLS (last updated Sat 10/10/2026 8:27:59 PM EST) or Huntsville/Valley MLS (last updated Sat 10/10/2026 10:57:47 PM EST) or Shoals MLS (last updated Sat 10/10/2026 8:30:45 PM EST) or Tupelo MLS (last updated Sat 10/10/2026 11:38:55 PM EST) or NEAKBOR MLS (last updated Sat 10/10/2026 11:10:31 PM EST) or EAKBOR MLS (last updated Sat 10/10/2026 11:53:06 PM EST) or CWTAR MLS (last updated Sat 10/10/2026 9:11:49 PM EST) or NWAKBOR MLS (last updated Sat 10/10/2026 11:59:15 PM EST) or Upper Cumberland MLS (last updated Sat 10/10/2026 11:59:33 PM EST) or Hattiesburg MLS (last updated Sat 10/10/2026 10:59:14 PM EST) or Puerto Rico MLS (last updated Sat 10/10/2026 11:55:08 PM EST). Real estate listings held by brokerage firms other than Crye-Leike Real Estate Services may be marked with the Internet Data Exchange logo and detailed information about those properties will include the name of the listing broker(s) when required by the MLS. All rights reserved.
Privacy Policy / DMCA Notice / ADA Accessibility


Privacy Policy / DMCA Notice / ADA Accessibility

This site is hosted, designed and copyright
© 1994 - 2026 by
Delta Media Group, Inc. -- Patent Pending --
1710 Adams Drive Sw | MLS# 10843918
This single family home located at 1710 Adams Drive Sw, Atlanta, GA 30311 is currently listed for sale with an asking price of $2,500,000. This property was built in 2020 and has 5 bedrooms and 6 full and 2 partial baths with 10002 sq. ft. Adams Drive Sw is located in the ADAMS DRIVE ESTATES subdivision. Search ADAMS DRIVE ESTATES real estate on www.crye-leike.com today.