
BEDS4
BATHS5 full
SQUARE FEET3,488
MLS#10760952
STATUSActive Under Contract
PROPERTY TYPEResidential - Single Family
SUBDIVISIONClairmont Terrace
NEIGHBORHOODAtlanta
Property Description
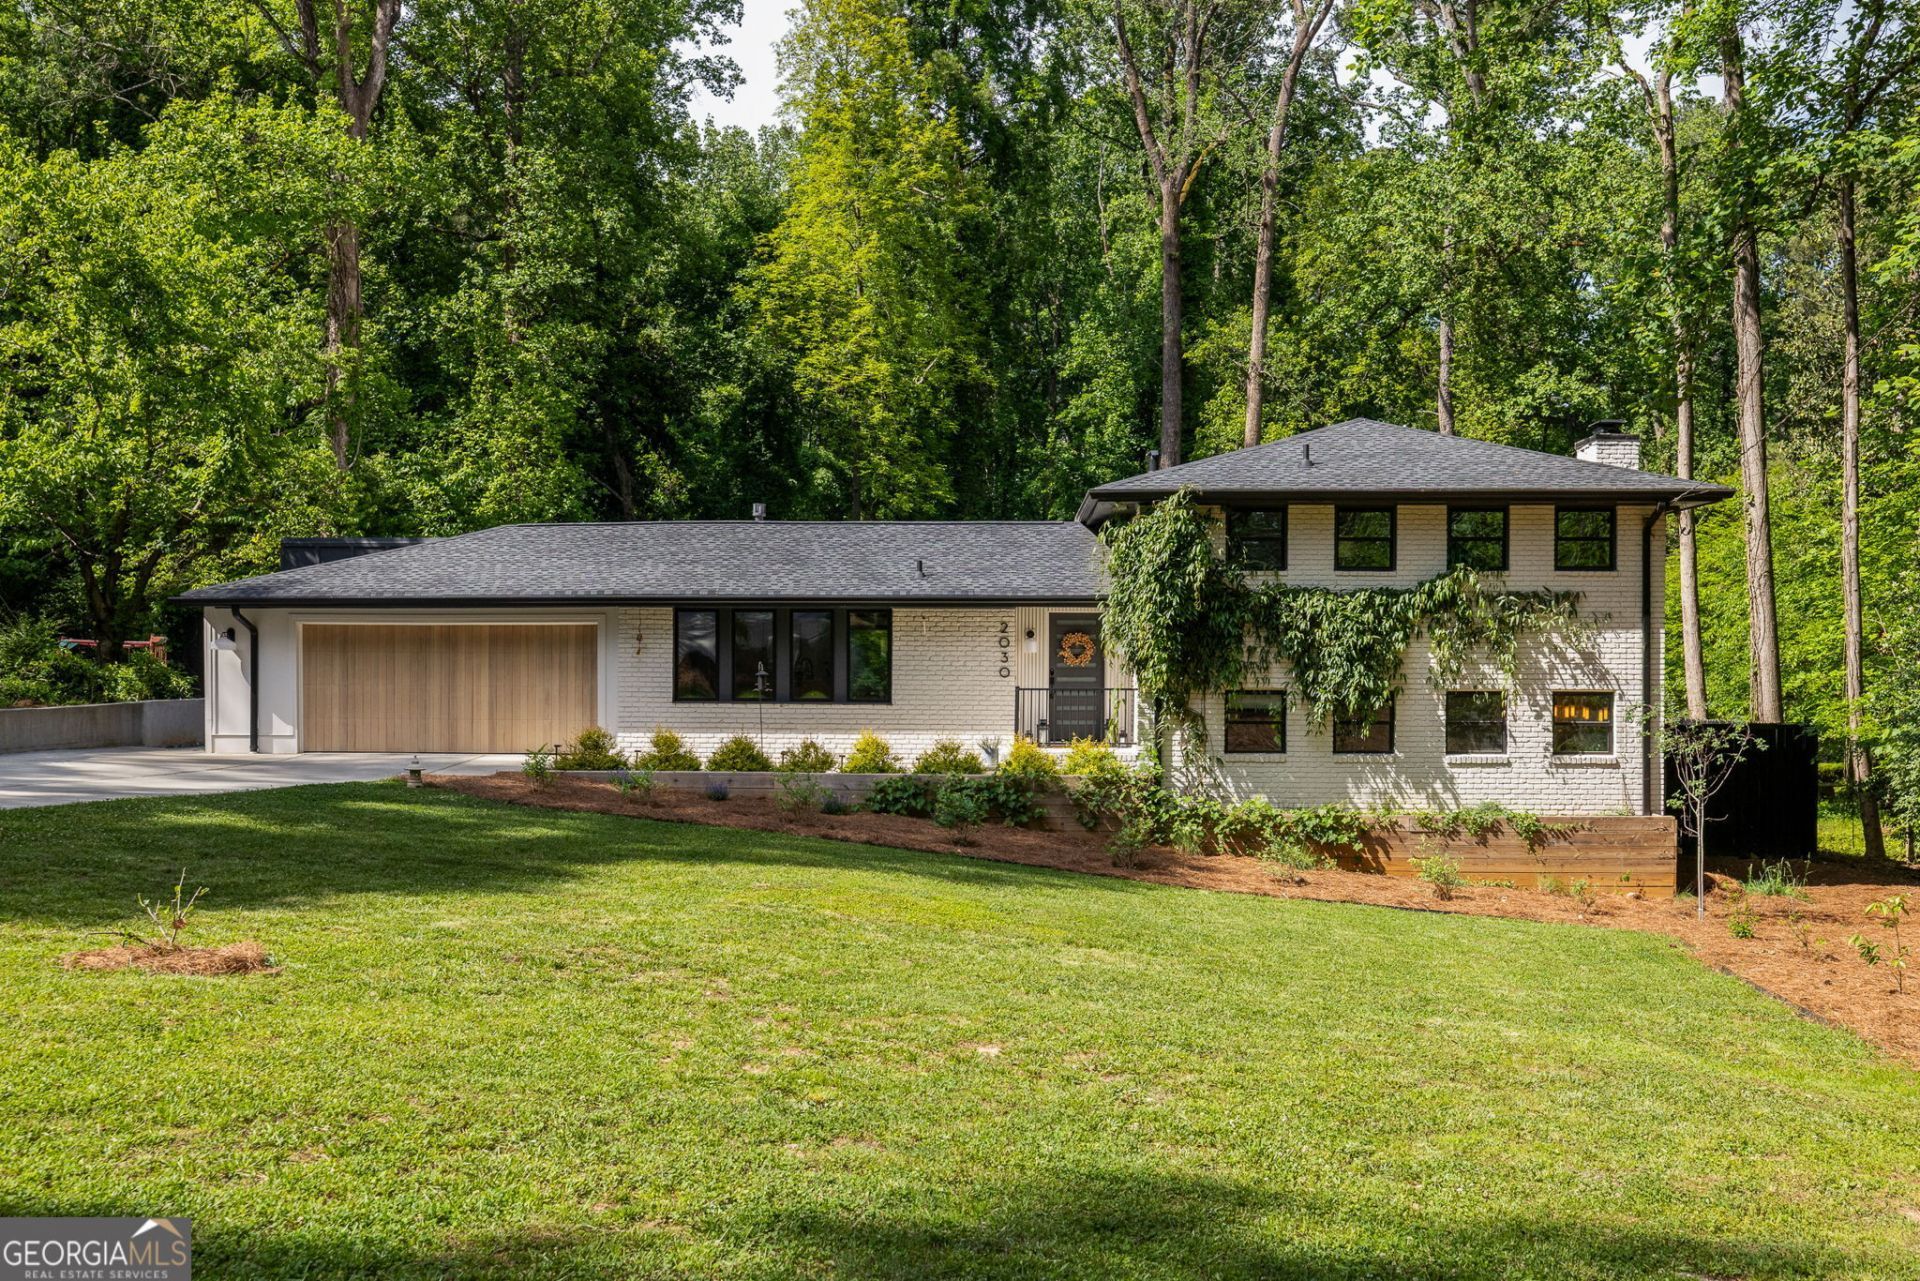
Welcome to 2030 Clairmont Terrace; where a charming 1964 historic split-level was entirely reimagined, nearly doubled in size, and designed with Feng Shui principles, featuring custom interior by award-winning Violet Marsh Interiors. Walking through the front door into the skylit entry surrounded by warm custom floor-to-ceiling built-ins everywhere, you will gleefully traverse the seamless flow of solid white-oak floors that span throughout. The custom mudroom bench and entryway lockers ensure shoes naturally come off, and you may notice that you do not need to turn on any lights thanks to the 10 thoughtfully positioned skylights. The kitchen hosts top-of-the-line Cafe Appliances, quartz countertops, custom built cabinetry, and automatic window blinds. Serving as the heart of the home and positioned nearest the entrances, the kitchen is centrally located to the surrounding bedrooms. The living room features a gas fireplace and stunning 11-foot floor-to-ceiling built-ins with a matching oversized doorway. Two huge glass sliding doors showcase the property's acre of privacy, flat backyard, and edible landscape designed by Ladov Landscaping, complete with blueberries, blackberries, grapes, figs, and much more. Built-in herb gardens and six oversized raised garden beds make it easy to step outside and pick fresh herbs and vegetables right from your own backyard. The fully fenced backyard includes a gate with direct access to your own forested area and creek. Step out into the jaw-dropping, covered, and insanely expansive outdoor living space with Balau wood floors and matching Balau wood ceilings boasting a blackstone grill station, a 4-person sauna, and an outdoor Argentine Grill Patio. Your imagination runs wild with over 1300 sqft of covered, outdoor living space. A beautiful, light-filled office with more custom cabinetry is perched above, overlooking it all. Inside, each of the four bedrooms offers its own private ensuite sanctuary, with dual primary suite capabilities providing ultimate long-term flexibility. The primary bedroom rests in its own private wing connected to a light-filled bonus room with extraordinarily tall ceilings overlooking and accessing the lower deck and sauna. A walk-in closet with built-in wardrobes and bedside light dimmers set the mood. The primary bathroom feels like a private wellness retreat with an oversized dual shower, soaking tub, heated bidet toilet seat, Whisperwarm heater, dual vanities, ample custom cabinetry, and automatic blinds. The second primary bedroom, or entertainment room is located on the opposite side of the home and is directly connected to the office. It features a Hidden Room or closet that is kitchenette capable. Its ensuite bathroom features a walk-in shower, and a Striking Red-Crowned Crane Theme that will leave you in awe. The two additional ensuite bedrooms are upstairs, each with their own unique shower/tub combo; One featuring a walk-in closet and built-in wardrobe. The basement, affectionately known as the laundry facility is the only portion of the home below grade, and includes a utility zone, large storage closet, and water distillation system. The expansive laundry room is equipped with a sink, counter space, and cabinetry that rivals a professional facility. The 5th full bathroom services all of your guests and the main living areas. The property is perfectly positioned on a peaceful, no-through-traffic street, just steps from Back Porch Coffee by Smith Espresso, a charmin
Property Features
Property Type: Residential - Single Family
Basement: Yes
Basement: Interior Entry, Partial
Cooling: Central Air
Fireplaces: 1
Garage: 2
Heating: Central
Home Style: Brick Front, Traditional
Lot Size: 0.97 Acres
Roof Type: Composition, Other
Stories: 3.0
Taxes: $12,887
Year Built: 1964
Feature Descriptions
Additional Rooms: Bonus Room, Foyer, Sun Room
Appliances: Dishwasher, Microwave, Refrigerator
Days on Site: 6
Exterior: Brick, Other
Fencing: Back Yard
Fireplace Type: Gas Log
Flooring: Hardwood
Foundation: Slab
Interior: Double Vanity, Rear Stairs, Walk-In Closet(s)
Kitchen: Breakfast Area, Kitchen Island, Pantry, Solid Surface Counters
Parking Notes: Garage
Security Features: Open Access
Sewer: Public Sewer
Structures: Other, Outdoor Kitchen
Topography: Private
Utilities: Cable Available, High Speed Internet, Sewer Available, Water Available
Water: Public
Window Features: Double Pane Windows
Local Schools
High School: Cross Keys
Middle School: Sequoyah
Elementary School: J R Lewis
Listed By / Shown By
Listed By
Agency Name: Real Broker, LLC
Agency Phone: 855-450-0442
Shown By
Agency Title: Crye-Leike Real Estate Services
Agency Phone: 866-253-4666

Source: GAMLS
Estimate Your Payment
Estimated Payment
$ 4,723.90 per month $3,227.07 Principal & Interest $1,073.92 Property Tax $422.92 Homeowner's InsuranceChange Payment Information

Crye-Leike is a full-service real estate company founded in Memphis in 1977. Today it is ranked #4 in the nation and the largest real estate company serving markets in Tennessee, Arkansas, Georgia, Mississippi. Crye-Leike has a network of more than 2,800+ licensed sales associates, 600+ staff members and over 130+ branch and franchise offices located throughout a seven state region of Alabama, Arkansas, Florida, Georgia, Kentucky, Mississippi, and Tennessee. Crye-Leike also has a franchise location in Puerto Rico.
Download Our Mobile App






Disclaimer:
All information deemed reliable but not guaranteed. All properties are subject to prior sale, change or withdrawal. Neither listing broker(s) or information provider(s) shall be responsible for any typographical errors, misinformation, misprints and shall be held totally harmless. Listing(s) information is provided for consumers personal, non-commercial use and may not be used for any purpose other than to identify prospective properties consumers may be interested in purchasing. Information on this site was last updated 05/27/2026. The listing information on this page last changed on 05/27/2026. The data relating to real estate for sale on this website comes in part from the Internet Data Exchange program of Delta Media Group MLS (last updated Wed 05/27/2026 12:03:27 AM EST) or GAMLS (last updated Tue 05/26/2026 11:15:05 PM EST) or CARMLS (last updated Tue 05/26/2026 11:55:15 PM EST) or RCAR MLS (last updated Tue 05/26/2026 11:57:10 PM EST) or MAAR MLS (last updated Wed 05/27/2026 12:02:41 AM EST) or FMLS (last updated Tue 05/26/2026 11:43:19 PM EST) or East Tennessee REALTORS (last updated Tue 05/26/2026 11:54:37 PM EST) or RealTracs (last updated Tue 05/26/2026 11:55:35 PM EST) or Arkansas CARMLS (last updated Tue 05/26/2026 11:27:29 PM EST) or GSMAR MLS (last updated Tue 05/26/2026 9:14:09 PM EST) or Baldwin County MLS (last updated Wed 05/27/2026 12:01:18 AM EST) or Tennesse Virginia MLS (last updated Tue 05/26/2026 11:54:04 PM EST) or Emerald Coast MLS (last updated Tue 05/26/2026 11:55:19 PM EST) or Northeast Oklahoma Real Estate (last updated Tue 05/26/2026 11:24:11 PM EST) or Southern Kentucky MLS (last updated Tue 05/26/2026 9:54:54 PM EST) or SOMO MLS (last updated Tue 05/26/2026 11:57:46 PM EST) or North Georgia MLS (last updated Tue 05/26/2026 10:47:28 PM EST) or Golden Triangle MLS (last updated Tue 05/26/2026 11:58:08 PM EST) or MLS United (last updated Tue 05/26/2026 11:56:12 PM EST) or Lakeway MLS (last updated Wed 05/27/2026 12:02:00 AM EST) or Batesville MLS (last updated Tue 05/26/2026 11:59:56 PM EST) or North Central Mississippi MLS (last updated Tue 05/26/2026 9:32:28 PM EST) or Hot Springs MLS (last updated Tue 05/26/2026 8:28:08 PM EST) or Huntsville/Valley MLS (last updated Tue 05/26/2026 10:58:32 PM EST) or Shoals MLS (last updated Tue 05/26/2026 8:33:38 PM EST) or Tupelo MLS (last updated Tue 05/26/2026 11:42:38 PM EST) or NEAKBOR MLS (last updated Tue 05/26/2026 11:10:53 PM EST) or EAKBOR MLS (last updated Tue 05/26/2026 11:53:05 PM EST) or CWTAR MLS (last updated Tue 05/26/2026 9:12:26 PM EST) or NWAKBOR MLS (last updated Tue 05/26/2026 11:59:15 PM EST) or Upper Cumberland MLS (last updated Tue 05/26/2026 11:59:40 PM EST) or Hattiesburg MLS (last updated Tue 05/26/2026 10:59:14 PM EST) or Puerto Rico MLS (last updated Tue 05/26/2026 11:55:07 PM EST). Real estate listings held by brokerage firms other than Crye-Leike Real Estate Services may be marked with the Internet Data Exchange logo and detailed information about those properties will include the name of the listing broker(s) when required by the MLS. All rights reserved.
Privacy Policy / DMCA Notice / ADA Accessibility


Privacy Policy / DMCA Notice / ADA Accessibility

This site is hosted, designed and copyright
© 1994 - 2026 by
Delta Media Group, Inc. -- Patent Pending --
2030 Clairmont Terrace Ne | MLS# 10760952
This single family home located at 2030 Clairmont Terrace Ne, Atlanta, GA 30345 is currently listed for sale with an asking price of $1,450,000. This property was built in 1964 and has 4 bedrooms and 5 full baths with 3488 sq. ft. Clairmont Terrace Ne is located in the Clairmont Terrace subdivision. Search Clairmont Terrace real estate on www.crye-leike.com today.