
BEDS4
BATHS4 full 1 partial
SQUARE FEET5,580
MLS#10795863
STATUSActive
PROPERTY TYPEResidential - Single Family
SUBDIVISIONHIGHGROVE
NEIGHBORHOODMonroe
Property Description
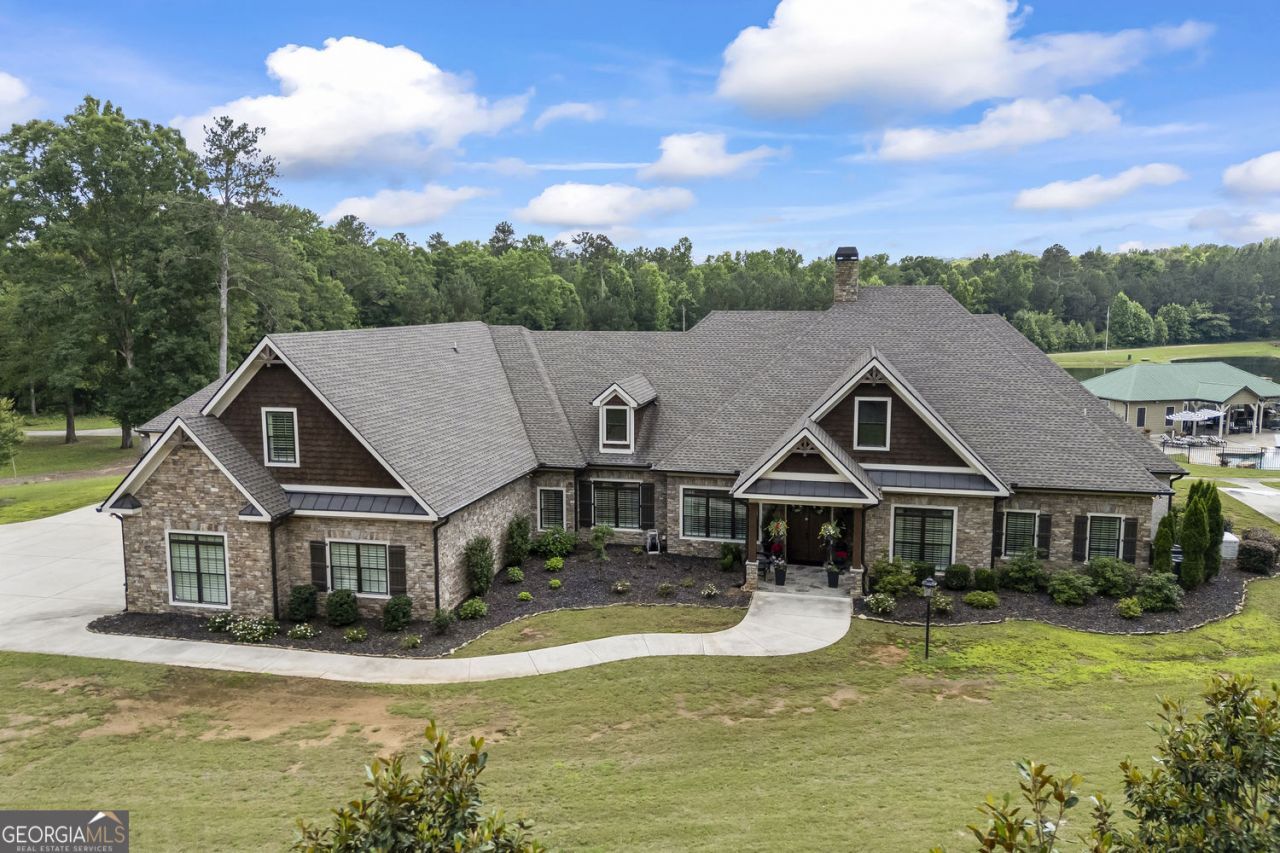
Thoughtfully designed around the ease and comfort of main-level living, this exceptional 42-acre estate offers a rare combination of refined luxury, everyday functionality, and an unparalleled outdoor lifestyle. Spanning 5,508 square feet, the residence blends timeless architecture with inviting spaces designed for both gracious entertaining and relaxed living. Upon entering, guests are welcomed by a bright, open floor plan where an elegant dining room flows seamlessly into the formal living room, complete with custom built-ins and views into the home's central gathering spaces. Natural light fills the interiors, creating a warm and inviting atmosphere throughout. A handsome library provides the perfect setting for a home office, reading retreat, or quiet conversation space. At the heart of the home, the bright and airy white kitchen serves as a natural gathering place. Thoughtfully appointed with an oversized refrigerator, double ovens, gas cooktop, ice maker, walk-in pantry, and expansive breakfast bar, the kitchen opens effortlessly to the surrounding living areas. Just beyond, the spacious keeping room offers a comfortable place to relax by the fire, creating an inviting setting for everything from casual family evenings to entertaining guests. Privately positioned within the home, the owner's suite is a true retreat. Featuring a sitting area, private patio access, dual custom walk-in closets, and a spa-inspired bath with separate vanities, an oversized walk-in shower, and a soaking tub, the space was designed with both comfort and relaxation in mind. Two additional oversized bedroom suites each offer private bathrooms, while a dedicated office, spacious laundry room, and convenient dog-washing station enhance the functionality of daily living. Upstairs, a private bonus suite with its own full bath provides flexible space for guests, teens, or multi-generational living. Designed to embrace indoor-outdoor living, the home's exterior spaces are equally impressive. A screened porch with a fireplace extends the living area year-round, while the adjacent patio offers ample space for outdoor dining and future kitchen enhancements. The resort-style pool and spa create a private oasis, complemented by a pavilion featuring a fireplace and bar area-an ideal backdrop for entertaining, game-day gatherings, or peaceful evenings overlooking the property. The fully equipped guest house provides exceptional accommodations for both short- and long-term stays, complete with a full kitchen, living area, and two bedrooms, allowing family and guests to enjoy privacy and comfort during every visit. Spanning 42 acres across two separate parcels, the property offers exceptional flexibility. The second parcel is already approved for an additional homesite, making it an ideal opportunity for a multi-generational estate, private family compound, additional guest residence, or future expansion. For those who appreciate the outdoors, the estate offers an experience that is increasingly difficult to find. Explore 42 scenic acres, spend afternoons fishing in the stocked 3-plus-acre pond, or begin each morning with coffee on the dock as the sun rises across the water. The property's unique setting allows you to embrace the outdoorsman's lifestyle while still enjoying the security and convenience of a gated neighborhood community. Nestled within one of Monroe's most coveted gated communities, this remarkable estate is located just seven miles from Downtown Monroe a
Property Features
Property Type: Residential - Single Family
Basement: None
Cooling: Central Air
Fireplaces: 2
Garage: 9
Heating: Other, Central, Electric
Home Style: Traditional
Lot Size: 42.30 Acres
Roof Type: Composition
Stories: 1.0
Taxes: $12,748
Year Built: 2021
Feature Descriptions
Additional Rooms: Office, Other
Appliances: Dishwasher, Double Oven, Microwave, Other
Days on Site: 20
Exterior: Stone, Brick
Fireplace Type: Outside, Living Room
Flooring: Tile
Foundation: Slab
Interior: Double Vanity
Kitchen: Breakfast Bar, Pantry, Solid Surface Counters
Parking Notes: Garage
Sewer: Septic Tank
Structures: Guest House, Outdoor Kitchen, Gazebo
Topography: Cul-De-Sac
Utilities: Electricity Available, Water Available
Water: Public
Water: Pond
Local Schools
High School: Walnut Grove
Middle School: Youth
Elementary School: Youth
Listed By / Shown By
Listed By
Agency Name: Purvis Realty Group
Agency Phone: 404-819-2520
Shown By
Agency Title: Crye-Leike Real Estate Services
Agency Phone: 866-253-4666

Source: GAMLS
Estimate Your Payment
Estimated Payment
$ 8,601.45 per month $6,665.57 Principal & Interest $1,062.33 Property Tax $873.54 Homeowner's InsuranceChange Payment Information

Crye-Leike is a full-service real estate company founded in Memphis in 1977. Today it is ranked #4 in the nation and the largest real estate company serving markets in Tennessee, Arkansas, Georgia, Mississippi. Crye-Leike has a network of more than 2,800+ licensed sales associates, 600+ staff members and over 130+ branch and franchise offices located throughout a seven state region of Alabama, Arkansas, Florida, Georgia, Kentucky, Mississippi, and Tennessee. Crye-Leike also has a franchise location in Puerto Rico.
Download Our Mobile App






Disclaimer:
All information deemed reliable but not guaranteed. All properties are subject to prior sale, change or withdrawal. Neither listing broker(s) or information provider(s) shall be responsible for any typographical errors, misinformation, misprints and shall be held totally harmless. Listing(s) information is provided for consumers personal, non-commercial use and may not be used for any purpose other than to identify prospective properties consumers may be interested in purchasing. Information on this site was last updated 07/20/2026. The listing information on this page last changed on 07/20/2026. The data relating to real estate for sale on this website comes in part from the Internet Data Exchange program of Delta Media Group MLS (last updated Mon 07/20/2026 12:05:56 AM EST) or GAMLS (last updated Sun 07/19/2026 7:01:34 AM EST) or CARMLS (last updated Sun 07/19/2026 11:55:21 PM EST) or RCAR MLS (last updated Sun 07/19/2026 11:57:11 PM EST) or MAAR MLS (last updated Mon 07/20/2026 12:02:47 AM EST) or FMLS (last updated Sun 07/19/2026 11:33:25 PM EST) or East Tennessee REALTORS (last updated Sun 07/19/2026 11:54:47 PM EST) or RealTracs (last updated Sun 07/19/2026 11:55:32 PM EST) or Arkansas CARMLS (last updated Sun 07/19/2026 11:27:07 PM EST) or GSMAR MLS (last updated Sun 07/19/2026 9:14:08 PM EST) or Baldwin County MLS (last updated Mon 07/20/2026 12:01:15 AM EST) or Tennesse Virginia MLS (last updated Sun 07/19/2026 11:54:39 PM EST) or Emerald Coast MLS (last updated Sun 07/19/2026 11:55:18 PM EST) or Northeast Oklahoma Real Estate (last updated Sun 07/19/2026 11:24:15 PM EST) or Southern Kentucky MLS (last updated Sun 07/19/2026 9:59:02 PM EST) or SOMO MLS (last updated Sun 07/19/2026 11:58:15 PM EST) or North Georgia MLS (last updated Sun 07/19/2026 10:47:20 PM EST) or Golden Triangle MLS (last updated Sun 07/19/2026 11:58:07 PM EST) or MLS United (last updated Sun 07/19/2026 11:56:12 PM EST) or Lakeway MLS (last updated Mon 07/20/2026 12:01:21 AM EST) or Batesville MLS (last updated Mon 07/20/2026 12:00:02 AM EST) or North Central Mississippi MLS (last updated Sun 07/19/2026 9:32:42 PM EST) or Hot Springs MLS (last updated Sun 07/19/2026 8:30:02 PM EST) or Huntsville/Valley MLS (last updated Sun 07/19/2026 10:58:01 PM EST) or Shoals MLS (last updated Sun 07/19/2026 8:31:55 PM EST) or Tupelo MLS (last updated Sun 07/19/2026 11:38:52 PM EST) or NEAKBOR MLS (last updated Sun 07/19/2026 11:10:12 PM EST) or EAKBOR MLS (last updated Mon 07/20/2026 12:03:06 AM EST) or CWTAR MLS (last updated Sun 07/19/2026 9:12:06 PM EST) or NWAKBOR MLS (last updated Sun 07/19/2026 11:59:15 PM EST) or Upper Cumberland MLS (last updated Sun 07/19/2026 11:59:38 PM EST) or Hattiesburg MLS (last updated Sun 07/19/2026 10:59:20 PM EST) or Puerto Rico MLS (last updated Sun 07/19/2026 11:55:07 PM EST). Real estate listings held by brokerage firms other than Crye-Leike Real Estate Services may be marked with the Internet Data Exchange logo and detailed information about those properties will include the name of the listing broker(s) when required by the MLS. All rights reserved.
Privacy Policy / DMCA Notice / ADA Accessibility


Privacy Policy / DMCA Notice / ADA Accessibility

This site is hosted, designed and copyright
© 1994 - 2026 by
Delta Media Group, Inc. -- Patent Pending --
206 Highgrove Estates Drive | MLS# 10795863
This single family home located at 206 Highgrove Estates Drive, Monroe, GA 30655 is currently listed for sale with an asking price of $2,995,000. This property was built in 2021 and has 4 bedrooms and 4 full and 1 partial baths with 5580 sq. ft. Highgrove Estates Drive is located in the HIGHGROVE subdivision. Search HIGHGROVE real estate on www.crye-leike.com today.