
BEDS5
BATHS4 full 1 partial
SQUARE FEET4,200
MLS#1004205
STATUSActive
PROPERTY TYPEResidential - Single Family
SUBDIVISIONGULFVIEW HEIGHTS
NEIGHBORHOOD17 - 30A West
Property Description
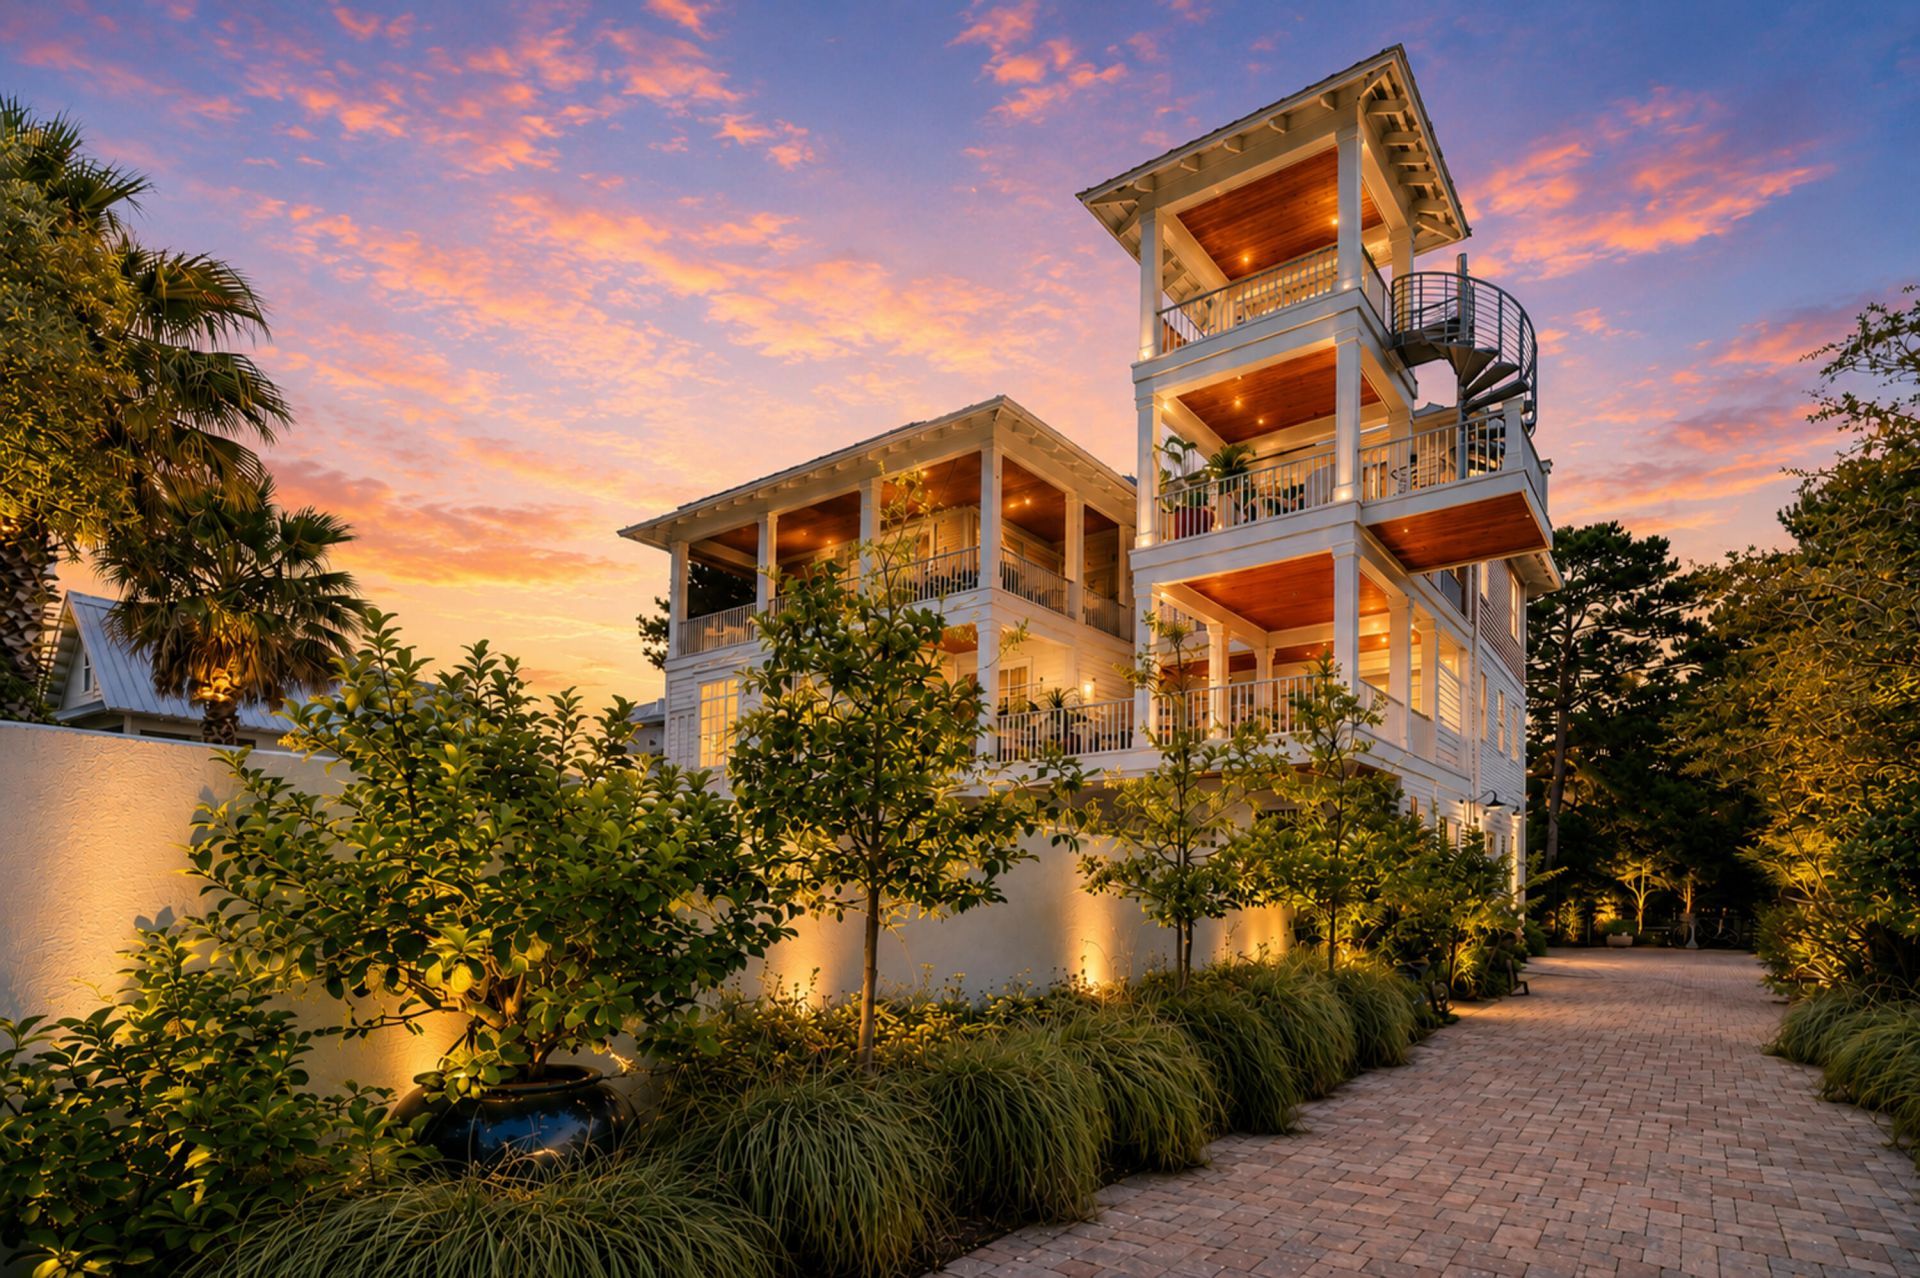
Panoramic Gulf views and Draper Lake views feel more like Laguna Beach and Lake Zurich, overlooking rooftops and their distant climbing steps to elegant oceanfront estates!Three Palms at Betty was gutted and reimagined by award winning designer Victoria Lidstrom as seen on covers of Beautiful Kitchens and Baths and forest and Bluff Magazines! Every finish, every fixture, every piece of furniture is hand selected.Here's what's new:I. 11 foot quartz island anchors the kitchen II.40 foot screened loggia overlooking 35x15 pool and Draper LakeIII. Custom 5th bedroom with shiplap paneling IV. Marble and sinks in bathroomsV. Sink in white subway tiled kitchenVI. Landscape plantings, including Hollys and grasses and junipers.VII. Painting on all levelsVIII.Fresh white patios and decking around pool and fire pit and outdoor dining bay areaIX. Window treatmentsThree renovated floors, Whole house Generac generator, Poured concrete construction, gas fire pit, Walled gardens and pool, Visual Comfort lighting and Ro Sham beaux custom chandelier, Thibaut drapery, Cisco handbuilt luxury sofas, Every fabric hand selected for beauty and endurance! You really have to see it to believe it!To top it off this estate is 36 feet above sea level, remarkable this close to the ocean!!!Never rented. Every finish is custom. Offered turnkey. Rental upside is real. Conservative projections $150,000-$250,000.
Property Features
Property Type: Residential - Single Family
Cooling: Ceiling Fans
Fenced: Yes
Garage: 3 car attached
Heating: Heat - Radiant Floor
Home Style: Other
Lot Size: 0.25 Acres
Stories: 3.0
Taxes: $21,005
Year Built: 2015
Feature Descriptions
Appliances: Central Vacuum, Cooktop, Dishwasher, Disposal, Dryer, Microwave, Oven Self Cleaning, Refrigerator, Smoke Detector, Stove/Oven Gas, Washer
Community Features: Short Term Rental - Allowed, BBQ Pit/Grill, Elevators, Pool, TV Cable
Exterior: Concrete, Insulated Conc Forms, Roof Solar Energy, Si
Exterior: Balcony, BBQ Pit/Grill, Columns, Fenced Back Yard, Pool - Gunite Concrt, Shower, Sprinkler System
Fencing: Fenced Lot-All, Fenced Lot-Part, Fenced Privacy
Fireplace: Fireplace Gas
Fireplace Y/N: Yes
Flooring: Floor Hardwood, Floor Marble, Floor Tile
Foundation: Slab
Interior: Breakfast Bar, Ceiling Beamed, Ceiling Crwn Molding, Elevator, Fireplace, Kitchen Island, Lighting Recessed, Pantry, Walls Paneled, Walls Wainscoting, Washer/Dryer Hookup, Woodwork Painted
Lot: Dead End, Level, Survey Available, Within 1/2 Mile to Water, Wooded
Lot Dimensions: 79x103
Parcel Number: 02-3S-20-34090-00C-0280
Parking: Garage, Golf Cart Covered, Golf Cart Enclosed, Guest, Oversized
Patio/Porch: Deck Covered, Deck Enclosed, Deck Open, Patio Covered, Patio Open, Porch Open, Porch Screened
Pool Features: Pool - In-Ground, Pool Type
Property Condition: Renovated, Construction Complete
Road Frontage: City Street
Road Surface: Paved
Rooms Total: 18
Sewer: Public Sewer
Special View Info: Gulf, Lake
Sub Type: Detached Single Family
Utilities: Public Water
Window: Window Treatment All, Double Pane Windows
Wooded: Yes
Room Sizes
Family Room: 15 X 20 Level - First
Bedroom: 13 X 12 Level - First
Breakfast Room: 10 X 10 Level - First
Kitchen: 9 X 11 Level - First
Covered Porch: 8 X 20 Level - First
Garage: 28 X 20 Level - First
Bedroom: 11 X 10 Level - First
Bedroom: 11 X 10 Level - Second
Bedroom: 12 X 13 Level - Second
Primary Bedroom: 17 X 15 Level - Second
Covered Porch: 14 X 14 Level - Second
Family Room: 15 X 18 Level - Third
Kitchen: 15 X 13 Level - Third
Pantry: 7 X 6 Level - Third
Loggia: 40 X 8 Level - Third
Library: 15 X 11 Level - Third
Dining Area: 10 X 12 Level - Third
Terrace: 10 X 11 Level - Fourth
Local Schools
High School: South Walton
Middle School: Emerald Coast
Elementary School: Van R Butler
Listed By / Shown By
Listed By
Agency Name: Sea Haus Realty
Shown By
Agency Title: Crye-Leike Real Estate Services
Agency Phone: 866-253-4666

Source: Emerald Coast MLS
Estimate Your Payment
Estimated Payment
$ 9,553.46 per month $6,898.92 Principal & Interest $1,750.42 Property Tax $904.12 Homeowner's InsuranceChange Payment Information

Crye-Leike is a full-service real estate company founded in Memphis in 1977. Today it is ranked #4 in the nation and the largest real estate company serving markets in Tennessee, Arkansas, Georgia, Mississippi. Crye-Leike has a network of more than 2,800+ licensed sales associates, 600+ staff members and over 130+ branch and franchise offices located throughout a seven state region of Alabama, Arkansas, Florida, Georgia, Kentucky, Mississippi, and Tennessee. Crye-Leike also has a franchise location in Puerto Rico.
Download Our Mobile App






Disclaimer:
All information deemed reliable but not guaranteed. All properties are subject to prior sale, change or withdrawal. Neither listing broker(s) or information provider(s) shall be responsible for any typographical errors, misinformation, misprints and shall be held totally harmless. Listing(s) information is provided for consumers personal, non-commercial use and may not be used for any purpose other than to identify prospective properties consumers may be interested in purchasing. Information on this site was last updated 05/29/2026. The listing information on this page last changed on 05/29/2026. The data relating to real estate for sale on this website comes in part from the Internet Data Exchange program of Delta Media Group MLS (last updated Fri 05/29/2026 3:46:46 AM EST) or GAMLS (last updated Thu 05/28/2026 11:15:39 PM EST) or CARMLS (last updated Fri 05/29/2026 3:35:18 AM EST) or RCAR MLS (last updated Fri 05/29/2026 2:07:11 AM EST) or MAAR MLS (last updated Fri 05/29/2026 1:57:13 AM EST) or FMLS (last updated Thu 05/28/2026 11:43:42 PM EST) or East Tennessee REALTORS (last updated Fri 05/29/2026 12:24:55 AM EST) or RealTracs (last updated Fri 05/29/2026 12:25:44 AM EST) or Arkansas CARMLS (last updated Thu 05/28/2026 11:27:30 PM EST) or GSMAR MLS (last updated Thu 05/28/2026 9:14:38 PM EST) or Baldwin County MLS (last updated Fri 05/29/2026 2:31:12 AM EST) or Tennesse Virginia MLS (last updated Thu 05/28/2026 11:55:34 PM EST) or Emerald Coast MLS (last updated Fri 05/29/2026 12:05:34 AM EST) or Northeast Oklahoma Real Estate (last updated Thu 05/28/2026 11:24:11 PM EST) or Southern Kentucky MLS (last updated Thu 05/28/2026 9:55:33 PM EST) or SOMO MLS (last updated Fri 05/29/2026 12:00:06 AM EST) or North Georgia MLS (last updated Thu 05/28/2026 10:47:27 PM EST) or Golden Triangle MLS (last updated Fri 05/29/2026 1:10:18 AM EST) or MLS United (last updated Fri 05/29/2026 2:06:11 AM EST) or Lakeway MLS (last updated Fri 05/29/2026 1:21:57 AM EST) or Batesville MLS (last updated Fri 05/29/2026 12:00:16 AM EST) or North Central Mississippi MLS (last updated Thu 05/28/2026 9:32:38 PM EST) or Hot Springs MLS (last updated Fri 05/29/2026 12:27:49 AM EST) or Huntsville/Valley MLS (last updated Thu 05/28/2026 10:58:25 PM EST) or Shoals MLS (last updated Fri 05/29/2026 12:32:03 AM EST) or Tupelo MLS (last updated Thu 05/28/2026 11:38:22 PM EST) or NEAKBOR MLS (last updated Thu 05/28/2026 11:11:22 PM EST) or EAKBOR MLS (last updated Fri 05/29/2026 2:43:05 AM EST) or CWTAR MLS (last updated Fri 05/29/2026 12:12:09 AM EST) or NWAKBOR MLS (last updated Fri 05/29/2026 2:39:18 AM EST) or Upper Cumberland MLS (last updated Thu 05/28/2026 11:59:49 PM EST) or Hattiesburg MLS (last updated Thu 05/28/2026 10:59:24 PM EST) or Puerto Rico MLS (last updated Fri 05/29/2026 1:35:08 AM EST). Real estate listings held by brokerage firms other than Crye-Leike Real Estate Services may be marked with the Internet Data Exchange logo and detailed information about those properties will include the name of the listing broker(s) when required by the MLS. All rights reserved.
Privacy Policy / DMCA Notice / ADA Accessibility


Privacy Policy / DMCA Notice / ADA Accessibility

This site is hosted, designed and copyright
© 1994 - 2026 by
Delta Media Group, Inc. -- Patent Pending --
207 Betty Street | MLS# 1004205
This single family home located at 207 Betty Street, Santa Rosa Beach, FL 32459 is currently listed for sale with an asking price of $3,099,850. This property was built in 2015 and has 5 bedrooms and 4 full and 1 partial baths with 4200 sq. ft. Betty Street is located in the GULFVIEW HEIGHTS subdivision. Search GULFVIEW HEIGHTS real estate on www.crye-leike.com today.