
BEDS5
BATHS4 full
SQUARE FEET2,800
MLS#7832421
STATUS
PROPERTY TYPEResidential - Single Family
SUBDIVISIONPendergrast Farm
SCHOOLSagamore Hills - Lakeside
Property Description
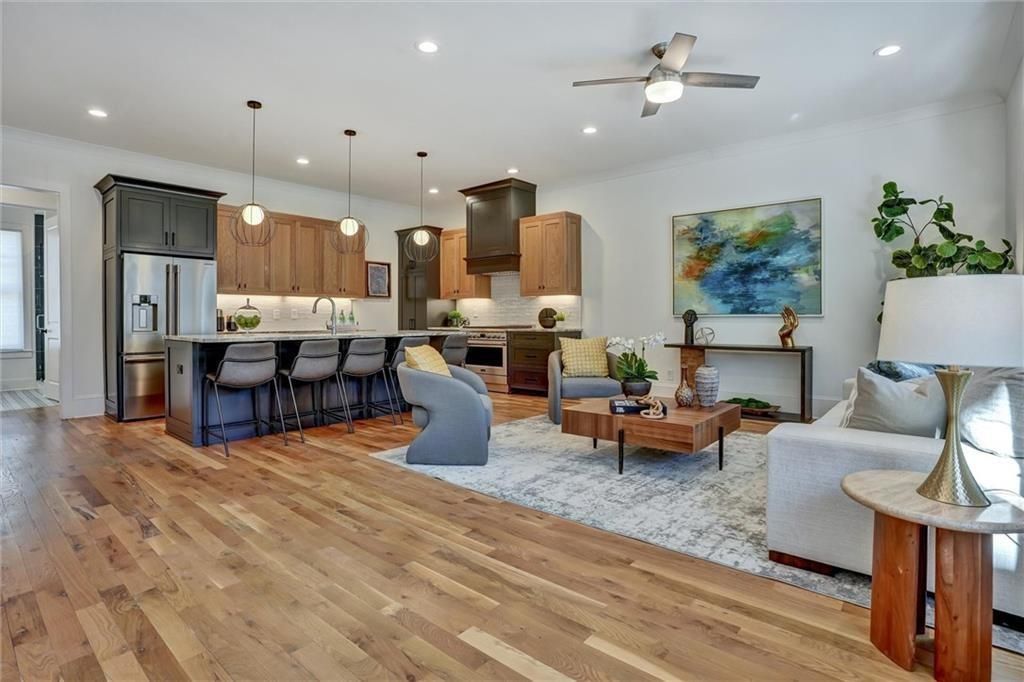
Owner financing. $5200/month. Restrictions apply. ! Multi-generational living! Full in-law suite on lower level. Added BONUS - fully elevator ready!!!!!!! Relax and unwind on this outdoor oasis while chatting with your neighbors. This home boasts an open concept with windows all around the main living level to provide the most beautiful natural light imaginable. The well-appointed kitchen features pro-style appliances with a 36 six burner gas range. The stunning leathered soapstone countertops showcase the combination of natural wood and painted cabinets. The walk-in pantry provides plenty of storage. The Dining Area is surrounded with windows & has a convenient bar area for cocktail concocting. Elegant 10' ceilings on the main level along w/solid oak, site-finished hardwood floors thru-out the home. You'll find 9'ceilings on the upper AND lower levels. The Primary bedroom is graced w/a trey ceiling & triple windows. The spa-inspired bath has an indulgent double-headed shower with a body sprayer. Two guest bedrooms on the upper level share the ample-sized hall bath. There is a bedroom on the main level that has a full bath with a walk-in shower. The ground floor Suite features a private courtyard entry thru French doors. Perfect in-law or nanny suite, The 2 car garage has plenty of storage room & is wired for a 60AMP EV charging station This high-performance home is enclosed with spray foam & is solar panel ready. Come see the 'mini Serenbe taking shape around ITP Atlanta farm as reported by Urbanize Atlanta. Welcome to Pendergrast Farm - Intown's premier environmentally conscious address! Experience sustainable living in our new conservation community, artfully designed for a harmonious blend of modern amenities and preserved natural beauty. Discover exquisite new high performance homes, perfectly situated around a thriving 1-acre urban farm that celebrates the bounty of nature right at your doorstep. True farm to table living - watch the fruits & vegetables as they grow and then have them delivered right to your door every month of the year! Embrace the tranquility of 5.5 acres of shared natural woodlands, complete with a meandering stream, providing the perfect setting for peaceful walks or active jogs along our mulched trails. Rejuvenate amidst the beauty of the great outdoors in the saltwater community pool. The heart of our community, the stunning Community House, features a commercial-style kitchen and versatile dining and gathering space, where culinary and wine events, cooking classes, meetings, clubs, and yoga sessions come to life. On the upper level, residents can reserve two luxurious guest bedrooms and baths, providing a warm welcome to visiting friends and family. Our story is rooted in the legacy of the Pendergrast Family, who passionately preserved this last 9-acre parcel of their historic farmland with their vision of an Urban Farm and Conservation Community continuing in perpetuity. Their vision to protect natural woodlands and streams for future generations has come to life at Pendergrast Farm. This home features a spacious front porch overlooking our Greenspace, surrounded by blueberry bushes, our organic Farm and our 5.5 acre wooded wonderland beyondLocated just off Briarcliff Rd near Clairmont Rd, Pendergrast Farm offers an unbeatable in-town location, connecting you to the vibrant energy of Atlanta while being surrounded by serene nature. This is an exceptional opportunity to own your piece of an
Property Features
Property Type: Residential - Single Family
Basement: Yes
Basement: Driveway Access, Exterior Entry, Finished, Finished Bath
Cooling: Ceiling Fan(s), Central Air, Multi Units
Garage: 2
Heating: Central, Heat Pump, Natural Gas, Zoned
Home Style: Cottage, Farmhouse
Lot Size: 0.07 Acres
Roof Type: Composition, Ridge Vents
Taxes: $0
Year Built: 2022
Feature Descriptions
Appliances: Dishwasher, Disposal, Gas Range, Microwave, Range Hood, Refrigerator
Association Fee Includes: Maintenance Grounds, Reserve Fund, Swim, Tennis
Bedroom Features: Roommate Floor Plan
Days on Site: 38
Dining: Open Concept
Exterior: Brick 4 Sides, HardiPlank Type
Exterior: Courtyard, Private Entrance, Rain Gutters
HOA Fee: 345/Monthly
HOA Y/N: Yes
Interior: Disappearing Attic Stairs, Double Vanity, High Ceilings 9 ft Upper, High Ceilings 10 ft Main, Low Flow Plumbing Fixtures, Tray Ceiling(s), Walk-In Closet(s), Wet Bar
Kitchen: Breakfast Bar, Cabinets Other, Eat-in Kitchen, Kitchen Island, Pantry Walk-In, Stone Counters, View to Family Room
Laundry: In Hall, Laundry Closet, Upper Level
Lot: Farm, Front Yard, Landscaped, Level
Lot Dimensions: 38X80X38X80
Master Bath: Double Shower, Double Vanity, Shower Only
Neighborhood Amenities: Clubhouse, Homeowners Assoc, Meeting Room, Near Schools, Near Shopping, Near Trails/Greenway, Park, Pool, Sidewalks
Parking Notes: Covered, Drive Under Main Level, Garage, Garage Door
Road Frontage: Private Road
Road Surface: Concrete, Paved
Security: yes
Security: Carbon Monoxide Detector(s), Security System Owned, Smoke Detector(s)
Sewer: Public Sewer
Special View Info: Trees/Woods, Other
Utilities: Cable Available, Electricity Available, Natural Gas Available, Phone Available, Sewer Available, Underground Utilities, Water Available
Water: Public
Local Schools
High School: Lakeside - Dekalb
Middle School: Henderson - Dekalb
Elementary School: Sagamore Hills
School District: Sagamore Hills - Lakeside
Listed By / Shown By
Listed By
Agency Name: Avenue Realty
Agency Phone: 404-370-0800
Shown By
Agency Title: Crye-Leike Real Estate Services
Agency Phone: 866-253-4666

Source: FMLS
Estimate Your Payment
Estimated Payment
$ 3,146.54 per month $2,781.96 Principal & Interest $0.00 Property Tax (data not provided by mls) $364.58 Homeowner's InsuranceChange Payment Information

Crye-Leike is a full-service real estate company founded in Memphis in 1977. Today it is ranked #4 in the nation and the largest real estate company serving markets in Tennessee, Arkansas, Georgia, Mississippi. Crye-Leike has a network of more than 2,800+ licensed sales associates, 600+ staff members and over 130+ branch and franchise offices located throughout a seven state region of Alabama, Arkansas, Florida, Georgia, Kentucky, Mississippi, and Tennessee. Crye-Leike also has a franchise location in Puerto Rico.
Download Our Mobile App






Disclaimer:
All information deemed reliable but not guaranteed. All properties are subject to prior sale, change or withdrawal. Neither listing broker(s) or information provider(s) shall be responsible for any typographical errors, misinformation, misprints and shall be held totally harmless. Listing(s) information is provided for consumers personal, non-commercial use and may not be used for any purpose other than to identify prospective properties consumers may be interested in purchasing. Information on this site was last updated 10/11/2026. The listing information on this page last changed on 10/11/2026. The data relating to real estate for sale on this website comes in part from the Internet Data Exchange program of Delta Media Group MLS (last updated Sun 10/11/2026 12:02:14 AM EST) or GAMLS (last updated Sat 10/10/2026 11:15:03 PM EST) or CARMLS (last updated Sat 10/10/2026 11:55:21 PM EST) or MAAR MLS (last updated Sat 10/10/2026 11:57:34 PM EST) or FMLS (last updated Sat 10/10/2026 11:33:28 PM EST) or East Tennessee REALTORS (last updated Sat 10/10/2026 11:54:47 PM EST) or RealTracs (last updated Sat 10/10/2026 11:55:33 PM EST) or Arkansas CARMLS (last updated Sat 10/10/2026 11:26:51 PM EST) or Baldwin County MLS (last updated Sun 10/11/2026 12:01:12 AM EST) or Tennesse Virginia MLS (last updated Sat 10/10/2026 11:54:25 PM EST) or Emerald Coast MLS (last updated Sat 10/10/2026 11:55:17 PM EST) or Northeast Oklahoma Real Estate (last updated Sat 10/10/2026 11:23:52 PM EST) or Southern Kentucky MLS (last updated Sat 10/10/2026 9:54:49 PM EST) or SOMO MLS (last updated Sat 10/10/2026 11:54:11 PM EST) or North Georgia MLS (last updated Sat 10/10/2026 10:48:06 PM EST) or Golden Triangle MLS (last updated Sat 10/10/2026 11:58:09 PM EST) or MLS United (last updated Sat 10/10/2026 11:56:14 PM EST) or Lakeway MLS (last updated Sun 10/11/2026 12:01:32 AM EST) or Batesville MLS (last updated Sun 10/11/2026 12:00:04 AM EST) or North Central Mississippi MLS (last updated Sat 10/10/2026 9:35:03 PM EST) or Hot Springs MLS (last updated Sat 10/10/2026 8:27:59 PM EST) or Huntsville/Valley MLS (last updated Sat 10/10/2026 10:57:47 PM EST) or Shoals MLS (last updated Sat 10/10/2026 8:30:45 PM EST) or Tupelo MLS (last updated Sat 10/10/2026 11:38:55 PM EST) or NEAKBOR MLS (last updated Sat 10/10/2026 11:10:31 PM EST) or EAKBOR MLS (last updated Sat 10/10/2026 11:53:06 PM EST) or CWTAR MLS (last updated Sat 10/10/2026 9:11:49 PM EST) or NWAKBOR MLS (last updated Sat 10/10/2026 11:59:15 PM EST) or Upper Cumberland MLS (last updated Sat 10/10/2026 11:59:33 PM EST) or Hattiesburg MLS (last updated Sat 10/10/2026 10:59:14 PM EST) or Puerto Rico MLS (last updated Sat 10/10/2026 11:55:08 PM EST). Real estate listings held by brokerage firms other than Crye-Leike Real Estate Services may be marked with the Internet Data Exchange logo and detailed information about those properties will include the name of the listing broker(s) when required by the MLS. All rights reserved.
![mls logo]() Listings identified with the FMLS IDX logo come from FMLS and are held by brokerage firms other than the owner of this website and the listing brokerage is identified
in any listing details. Information is deemed reliable but is not guaranteed. If you believe any FMLS listing contains material that infringes your copyrighted
work, please click here DMCA Notice to review our DMCA policy and learn how to submit a takedown request. © 2026 First Multiple Listing Service, Inc.
Listings identified with the FMLS IDX logo come from FMLS and are held by brokerage firms other than the owner of this website and the listing brokerage is identified
in any listing details. Information is deemed reliable but is not guaranteed. If you believe any FMLS listing contains material that infringes your copyrighted
work, please click here DMCA Notice to review our DMCA policy and learn how to submit a takedown request. © 2026 First Multiple Listing Service, Inc.
Privacy Policy / DMCA Notice / ADA Accessibility


Listings identified with the FMLS IDX logo come from FMLS and are held by brokerage firms other than the owner of this website and the listing brokerage is identified
in any listing details. Information is deemed reliable but is not guaranteed. If you believe any FMLS listing contains material that infringes your copyrighted
work, please click here DMCA Notice to review our DMCA policy and learn how to submit a takedown request. © 2026 First Multiple Listing Service, Inc.
Privacy Policy / DMCA Notice / ADA Accessibility

This site is hosted, designed and copyright
© 1994 - 2026 by
Delta Media Group, Inc. -- Patent Pending --
2159 James Alley | MLS# 7832421
This single family home located at 2159 James Alley, Atlanta, GA 30345 is currently listed for sale with an asking price of $1,250,000. This property was built in 2022 and has 5 bedrooms and 4 full baths with 2800 sq. ft. James Alley is located in the Pendergrast Farm subdivision within the Sagamore Hills - Lakeside school district. Search Pendergrast Farm real estate on www.crye-leike.com today.