
BEDS3
BATHS2 full 1 partial
SQUARE FEET2,538
MLS#711652
STATUSActive
PROPERTY TYPEResidential - Single Family
SUBDIVISIONOther
Property Description
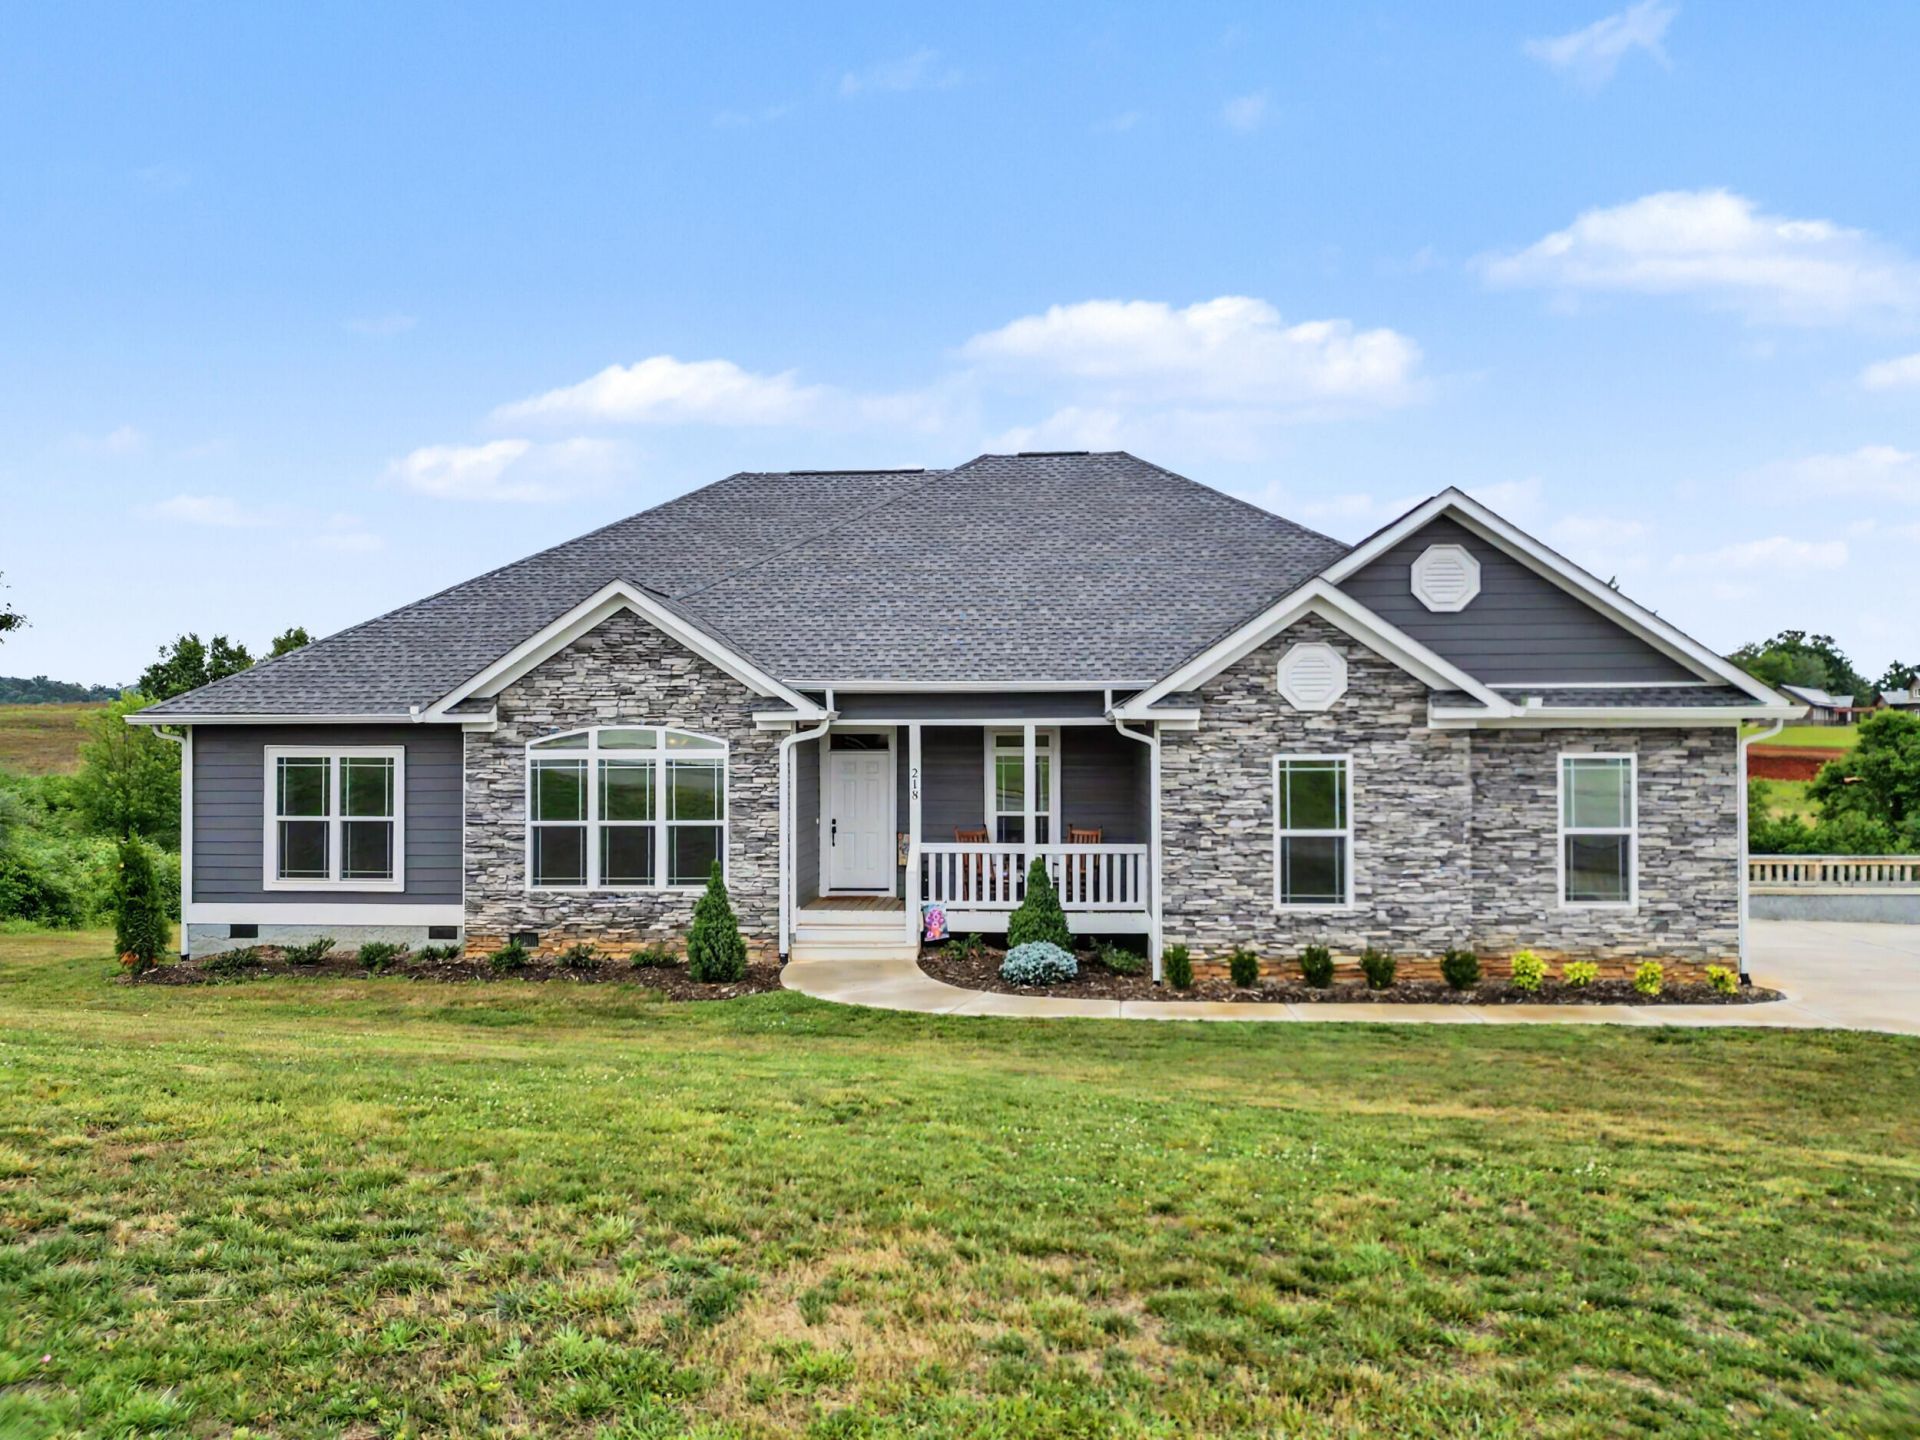
Welcome home to Eagle's View Subdivision located in Dandridge Tennessee just across from Douglas Lake. This peaceful and tranquil community is known for its gorgeous Lake and Mountain View's. Several Lakeside Marinas, Restaurants (Smoky Mtn Lakeside Resort & Marina; Mountain Harbor Inn & Marina) and public lake access are at literally at your doorstep. All the attractions, entertainment and shopping of the Great Smoky Mountains are only a short drive away which makes this location very special. This home was custom built in 2023 and it sits on approximately 1 acre. This is a corner lot that is cleared and mostly level offering a Huge back yard for families to enjoy. The home features a much desired Open Floor Plan, 3 Large bedrooms, 2 -1/2 bathrooms, and has been professionally landscaped. Take notice of the high end features in this home such as Granite Countertops in Kitchen and all Bathrooms, Large Breakfast Bar, SS Appliances, Custom Cabinets, and so many more Custom Features. A walk in pantry that is beyond HUGE was designed with an access door to the garage for delivering groceries directly where they belong without having to carry them through the utility room and house. Vaulted 12' Ceilings in the Front Office, and double glass door entry provide elegance and beauty. The Living Area features 12' Ceilings towering overhead as well. There is High End LVP Flooring, Carpet and Tile throughout this home. A half bath off the Kitchen area is convenient for visitors & guests. The bedrooms in this home were thoughtfully designed with privacy in mind. A huge main bedroom off to one side of the home has an alcove that could be an utilized as a sitting area or office space. The private bathroom for this room features his and her sinks, separate vanities, a large soaking tub, private toilet, a huge shower with tempered glass enclosure, rain shower head from ceiling, a shower seat and there is a linen closet as well as a huge walk in closet. You will notice that all the windows in this home are oversized and there are transoms over the doors and windows on front of home which let in plenty of natural light. The owners had all windows in the home tinted in order to make them even more energy efficient! A wooden deck with landing and steps walk down to the nearly level back yard area of the residence. The other side of this home has two additional bedrooms which share a Jack & Jill Bathroom. This bathroom features a large soaking tub, a large shower and toilet. One of the bedrooms has a walk through closet with pocket door! The home was even wired for a Generac Generator which could easily be installed if desired. A large utility room goes out to the two car garage. There are beautiful flagstone steps from the concrete driveway which gently step down to the back yard area. One level easy living and easy maintenance free design make this home special indeed. An access door to underneath the home is perfect for storing tools and lawn equipment, riding mowers, etc. The area underneath the home could even be finished for a large workshop (outside entry) as this area underneath is very expansive and has plenty of height. Call today to schedule your private showing!
Property Features
Property Type: Residential - Single Family
Cooling: Central Air, ENERGY STAR Qualified Equipment, Ceilin
Garage: 2 car attached
Heating: Central, Heat Pump
Home Style: Ranch, Traditional
Lot Size: 1.00 Acres
Roof Type: Composition, Shingle
Stories: 1.0
Year Built: 2023
Feature Descriptions
Appliances: Dishwasher, Range Hood, Refrigerator, Microwave, Electric Water Heater, Electric Range, ENERGY STAR Qualified Appliances
Days on Site: 53
Exterior: Batts Insulation, Synthetic Stucco, Stone Veneer, Stu
Exterior: Lighting, Storage, Rain Gutters
Fencing: None
Flooring: Carpet, Tile, Luxury Vinyl
HOA Y/N: No
Interior: Breakfast Bar, Walk-In Closet(s), Vaulted Ceiling(s), Tray Ceiling(s), Storage, Soaking Tub, Recessed Lighting, Pantry, Open Floorplan, Kitchen Island, High Speed Internet, High Ceilings, Granite Counters, Entrance Foyer, Double Vanity, Ceiling Fan(s), Cathedral Ceiling(s)
Laundry: Electric Dryer Hookup, Washer Hookup, Main Level, Laundry Room
Lot: Back Yard, Views, Level, Landscaped, Irregular Lot, Front Yard, Corner Lot, Cleared
Lot Dimensions: 173 x 275 x 325 x 132
Outbuildings: None
Parcel #: 082I B 02200 000
Pool: None
Porch/Patio/Deck: Covered, Rear Porch, Porch, Front Porch, Deck
Rooms Total: 10
Sewer: Septic Tank
Special View Info: Lake, Mountain(s)
View: Lake, Mountain(s)
Water: Public
Windows: Blinds, Tilt Windows, Tinted Windows, Insulated Windows, Double Pane Windows
Listed By / Shown By
Listed By
Agency Name: Wallace
Agency Phone: (865) 342-4200
Shown By
Agency Title: Crye-Leike Real Estate Services
Agency Phone: 866-253-4666

Source: Lakeway MLS
Estimate Your Payment
Estimated Payment
$ 1,761.81 per month $1,557.67 Principal & Interest $0.00 Property Tax (data not provided by mls) $204.14 Homeowner's InsuranceChange Payment Information

Crye-Leike is a full-service real estate company founded in Memphis in 1977. Today it is ranked #4 in the nation and the largest real estate company serving markets in Tennessee, Arkansas, Georgia, Mississippi. Crye-Leike has a network of more than 2,800+ licensed sales associates, 600+ staff members and over 130+ branch and franchise offices located throughout a seven state region of Alabama, Arkansas, Florida, Georgia, Kentucky, Mississippi, and Tennessee. Crye-Leike also has a franchise location in Puerto Rico.
Download Our Mobile App






Disclaimer:
All information deemed reliable but not guaranteed. All properties are subject to prior sale, change or withdrawal. Neither listing broker(s) or information provider(s) shall be responsible for any typographical errors, misinformation, misprints and shall be held totally harmless. Listing(s) information is provided for consumers personal, non-commercial use and may not be used for any purpose other than to identify prospective properties consumers may be interested in purchasing. Information on this site was last updated 07/19/2026. The listing information on this page last changed on 07/19/2026. The data relating to real estate for sale on this website comes in part from the Internet Data Exchange program of Delta Media Group MLS (last updated Sun 07/19/2026 12:13:04 AM EST) or GAMLS (last updated Sat 07/18/2026 7:02:30 AM EST) or CARMLS (last updated Sun 07/19/2026 12:05:24 AM EST) or RCAR MLS (last updated Sun 07/19/2026 12:07:12 AM EST) or MAAR MLS (last updated Sun 07/19/2026 12:12:34 AM EST) or FMLS (last updated Sat 07/18/2026 11:33:31 PM EST) or East Tennessee REALTORS (last updated Sun 07/19/2026 12:04:47 AM EST) or RealTracs (last updated Sun 07/19/2026 12:05:35 AM EST) or Arkansas CARMLS (last updated Sat 07/18/2026 11:27:10 PM EST) or GSMAR MLS (last updated Sat 07/18/2026 9:14:55 PM EST) or Baldwin County MLS (last updated Sun 07/19/2026 12:11:12 AM EST) or Tennesse Virginia MLS (last updated Sat 07/18/2026 11:55:00 PM EST) or Emerald Coast MLS (last updated Sun 07/19/2026 12:05:23 AM EST) or Northeast Oklahoma Real Estate (last updated Sat 07/18/2026 11:24:12 PM EST) or Southern Kentucky MLS (last updated Sat 07/18/2026 9:55:57 PM EST) or SOMO MLS (last updated Sat 07/18/2026 11:57:44 PM EST) or North Georgia MLS (last updated Sat 07/18/2026 10:47:18 PM EST) or Golden Triangle MLS (last updated Sun 07/19/2026 12:06:10 AM EST) or MLS United (last updated Sun 07/19/2026 12:06:13 AM EST) or Lakeway MLS (last updated Sun 07/19/2026 12:11:40 AM EST) or Batesville MLS (last updated Sun 07/19/2026 12:00:01 AM EST) or North Central Mississippi MLS (last updated Sat 07/18/2026 9:32:54 PM EST) or Hot Springs MLS (last updated Sat 07/18/2026 8:27:49 PM EST) or Huntsville/Valley MLS (last updated Sat 07/18/2026 10:58:14 PM EST) or Shoals MLS (last updated Sat 07/18/2026 8:31:07 PM EST) or Tupelo MLS (last updated Sat 07/18/2026 11:38:54 PM EST) or NEAKBOR MLS (last updated Sat 07/18/2026 11:10:13 PM EST) or EAKBOR MLS (last updated Sun 07/19/2026 12:03:04 AM EST) or CWTAR MLS (last updated Sun 07/19/2026 12:11:37 AM EST) or NWAKBOR MLS (last updated Sun 07/19/2026 12:09:15 AM EST) or Upper Cumberland MLS (last updated Sat 07/18/2026 11:59:38 PM EST) or Hattiesburg MLS (last updated Sat 07/18/2026 10:59:21 PM EST) or Puerto Rico MLS (last updated Sun 07/19/2026 12:05:09 AM EST). Real estate listings held by brokerage firms other than Crye-Leike Real Estate Services may be marked with the Internet Data Exchange logo and detailed information about those properties will include the name of the listing broker(s) when required by the MLS. All rights reserved.
Privacy Policy / DMCA Notice / ADA Accessibility


Privacy Policy / DMCA Notice / ADA Accessibility

This site is hosted, designed and copyright
© 1994 - 2026 by
Delta Media Group, Inc. -- Patent Pending --
218 Eagle View Drive | MLS# 711652
This single family home located at 218 Eagle View Drive, Dandridge, TN 37725 is currently listed for sale with an asking price of $699,900. This property was built in 2023 and has 3 bedrooms and 2 full and 1 partial baths with 2538 sq. ft. Eagle View Drive is located in the Other subdivision. Search Other real estate on www.crye-leike.com today.