
BEDS4
BATHS3 full 1 partial
SQUARE FEET3,149
MLS#21934581
STATUSActive
PROPERTY TYPEResidential - Single Family
SUBDIVISIONDeerfoot Estates
Property Description
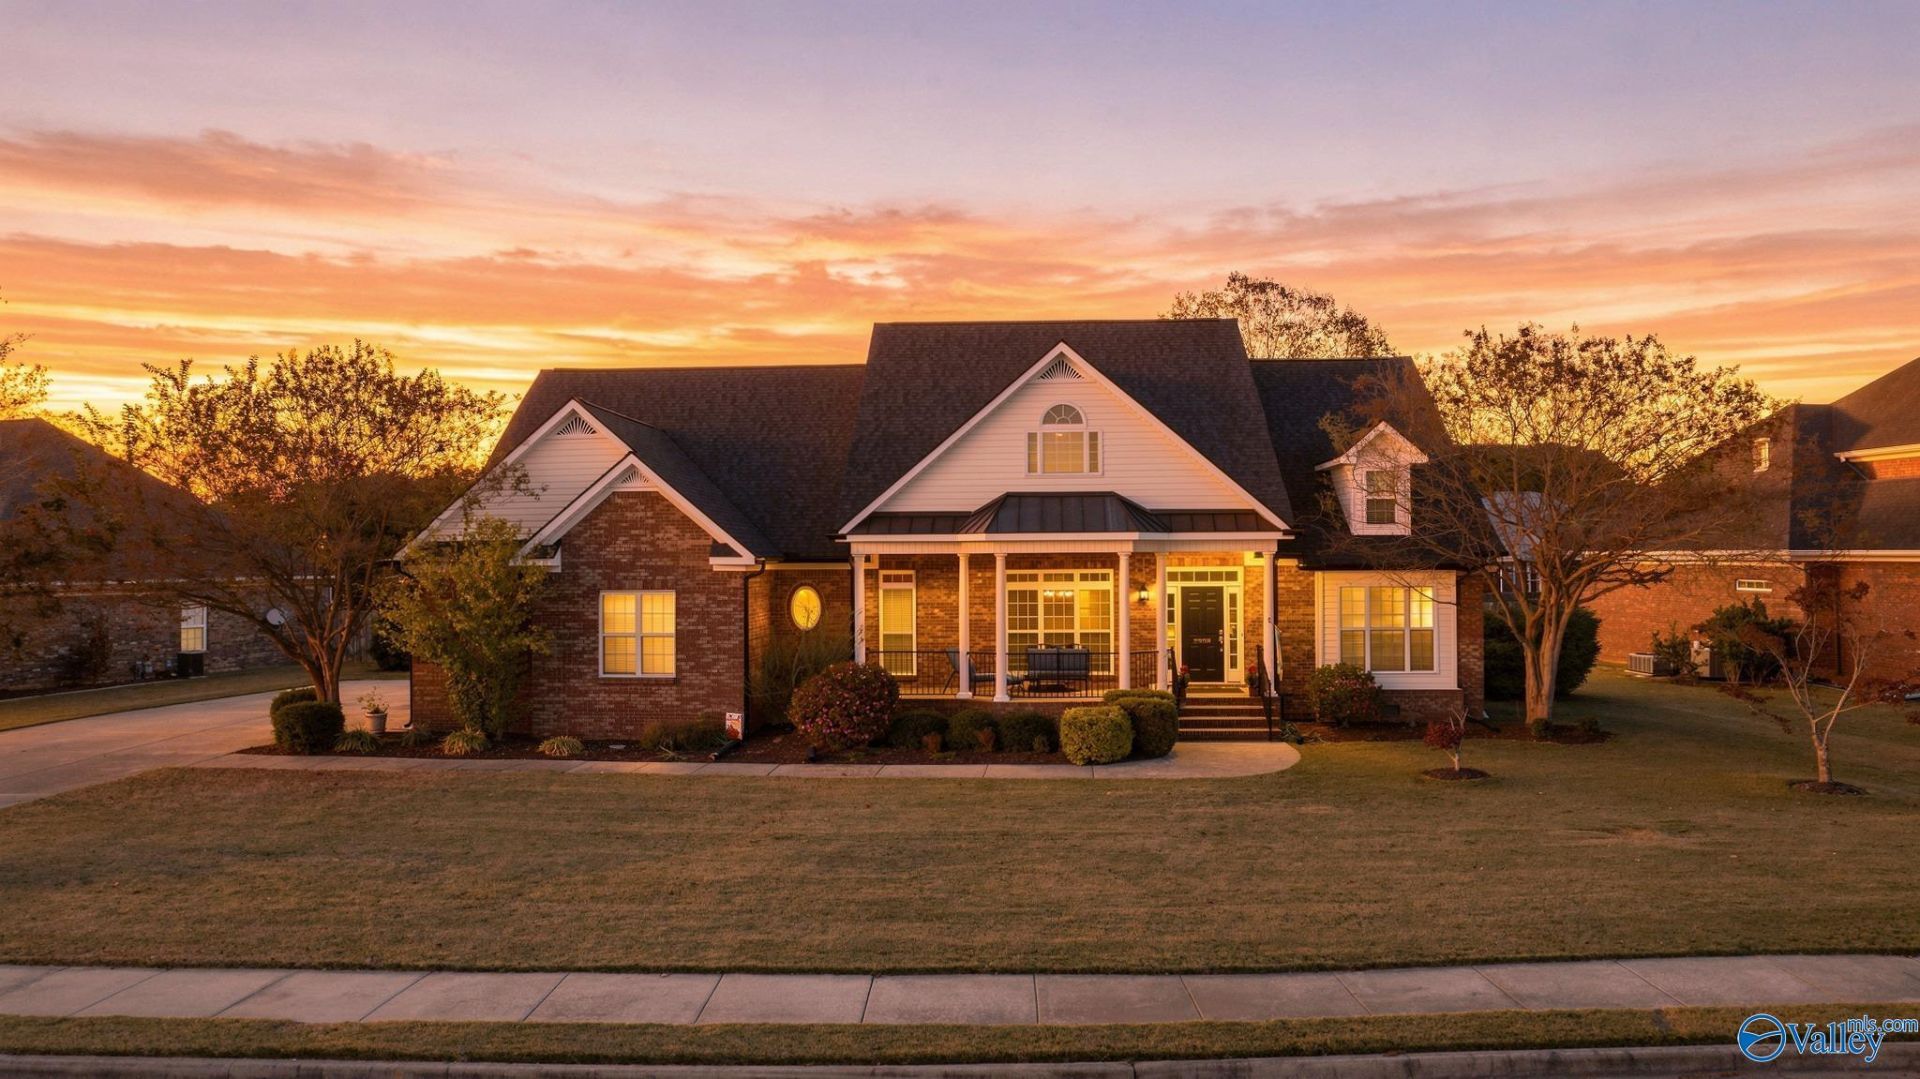
Timeless design and distinctive craftsmanship set this one-owner Deerfoot Estates home apart. Rich hardwood floors, extensive millwork and elegant tray ceilings add depth and character, while a soaring stone fireplace anchors the living space. The kitchen features granite countertops, gas cooking and generous prep space. The main-level primary suite opens to the screened porch, while upstairs offers a private retreat and bonus room. Enjoy a gracious front porch, expansive patio and fenced, nearly 0.40-acre yard. A spacious side-entry garage, brand-new roof and gutters, and approximately five-year-old HVAC blend lasting appeal with meaningful updates.
Property Features
Property Type: Residential - Single Family
Basement: Crawl Space
Cooling: Central 1,Central 2
Fireplaces: 1
Heating: Central 2+, Electric, Natural Gas
Home Style: Traditional, Open Floor Plan
Lot Size: 0.40 Acres
Stories: 1.5
Year Built: 2008
Feature Descriptions
Bathrooms Full: 3
Bathrooms Half: 1
Cooling Y/N: Yes
Exterior: Treed Lot, Curb/Gutters, Sidewalk, Drive-Concrete, Cul-de-Sac
Fireplace: One, Gas Log
Fireplace Y/N: Yes
Heating Y/N: Yes
Hoa Fees: $480/Annually
HOA Y/N: Yes
Parcel #: 0208342000031000
Parking: Garage-Two Car, Garage-Attached, Garage Door Opener, Garage Faces Side, Driveway-Concrete, Oversized
Patio/Porch: Covered Porch, Front Porch, Patio, Screened Porch
Rooms Total: 9
Sewer: Public Sewer
Water: Public
Local Schools
High School: Austin
Middle School: Austin Middle
Elementary School: Julian Harris Elementary
Listed By / Shown By
Listed By
Agency Name: Realty One Group Legends
Shown By
Agency Title: Crye-Leike Real Estate Services
Agency Phone: 866-253-4666

Source: Huntsville/Valley MLS
Estimate Your Payment
Estimated Payment
$ 1,321.55 per month $1,168.42 Principal & Interest $0.00 Property Tax (data not provided by mls) $153.13 Homeowner's InsuranceChange Payment Information

Crye-Leike is a full-service real estate company founded in Memphis in 1977. Today it is ranked #4 in the nation and the largest real estate company serving markets in Tennessee, Arkansas, Georgia, Mississippi. Crye-Leike has a network of more than 2,800+ licensed sales associates, 600+ staff members and over 130+ branch and franchise offices located throughout a seven state region of Alabama, Arkansas, Florida, Georgia, Kentucky, Mississippi, and Tennessee. Crye-Leike also has a franchise location in Puerto Rico.
Download Our Mobile App






Disclaimer:
All information deemed reliable but not guaranteed. All properties are subject to prior sale, change or withdrawal. Neither listing broker(s) or information provider(s) shall be responsible for any typographical errors, misinformation, misprints and shall be held totally harmless. Listing(s) information is provided for consumers personal, non-commercial use and may not be used for any purpose other than to identify prospective properties consumers may be interested in purchasing. Information on this site was last updated 11/21/2026. The listing information on this page last changed on 11/21/2026. The data relating to real estate for sale on this website comes in part from the Internet Data Exchange program of Delta Media Group MLS (last updated Sat 11/21/2026 12:05:14 AM EST) or GAMLS (last updated Fri 11/20/2026 11:15:22 PM EST) or CARMLS (last updated Fri 11/20/2026 11:55:24 PM EST) or MAAR MLS (last updated Sat 11/21/2026 12:01:53 AM EST) or FMLS (last updated Fri 11/20/2026 11:33:31 PM EST) or East Tennessee REALTORS (last updated Fri 11/20/2026 11:54:51 PM EST) or RealTracs (last updated Fri 11/20/2026 11:55:40 PM EST) or Arkansas CARMLS (last updated Fri 11/20/2026 11:26:18 PM EST) or Baldwin County MLS (last updated Sat 11/21/2026 12:01:17 AM EST) or Tennesse Virginia MLS (last updated Fri 11/20/2026 11:50:07 PM EST) or Emerald Coast MLS (last updated Fri 11/20/2026 11:55:23 PM EST) or Northeast Oklahoma Real Estate (last updated Fri 11/20/2026 11:23:49 PM EST) or Southern Kentucky MLS (last updated Fri 11/20/2026 9:53:52 PM EST) or SOMO MLS (last updated Fri 11/20/2026 11:33:10 PM EST) or North Georgia MLS (last updated Fri 11/20/2026 10:47:28 PM EST) or Golden Triangle MLS (last updated Fri 11/20/2026 11:58:13 PM EST) or MLS United (last updated Fri 11/20/2026 11:56:17 PM EST) or Lakeway MLS (last updated Sat 11/21/2026 12:01:58 AM EST) or Batesville MLS (last updated Sat 11/21/2026 12:00:05 AM EST) or North Central Mississippi MLS (last updated Fri 11/20/2026 9:32:52 PM EST) or Hot Springs MLS (last updated Fri 11/20/2026 8:30:08 PM EST) or Huntsville/Valley MLS (last updated Fri 11/20/2026 10:56:44 PM EST) or Shoals MLS (last updated Fri 11/20/2026 8:31:43 PM EST) or Tupelo MLS (last updated Fri 11/20/2026 11:38:47 PM EST) or NEAKBOR MLS (last updated Fri 11/20/2026 11:10:07 PM EST) or EAKBOR MLS (last updated Sat 11/21/2026 12:03:10 AM EST) or CWTAR MLS (last updated Fri 11/20/2026 9:06:53 PM EST) or NWAKBOR MLS (last updated Fri 11/20/2026 11:59:18 PM EST) or Upper Cumberland MLS (last updated Fri 11/20/2026 11:59:32 PM EST) or Hattiesburg MLS (last updated Fri 11/20/2026 10:59:11 PM EST) or Puerto Rico MLS (last updated Fri 11/20/2026 11:55:12 PM EST). Real estate listings held by brokerage firms other than Crye-Leike Real Estate Services may be marked with the Internet Data Exchange logo and detailed information about those properties will include the name of the listing broker(s) when required by the MLS. All rights reserved.
Privacy Policy / DMCA Notice / ADA Accessibility


Privacy Policy / DMCA Notice / ADA Accessibility

This site is hosted, designed and copyright
© 1994 - 2026 by
Delta Media Group, Inc. -- Patent Pending --
2308 Martinwood Lane | MLS# 21934581
This single family home located at 2308 Martinwood Lane, Decatur, AL 35603 is currently listed for sale with an asking price of $525,000. This property was built in 2008 and has 4 bedrooms and 3 full and 1 partial baths with 3149 sq. ft. Martinwood Lane is located in the Deerfoot Estates subdivision. Search Deerfoot Estates real estate on www.crye-leike.com today.