
BEDS6
BATHS5 full
SQUARE FEET3,250
MLS#10738927
STATUSActive
PROPERTY TYPEResidential - Single Family
SUBDIVISIONBrittany Lane
NEIGHBORHOODMarietta
Property Description
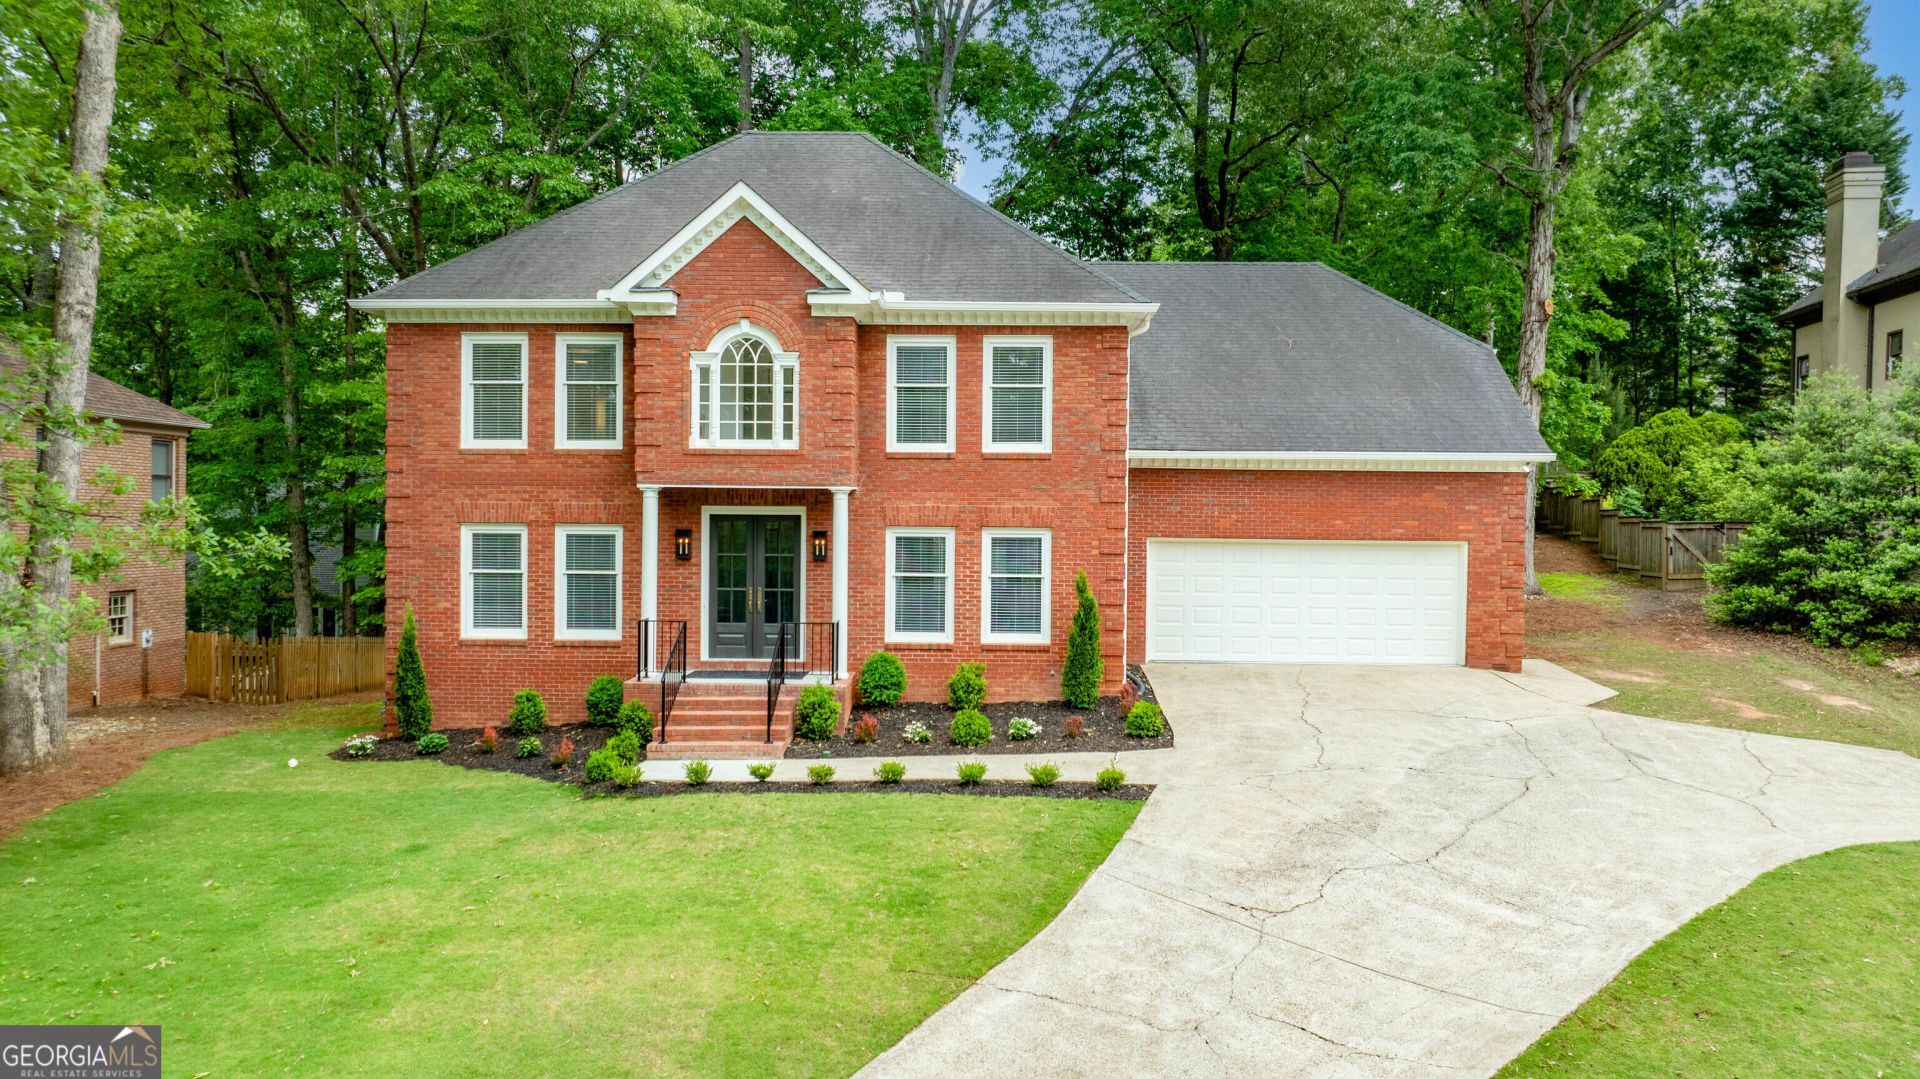
STOP SCROLLING. Seriously, sit down. SHUT THE FRONT DOOR. You know that mythical, Pinterest-perfect home that magically aligns with a realistic budget? The one everyone says doesn't exist? Well, it just went live, and yes-it is actual, factual reality. Welcome to this 6-bedroom, 5-bathroom brick masterpiece anchored in the highly coveted Pope High School district. It isn't just move-in ready-it's drop-your-bags-and-pour-a-glass-of-champagne ready. The First Impression The curb appeal is straight-up magazine-cover material. We're talking fresh, lush sod, designer landscaping, and-praise be-zero tree-removal projects in your future. Just a pristine, private sanctuary that feels like a multi-million-dollar estate. The Grand Tour But please, honey, don't go inside... Too late? Fine. Prepare to swoon: The Floors: Gleaming, natural-finished hardwoods that catch the light perfectly. The Main Level: Features a full bedroom (or the world's chicest work-from-home office) and a full bath boasting a stunning custom tile shower and a sleek, wall-hung toilet that is low-key modern art. The Vibe: A family room absolutely drenched in natural light with a focal-point fireplace that makes staying in the only luxury plan you'll ever want. The I Need a Minute Kitchen I warned you not to look at the kitchen! You just stepped directly into your dream board. Massive, show-stopping quartz slabs. A 36-inch pro-style stainless range ready for a culinary masterpiece (or upscale takeout presentation). A deep farmhouse sink flowing effortlessly into a sun-drenched dining space. The Plot Twist: Look closer. That is indeed a full scullery hidden away with floor-to-ceiling cabinetry, a built-in microwave drawer, and the ultimate flex-a second dishwasher. Because who has time for chores? Room for Everyone (And Their Stuff) Upstairs, the luxury continues with five more immaculate bedrooms and four additional updated baths. Translation: No one is fighting over a mirror during the morning rush ever again. The Flex Specs Even the hidden details are elite: An EV garage charger for your future-proofing needs. A massive basement already plumbed and ready for your wildest design dreams (theatre? home gym? golf simulator?). Total peace of mind with a newer roof, newer gutters, updated HVAC, and a built-in Radon mitigation system. This isn't just a house; it's a somebody-pinch-me lifestyle upgrade. Come see it today before someone else starts living your dream, because a gem like this will cause a stampede. Owner/Agent
Property Features
Property Type: Residential - Single Family
Basement: Yes
Basement: Bath/Stubbed, Concrete, Exterior Entry, Full, Interior Entry, Unfinished
Cooling: Ceiling Fan(s), Central Air, Electric, Zoned
Fireplaces: 1
Garage: 2 car attached
Heating: Central, Forced Air, Natural Gas, Zoned
Home Style: Brick 3 Side, Traditional
Lot Size: 0.35 Acres
Roof Type: Composition
Stories: 2.0
Taxes: $1,261
Year Built: 1986
Feature Descriptions
Additional Rooms: Family Room, Great Room, Office
Amenities: Sidewalks
Appliances: Dishwasher, Disposal, Gas Water Heater, Microwave, Range, Stainless Steel Appliance(s)
Days on Site: 24
Exterior: Brick, Concrete
Fireplace Type: Factory Built, Family Room, Gas Starter
Flooring: Carpet, Hardwood, Tile
Foundation: Block
Interior: Double Vanity, High Ceilings, Separate Shower, Soaking Tub, Tile Bath, Walk-In Closet(s)
Kitchen: Breakfast Area, Kitchen Island, Pantry, Second Kitchen, Solid Surface Counters
Parking Notes: Garage, Storage, Attached, Kitchen Level, Garage Door Opener
Security Features: Smoke Detector(s)
Sewer: Public Sewer
Topography: Level, Private
Utilities: Cable Available, Electricity Available, High Speed Internet, Natural Gas Available, Sewer Connected, Underground Utilities, Water Available
Water: Public
Window Features: Double Pane Windows
Local Schools
High School: Pope
Middle School: Hightower Trail
Elementary School: Tritt
Listed By / Shown By
Listed By
Agency Name: Matthews Real Estate Group
Agency Phone: 404-465-3995
Shown By
Agency Title: Crye-Leike Real Estate Services
Agency Phone: 866-253-4666

Source: GAMLS
Estimate Your Payment
Estimated Payment
$ 2,886.50 per month $2,459.14 Principal & Interest $105.08 Property Tax $322.28 Homeowner's InsuranceChange Payment Information

Crye-Leike is a full-service real estate company founded in Memphis in 1977. Today it is ranked #4 in the nation and the largest real estate company serving markets in Tennessee, Arkansas, Georgia, Mississippi. Crye-Leike has a network of more than 2,800+ licensed sales associates, 600+ staff members and over 130+ branch and franchise offices located throughout a seven state region of Alabama, Arkansas, Florida, Georgia, Kentucky, Mississippi, and Tennessee. Crye-Leike also has a franchise location in Puerto Rico.
Download Our Mobile App






Disclaimer:
All information deemed reliable but not guaranteed. All properties are subject to prior sale, change or withdrawal. Neither listing broker(s) or information provider(s) shall be responsible for any typographical errors, misinformation, misprints and shall be held totally harmless. Listing(s) information is provided for consumers personal, non-commercial use and may not be used for any purpose other than to identify prospective properties consumers may be interested in purchasing. Information on this site was last updated 05/25/2026. The listing information on this page last changed on 05/25/2026. The data relating to real estate for sale on this website comes in part from the Internet Data Exchange program of Delta Media Group MLS (last updated Mon 05/25/2026 12:01:37 AM EST) or GAMLS (last updated Sun 05/24/2026 11:15:02 PM EST) or CARMLS (last updated Sun 05/24/2026 11:55:18 PM EST) or RCAR MLS (last updated Sun 05/24/2026 11:57:09 PM EST) or MAAR MLS (last updated Sun 05/24/2026 11:57:06 PM EST) or FMLS (last updated Sun 05/24/2026 11:43:23 PM EST) or East Tennessee REALTORS (last updated Sun 05/24/2026 11:54:37 PM EST) or RealTracs (last updated Sun 05/24/2026 11:55:31 PM EST) or Arkansas CARMLS (last updated Sun 05/24/2026 11:26:38 PM EST) or GSMAR MLS (last updated Sun 05/24/2026 9:13:49 PM EST) or Baldwin County MLS (last updated Sun 05/24/2026 11:51:12 PM EST) or Tennesse Virginia MLS (last updated Sun 05/24/2026 11:54:06 PM EST) or Emerald Coast MLS (last updated Sun 05/24/2026 11:55:22 PM EST) or Northeast Oklahoma Real Estate (last updated Sun 05/24/2026 11:24:01 PM EST) or Southern Kentucky MLS (last updated Sun 05/24/2026 9:56:20 PM EST) or SOMO MLS (last updated Sun 05/24/2026 11:56:52 PM EST) or North Georgia MLS (last updated Sun 05/24/2026 10:47:19 PM EST) or Golden Triangle MLS (last updated Sun 05/24/2026 11:58:09 PM EST) or MLS United (last updated Sun 05/24/2026 11:56:12 PM EST) or Lakeway MLS (last updated Sun 05/24/2026 11:51:17 PM EST) or Batesville MLS (last updated Sun 05/24/2026 11:59:59 PM EST) or North Central Mississippi MLS (last updated Sun 05/24/2026 9:32:32 PM EST) or Hot Springs MLS (last updated Sun 05/24/2026 8:28:26 PM EST) or Huntsville/Valley MLS (last updated Sun 05/24/2026 10:57:59 PM EST) or Shoals MLS (last updated Sun 05/24/2026 8:31:23 PM EST) or Tupelo MLS (last updated Sun 05/24/2026 11:42:31 PM EST) or NEAKBOR MLS (last updated Sun 05/24/2026 11:10:26 PM EST) or EAKBOR MLS (last updated Sun 05/24/2026 11:53:04 PM EST) or CWTAR MLS (last updated Sun 05/24/2026 9:12:10 PM EST) or NWAKBOR MLS (last updated Sun 05/24/2026 11:59:14 PM EST) or Upper Cumberland MLS (last updated Sun 05/24/2026 11:59:40 PM EST) or Hattiesburg MLS (last updated Sun 05/24/2026 10:59:11 PM EST) or Puerto Rico MLS (last updated Sun 05/24/2026 11:55:08 PM EST). Real estate listings held by brokerage firms other than Crye-Leike Real Estate Services may be marked with the Internet Data Exchange logo and detailed information about those properties will include the name of the listing broker(s) when required by the MLS. All rights reserved.
Privacy Policy / DMCA Notice / ADA Accessibility


Privacy Policy / DMCA Notice / ADA Accessibility

This site is hosted, designed and copyright
© 1994 - 2026 by
Delta Media Group, Inc. -- Patent Pending --
2352 Brittany Lane | MLS# 10738927
This single family home located at 2352 Brittany Lane, Marietta, GA 30062 is currently listed for sale with an asking price of $1,104,950. This property was built in 1986 and has 6 bedrooms and 5 full baths with 3250 sq. ft. Brittany Lane is located in the Brittany Lane subdivision. Search Brittany Lane real estate on www.crye-leike.com today.