
BEDS5
BATHS5 full 1 partial
SQUARE FEET4,518
MLS#7817094
STATUS
PROPERTY TYPEResidential - Single Family
SUBDIVISIONJimmie Jones
SCHOOLGilmer - Gilmer
Property Description
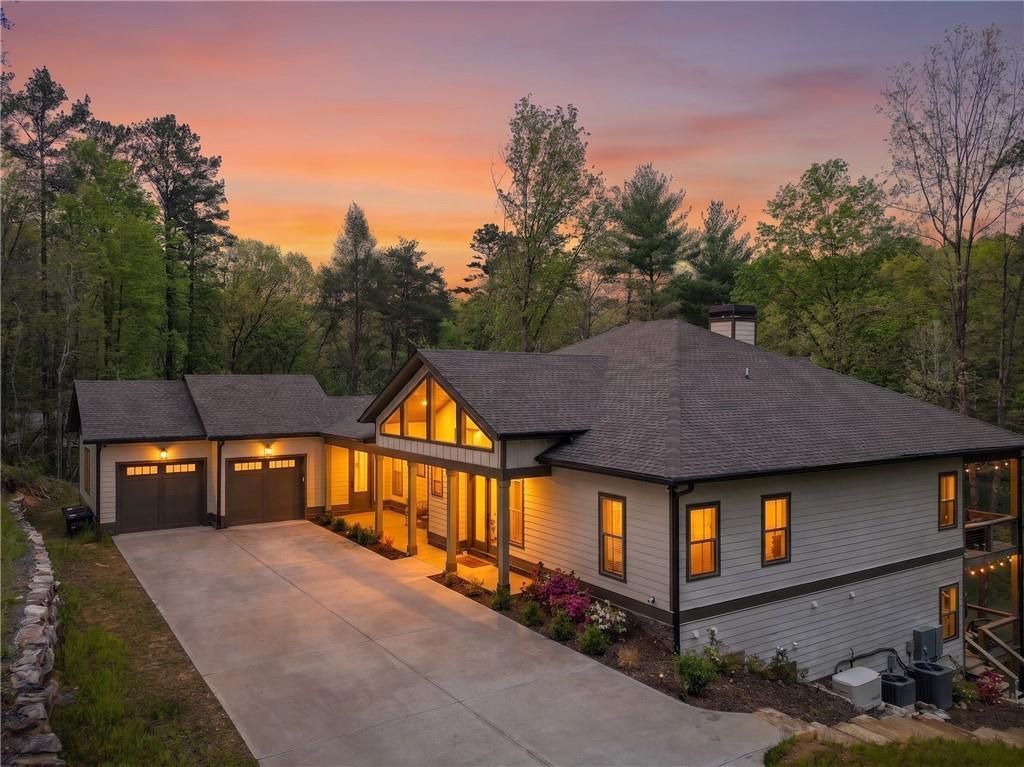
BEAR PAW LODGEPrivate Lakefront Luxury in the North Georgia Mountains245 Bear Paw Trail | Blue Ridge, Georgia | Gilmer CountyBehind a private gated entrance and surrounded by nearly two acres of peaceful mountain landscape, Bear Paw Lodge offers something increasingly difficult to find in North Georgia: substantial lakefront living, privacy, modern infrastructure, and easy paved access ? all just minutes from downtown Blue Ridge.Custom built for its owner, this extraordinary mountain-modern residence encompasses more than 4,500 square feet overlooking the quiet waters of private Big Sisson Lake, with its own floating dock.Step through grand double doors into a dramatic great room, where vaulted ceilings soar more than 22 feet above exposed hardwood beams and expansive walls of glass draw your eye directly to the lake. Rich custom wood walls and ceilings continue throughout the home, creating the warmth and character of a true mountain lodge without sacrificing contemporary comfort.The thoughtfully designed open floor plan includes five spacious bedrooms, with one ideally suited as a private office or study, along with five and a half spa-inspired bathrooms and two separate laundry rooms. The master suite includes double walk-in closets and a master bath with heated floors.At the center of the home is a chef-inspired kitchen designed for both everyday living and entertaining. Premium European appliances, a commercial-style cooktop, and a striking live-edge island combine craftsmanship with function. Custom natural quartzite countertops continue throughout the entire home, carrying the same level of finish and attention to detail well beyond the main kitchen. A second full kitchen provides additional flexibility for guests, extended family, or entertaining.Two separate living areas are each centered around a stone fireplace with convenient gas ignition, while a fully sound-proofed media room creates a private space for movies, music, or simply getting away from it all.And then there is the outdoor living.Three separate main-level walkouts connect the home naturally to two levels of covered decking overlooking the lake. Relax beside the upper-level outdoor fireplace, unwind in the eight-person hot tub, gather around the lower fire pit, or walk down to your private floating dock for an early-morning paddle, an afternoon of fishing, or simply a quiet evening beside the water.Bear Paw Lodge is equally impressive where you don't immediately see it.The property is equipped with a whole-house generator, two dedicated HVAC systems, 750-foot private well, complete water-softening system, whole-house tankless water heater, 325-gallon buried propane tank, and high-speed fiber internet currently delivering approximately 313 Mbps. An oversized two-car garage provides generous parking along with separate dedicated storage space.And unlike many mountain properties, getting here doesn't require navigating miles of steep gravel roads. Paved roads lead all the way to Bear Paw Lodge, providing convenient year-round access while preserving the privacy and tranquility buyers come to the mountains to find. The property has no HOA.Downtown Blue Ridge and its restaurants, galleries, shops, and small-town charm are only minutes away ? yet from the decks, dock, or great room of Bear Paw Lodge, they can feel a world removed.Private lake. Mountain setting. Exceptional craftsmanship. Modern infrastructure. Easy access are some of the key features of this home. Co
Property Features
Property Type: Residential - Single Family
Basement: Daylight, Exterior Entry, Finished, Finished Bath, Full
Basement: Yes
Cooling: Central Air, Dual, ENERGY STAR Qualified Equipment, H
Fireplaces: 3
Garage: 2
Heating: Central, ENERGY STAR Qualified Equipment, Heat Pump,
Home Style: Craftsman, Modern, Traditional
Lot Size: 1.93 Acres
Roof Type: Composition, Ridge Vents, Shingle
Taxes: $5,917
Year Built: 2024
Feature Descriptions
Appliances: Dishwasher, Disposal, ENERGY STAR Qualified Water Heater, Gas Cooktop, Gas Range, Microwave, Refrigerator, Self Cleaning Oven
Bedroom Features: Double Master Bedroom, Master on Main, Oversized Master
Days on Site: 3
Dining: Seats 12+
Dock: Dock
Exterior: Courtyard, Private Entrance, Private Yard, Rear Stairs, Storage
Exterior: Blown-In Insulation, Cement Siding, HardiPlank Type
Fireplace: Electric, Factory Built, Family Room, Gas Starter
Interior: Cathedral Ceiling(s)
Kitchen: Breakfast Bar, Cabinets Stain, Cabinets White, Kitchen Island, Other Surface Counters, Pantry Walk-In, Second Kitchen, View to Family Room
Laundry: Laundry Room, Main Level
Lot: Back Yard, Cleared, Front Yard, Lake On Lot, Landscaped, Mountain Frontage
Master Bath: Double Vanity, Separate Tub/Shower, Soaking Tub, Vaulted Ceiling(s)
Parking Notes: Driveway, Garage, Kitchen Level, Level Driveway
Road Frontage: County Road
Road Surface: Asphalt, Paved
Security: Carbon Monoxide Detector(s), Closed Circuit Camera(s), Fire Alarm, Smoke Detector(s)
Sewer: Septic Tank
Special View Info: Lake, Mountain(s)
Utilities: Electricity Available, Phone Available, Underground Utilities, Water Available
Water: Well
Waterfront Features: Lake Front
Local Schools
High School: Gilmer
Middle School: Clear Creek
Elementary School: Gilmer - Other
School District: Gilmer - Gilmer
Listed By / Shown By
Listed By
Agency Name: Shelley Sears Team, Inc.
Agency Phone: 770-777-9000
Shown By
Agency Title: Crye-Leike Real Estate Services
Agency Phone: 866-253-4666

Source: FMLS
Estimate Your Payment
Estimated Payment
$ 5,527.55 per month $4,451.13 Principal & Interest $493.08 Property Tax $583.33 Homeowner's InsuranceChange Payment Information

Crye-Leike is a full-service real estate company founded in Memphis in 1977. Today it is ranked #4 in the nation and the largest real estate company serving markets in Tennessee, Arkansas, Georgia, Mississippi. Crye-Leike has a network of more than 2,800+ licensed sales associates, 600+ staff members and over 130+ branch and franchise offices located throughout a seven state region of Alabama, Arkansas, Florida, Georgia, Kentucky, Mississippi, and Tennessee. Crye-Leike also has a franchise location in Puerto Rico.
Download Our Mobile App






Disclaimer:
All information deemed reliable but not guaranteed. All properties are subject to prior sale, change or withdrawal. Neither listing broker(s) or information provider(s) shall be responsible for any typographical errors, misinformation, misprints and shall be held totally harmless. Listing(s) information is provided for consumers personal, non-commercial use and may not be used for any purpose other than to identify prospective properties consumers may be interested in purchasing. Information on this site was last updated 08/12/2026. The listing information on this page last changed on 08/12/2026. The data relating to real estate for sale on this website comes in part from the Internet Data Exchange program of Delta Media Group MLS (last updated Wed 08/12/2026 12:01:50 AM EST) or GAMLS (last updated Tue 08/11/2026 11:15:09 PM EST) or CARMLS (last updated Tue 08/11/2026 11:55:19 PM EST) or RCAR MLS (last updated Tue 08/11/2026 11:57:11 PM EST) or MAAR MLS (last updated Tue 08/11/2026 11:57:14 PM EST) or FMLS (last updated Tue 08/11/2026 11:33:24 PM EST) or East Tennessee REALTORS (last updated Tue 08/11/2026 11:54:41 PM EST) or RealTracs (last updated Tue 08/11/2026 11:55:34 PM EST) or Arkansas CARMLS (last updated Tue 08/11/2026 11:27:07 PM EST) or GSMAR MLS (last updated Tue 08/11/2026 9:15:55 PM EST) or Baldwin County MLS (last updated Tue 08/11/2026 4:51:19 PM EST) or Tennesse Virginia MLS (last updated Tue 08/11/2026 11:54:58 PM EST) or Emerald Coast MLS (last updated Tue 08/11/2026 11:55:23 PM EST) or Northeast Oklahoma Real Estate (last updated Tue 08/11/2026 11:24:27 PM EST) or Southern Kentucky MLS (last updated Tue 08/11/2026 9:55:12 PM EST) or SOMO MLS (last updated Tue 08/11/2026 11:58:45 PM EST) or North Georgia MLS (last updated Tue 08/11/2026 10:47:16 PM EST) or Golden Triangle MLS (last updated Tue 08/11/2026 11:58:07 PM EST) or MLS United (last updated Tue 08/11/2026 11:56:12 PM EST) or Lakeway MLS (last updated Tue 08/11/2026 11:51:30 PM EST) or Batesville MLS (last updated Wed 08/12/2026 12:00:00 AM EST) or North Central Mississippi MLS (last updated Tue 08/11/2026 9:32:23 PM EST) or Hot Springs MLS (last updated Tue 08/11/2026 8:28:03 PM EST) or Huntsville/Valley MLS (last updated Tue 08/11/2026 10:58:10 PM EST) or Shoals MLS (last updated Tue 08/11/2026 8:31:46 PM EST) or Tupelo MLS (last updated Tue 08/11/2026 11:38:46 PM EST) or NEAKBOR MLS (last updated Tue 08/11/2026 11:10:28 PM EST) or EAKBOR MLS (last updated Tue 08/11/2026 11:53:05 PM EST) or CWTAR MLS (last updated Tue 08/11/2026 9:12:51 PM EST) or NWAKBOR MLS (last updated Tue 08/11/2026 11:59:12 PM EST) or Upper Cumberland MLS (last updated Tue 08/11/2026 11:59:36 PM EST) or Hattiesburg MLS (last updated Tue 08/11/2026 10:59:17 PM EST) or Puerto Rico MLS (last updated Tue 08/11/2026 11:55:09 PM EST). Real estate listings held by brokerage firms other than Crye-Leike Real Estate Services may be marked with the Internet Data Exchange logo and detailed information about those properties will include the name of the listing broker(s) when required by the MLS. All rights reserved.
![mls logo]() Listings identified with the FMLS IDX logo come from FMLS and are held by brokerage firms other than the owner of this website and the listing brokerage is identified
in any listing details. Information is deemed reliable but is not guaranteed. If you believe any FMLS listing contains material that infringes your copyrighted
work, please click here DMCA Notice to review our DMCA policy and learn how to submit a takedown request. © 2026 First Multiple Listing Service, Inc.
Listings identified with the FMLS IDX logo come from FMLS and are held by brokerage firms other than the owner of this website and the listing brokerage is identified
in any listing details. Information is deemed reliable but is not guaranteed. If you believe any FMLS listing contains material that infringes your copyrighted
work, please click here DMCA Notice to review our DMCA policy and learn how to submit a takedown request. © 2026 First Multiple Listing Service, Inc.
Privacy Policy / DMCA Notice / ADA Accessibility


Listings identified with the FMLS IDX logo come from FMLS and are held by brokerage firms other than the owner of this website and the listing brokerage is identified
in any listing details. Information is deemed reliable but is not guaranteed. If you believe any FMLS listing contains material that infringes your copyrighted
work, please click here DMCA Notice to review our DMCA policy and learn how to submit a takedown request. © 2026 First Multiple Listing Service, Inc.
Privacy Policy / DMCA Notice / ADA Accessibility

This site is hosted, designed and copyright
© 1994 - 2026 by
Delta Media Group, Inc. -- Patent Pending --
245 Bear Paw Trail | MLS# 7817094
This single family home located at 245 Bear Paw Trail, Blue Ridge, GA 30513 is currently listed for sale with an asking price of $1,999,999. This property was built in 2024 and has 5 bedrooms and 5 full and 1 partial baths with 4518 sq. ft. Bear Paw Trail is located in the Jimmie Jones subdivision within the Gilmer - Gilmer school district. Search Jimmie Jones real estate on www.crye-leike.com today.