
BEDS3
BATHS2 full
SQUARE FEET1,806
MLS#1013208
STATUSActive
PROPERTY TYPEResidential - Single Family
SUBDIVISIONHAMMOCK BAY
NEIGHBORHOOD20 - Freeport
Property Description
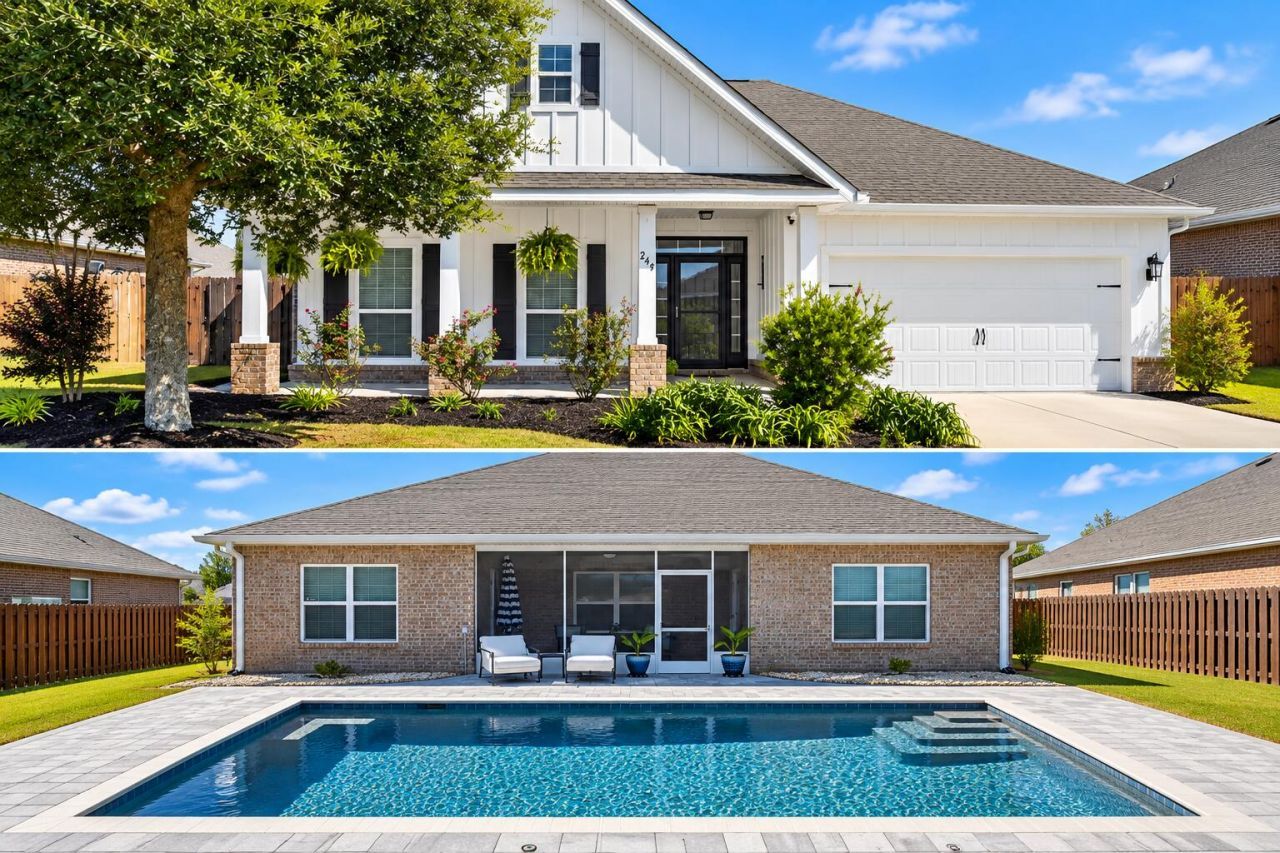
Your Hammock Bay home wish list just found an address, 246 Lottie Loop- Private pool? Check. Custom upgrades? Absolutely. Screened outdoor living? Yes. Move-in ready? NOW! This home has been thoughtfully upgraded with an impressive combination of custom finishes, major improvements and outdoor living. This 3-bedroom, 2-bath home in Central Park offers something buyers are always searching for a home that feels finished, established and ready to enjoy.The interior makes an immediate impression with double tray ceilings in the family room, extensive crown molding, tile-plank flooring throughout the main living areas, baths and utility room, and fresh interior paint completed in 2026. The kitchen features granite countertops, stainless steel Frigidaire microwave, gas range and dishwasher, brushed-nickel plumbing fixtures.One of the home's standout additions is a custom entertaining and serving area that brings warmth and personality to the living space. White cabinetry is paired with a rich wood countertop, beverage cooler, vertical accent wall and substantial natural-wood open shelving, creating a beautiful destination for entertaining, displaying favorite pieces or simply adding valuable storage and function. This is the kind of custom feature that gives the home character you won't find in a typical builder package.The spacious primary suite is another highlight, featuring a large sitting area, double tray ceiling, custom closet organization Then step outside, because this backyard deserves its own introduction. A custom in-ground swimming pool transforms the privacy-fenced yard into a private Florida retreat. The screened lanai creates an inviting transition from indoor to outdoor living and a comfortable place to relax, dine or entertain overlooking the pool. Front and rear porches received professional epoxy flooring, portions of the landscaping were recently re-sodded, and the privacy fence was professionally re-stained in 2025.The list of meaningful improvements continues with a whole-house water softener and filtration system with reverse osmosis, Rhino Shield ceramic coating on the front exterior, three-sided brick construction, gas hot water heater, gas stub for outdoor grilling, decorative storm door and additional exterior enhancements. These aren't simply cosmetic touches--they represent years of investment into the functionality, enjoyment and presentation of the property.And then there is Hammock Bay living. Enjoy an amenity-rich community designed around recreation and connection, with multiple clubhouses, resort-style pools, fitness facilities, pickleball, tennis and basketball courts, miles of walking and biking trails, playgrounds, dog parks, community gathering spaces, the General Store, Town Green and more. It's a community where an afternoon at the pool, a workout, a game of pickleball or meeting friends at a neighborhood event can all be just a golf-cart ride away.The upgrades have been made. The pool is ready. The interior is fresh. The lifestyle is already here. All that's missing is you.
Property Features
Property Type: Residential - Single Family
Cooling: Ceiling Fans, Central Air
Fenced: Yes
Garage: 2
Heating: Central
Home Style: Craftsman Style
Lot Size: 0.20 Acres
Stories: 1.0
Taxes: $3,328
Year Built: 2018
Feature Descriptions
Appliances: Auto Garage Door Opn, Dishwasher, Disposal, Dryer, Microwave, Refrigerator, Smoke Detector, Stove/Oven Electric, Stove/Oven Gas, Washer, Wine Refrigerator, Water Heater - Gas
Association Fee Includes: Accounting, Ground Keeping, Management, Master Association, Recreational Faclty, Security, Cable TV
Community Features: Short Term Rental - Not Allowed, Pickle Ball, BBQ Pit/Grill, Community Room, Dock, Exercise Room, Fishing, Pavillion/Gazebo, Pets Allowed, Picnic Area, Playground, Pool, Tennis, TV Cable
Days on Site: 2
Exterior: Brick, Siding CmntFbrHrdBrd
Exterior: Rain Gutter, Fenced Back Yard, Pool - Gunite Concrt, Sprinkler System
Financing Terms: Conventional, FHA, VA
Flooring: Floor Tile, Floor WW Carpet, Floor WW Carpet New
HOA: Yes
Interior: Ceiling Crwn Molding, Ceiling Tray/Cofferd, Ceiling Vaulted, Lighting Recessed, Newly Painted, Pantry, Shelving, Split Bedroom, Woodwork Painted
Lot: Curb & Gutter, Interior, Level, Sidewalk, Survey Available
Lot Dimensions: 126x69x126x69
Parcel Number: 17-1S-19-23131-000-0600
Parking: Garage
Patio/Porch: Patio Covered, Porch Screened
Pool Features: Pool - In-Ground, Pool Type
Property Condition: Renovated, Construction Complete
Road Frontage: City Street
Road Surface: Paved
Rooms Total: 5
Sewer: Public Sewer
Sub Type: Detached Single Family
Utilities: Electric, Gas - Natural, Public Water, Tap Fee Paid, TV Cable, Underground
Window: Window Treatment All, Double Pane Windows
Room Sizes
Family Room: 18 X 17 Level - First
Primary Bedroom: 26 X 11 Level - First
Bedroom: 14 X 11 Level - First
Covered Porch: 16 X 12 Level - First
Breakfast Room: 14 X 10 Level - First
Local Schools
High School: Freeport
Middle School: Freeport
Elementary School: Freeport
Listed By / Shown By
Listed By
Agency Name: Coldwell Banker Realty
Shown By
Agency Title: Crye-Leike Real Estate Services
Agency Phone: 866-253-4666

Source: Emerald Coast MLS
Estimate Your Payment
Estimated Payment
$ 1,435.01 per month $1,023.54 Principal & Interest $277.33 Property Tax $134.14 Homeowner's InsuranceChange Payment Information

Crye-Leike is a full-service real estate company founded in Memphis in 1977. Today it is ranked #4 in the nation and the largest real estate company serving markets in Tennessee, Arkansas, Georgia, Mississippi. Crye-Leike has a network of more than 2,800+ licensed sales associates, 600+ staff members and over 130+ branch and franchise offices located throughout a seven state region of Alabama, Arkansas, Florida, Georgia, Kentucky, Mississippi, and Tennessee. Crye-Leike also has a franchise location in Puerto Rico.
Download Our Mobile App






Disclaimer:
All information deemed reliable but not guaranteed. All properties are subject to prior sale, change or withdrawal. Neither listing broker(s) or information provider(s) shall be responsible for any typographical errors, misinformation, misprints and shall be held totally harmless. Listing(s) information is provided for consumers personal, non-commercial use and may not be used for any purpose other than to identify prospective properties consumers may be interested in purchasing. Information on this site was last updated 10/05/2026. The listing information on this page last changed on 10/05/2026. The data relating to real estate for sale on this website comes in part from the Internet Data Exchange program of Delta Media Group MLS (last updated Mon 10/05/2026 12:01:27 AM EST) or GAMLS (last updated Sun 10/04/2026 11:15:03 PM EST) or CARMLS (last updated Sun 10/04/2026 11:55:17 PM EST) or MAAR MLS (last updated Sun 10/04/2026 11:57:21 PM EST) or FMLS (last updated Sun 10/04/2026 11:33:15 PM EST) or East Tennessee REALTORS (last updated Sun 10/04/2026 11:54:44 PM EST) or RealTracs (last updated Sun 10/04/2026 11:55:32 PM EST) or Arkansas CARMLS (last updated Sun 10/04/2026 11:26:31 PM EST) or Baldwin County MLS (last updated Sun 10/04/2026 11:51:09 PM EST) or Tennesse Virginia MLS (last updated Sun 10/04/2026 11:55:14 PM EST) or Emerald Coast MLS (last updated Sun 10/04/2026 11:55:20 PM EST) or Northeast Oklahoma Real Estate (last updated Sun 10/04/2026 11:24:03 PM EST) or Southern Kentucky MLS (last updated Sun 10/04/2026 9:55:17 PM EST) or SOMO MLS (last updated Sun 10/04/2026 11:59:03 PM EST) or North Georgia MLS (last updated Sun 10/04/2026 10:47:38 PM EST) or Golden Triangle MLS (last updated Sun 10/04/2026 11:58:07 PM EST) or MLS United (last updated Sun 10/04/2026 11:56:13 PM EST) or Lakeway MLS (last updated Sun 10/04/2026 11:51:24 PM EST) or Batesville MLS (last updated Mon 10/05/2026 12:00:01 AM EST) or North Central Mississippi MLS (last updated Sun 10/04/2026 9:33:48 PM EST) or Hot Springs MLS (last updated Sun 10/04/2026 8:31:07 PM EST) or Huntsville/Valley MLS (last updated Sun 10/04/2026 10:58:00 PM EST) or Shoals MLS (last updated Sun 10/04/2026 8:31:16 PM EST) or Tupelo MLS (last updated Sun 10/04/2026 11:38:42 PM EST) or NEAKBOR MLS (last updated Sun 10/04/2026 11:10:25 PM EST) or EAKBOR MLS (last updated Sun 10/04/2026 11:53:05 PM EST) or CWTAR MLS (last updated Sun 10/04/2026 9:12:39 PM EST) or NWAKBOR MLS (last updated Sun 10/04/2026 11:59:13 PM EST) or Upper Cumberland MLS (last updated Sun 10/04/2026 11:59:35 PM EST) or Hattiesburg MLS (last updated Sun 10/04/2026 10:59:08 PM EST) or Puerto Rico MLS (last updated Sun 10/04/2026 11:55:08 PM EST). Real estate listings held by brokerage firms other than Crye-Leike Real Estate Services may be marked with the Internet Data Exchange logo and detailed information about those properties will include the name of the listing broker(s) when required by the MLS. All rights reserved.
Privacy Policy / DMCA Notice / ADA Accessibility


Privacy Policy / DMCA Notice / ADA Accessibility

This site is hosted, designed and copyright
© 1994 - 2026 by
Delta Media Group, Inc. -- Patent Pending --
246 Lottie Loop | MLS# 1013208
This single family home located at 246 Lottie Loop, Freeport, FL 32439 is currently listed for sale with an asking price of $459,900. This property was built in 2018 and has 3 bedrooms and 2 full baths with 1806 sq. ft. Lottie Loop is located in the HAMMOCK BAY subdivision. Search HAMMOCK BAY real estate on www.crye-leike.com today.