
BEDS4
BATHS3 full
SQUARE FEET2,312
MLS#10758290
STATUSActive
PROPERTY TYPEResidential - Single Family
SUBDIVISIONFLAIR FOREST
NEIGHBORHOODAtlanta
Property Description
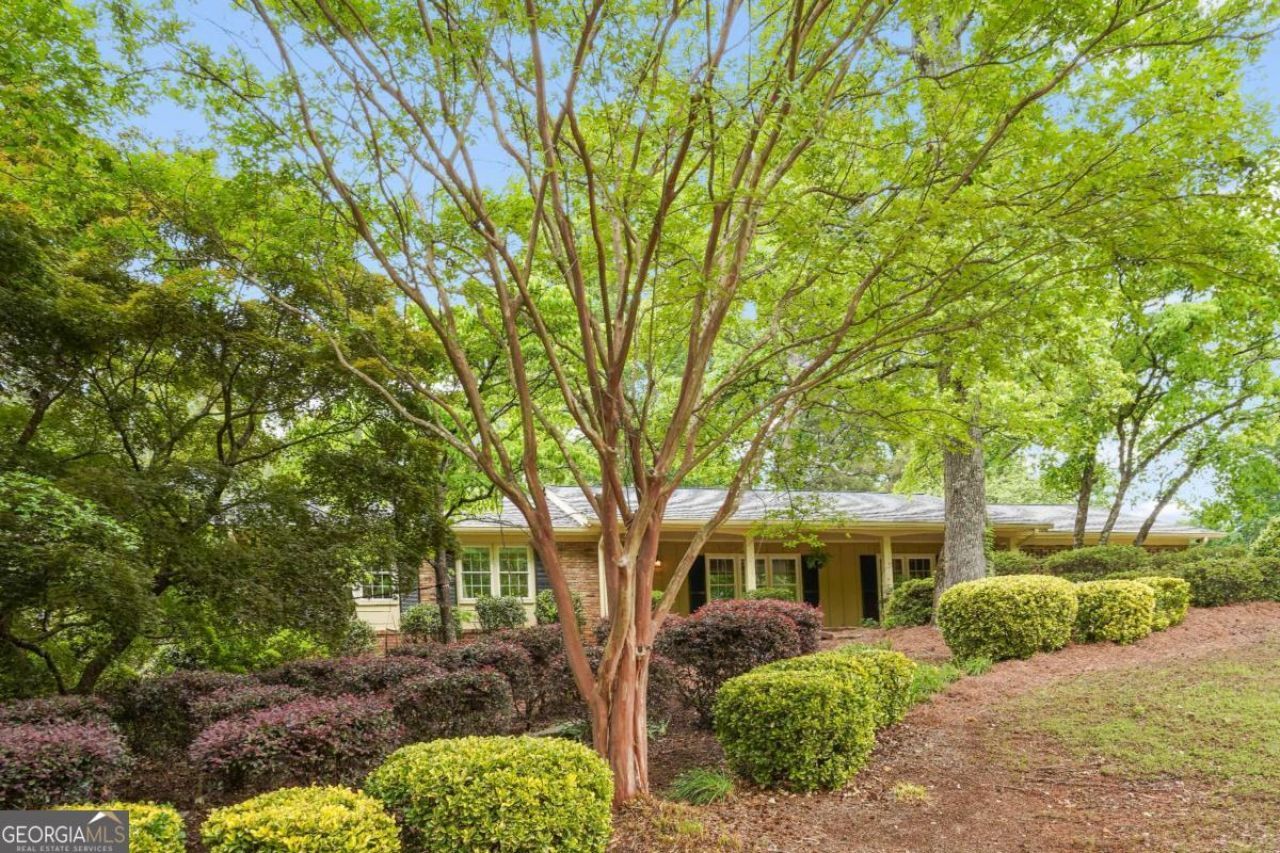
Nothing cookie-cutter about this Mid-Century gem. Perched at the highest point in the neighborhood, this was the original home of the community's developer and remains remarkably well preserved, beautifully maintained, and truly move-in ready. Located just off Shallowford Road and moments from I-85, the home sits within one of Atlanta's classic Mid-Century neighborhoods, known for its winding residential streets, mature trees, and architectural integrity-largely untouched by rezoning and oversized new construction. Within the highly regarded Lakeside High School district, the home offers exceptional flexibility for a variety of lifestyles. Single-level living makes it ideal for families, retirees, or multigenerational households alike. Below, a daylight basement accessed by a hidden spiral staircase provides expansive storage, workshop potential, or the perfect creative studio for podcasting, art, music, or content creation. Built for longevity, the home features four sides of original brick, providing natural insulation year-round. Tall shade trees keep the interiors cool through Atlanta summers, while an exposed brick fireplace-wood-burning with gas option-creates warmth and atmosphere in winter. Natural light fills every room throughout the day. The thoughtfully designed floor plan includes two separate living areas, a dedicated dining room, original hardwood floors, and solid wood doors that reflect the craftsmanship of the era. A screened rear porch extends the living space outdoors for nearly year-round enjoyment, while the half-acre lot offers ample opportunity for expansion, gardens, or future customization. Originally showcased as the 1962 model home for the development of this Northeast Atlanta community, the property has changed hands only a few times over more than half a century. Enjoy morning coffee from the front porch overlooking established landscaping, including mature Japanese maples, dogwoods, fragrant gardenias, hydrangeas, and vibrant azaleas that create both beauty and privacy. Life here feels connected to a quieter era-wave to neighbors on their way to Mary Alice Park, hear children playing at recess nearby, or catch the distant sound of Sunday bagpipes from the neighborhood church. Residents also enjoy access to the active Briarmoor Manor Pool community, featuring a swim team, social events, and newly renovated facilities. - East facing - Single level living - Two en-suite bedrooms - Granite kitchen counters - Updated stainless steel appliances - Gas cooktop with vent hood - Original Hardwoods - Wood burning Fireplace with option for gas - Rear Screened Porch - Fresh interior paint - 2020 Architectural Shingle Roof and seamless gutters with guards - 2019 HVAC - Thermal pane windows - Fenced chain-link backyard - Mature native landscape - School bus stop in line of sight Act fast, this a rare opportunity!
Property Features
Property Type: Residential - Single Family
Basement: Yes
Basement: Daylight, Exterior Entry, Finished, Interior Entry
Cooling: Ceiling Fan(s), Central Air
Fenced: Yes
Fireplaces: 1
Garage: 5
Heating: Central, Forced Air
Home Style: Brick 4 Side, Ranch, Traditional
Lot Size: 0.48 Acres
Roof Type: Composition
Stories: 1.0
Taxes: $8,086
Year Built: 1962
Feature Descriptions
Additional Rooms: Den, Other
Appliances: Dishwasher, Disposal, Electric Water Heater, Microwave, Oven, Range, Refrigerator, Stainless Steel Appliance(s)
Days on Site: 17
Dining Room: Separate Room
Exterior: Brick
Exterior: Garden
Fencing: Back Yard, Chain Link, Fenced
Fireplace Type: Family Room
Flooring: Hardwood, Tile
Foundation: Pillar/Post/Pier
Interior: Master On Main Level, Tile Bath
Kitchen: Breakfast Bar, Solid Surface Counters
Parking Notes: Carport, Off Street, Parking Pad, Kitchen Level
Security Features: Carbon Monoxide Detector(s), Smoke Detector(s)
Sewer: Public Sewer
Topography: City Lot, Corner Lot, Greenbelt
Utilities: Cable Available, Electricity Available, High Speed Internet, Natural Gas Available, Phone Available, Sewer Available, Sewer Connected, Water Available
Vegetation: Partially Wooded
Water: Public
Window Features: Double Pane Windows
Local Schools
High School: Lakeside
Middle School: Henderson
Elementary School: Hawthorne
Listed By / Shown By
Listed By
Agency Name: Keller Williams Realty
Agency Phone: 404-541-3500
Shown By
Agency Title: Crye-Leike Real Estate Services
Agency Phone: 866-253-4666

Source: GAMLS
Estimate Your Payment
Estimated Payment
$ 2,428.34 per month $1,551.22 Principal & Interest $673.83 Property Tax $203.29 Homeowner's InsuranceChange Payment Information

Crye-Leike is a full-service real estate company founded in Memphis in 1977. Today it is ranked #4 in the nation and the largest real estate company serving markets in Tennessee, Arkansas, Georgia, Mississippi. Crye-Leike has a network of more than 2,800+ licensed sales associates, 600+ staff members and over 130+ branch and franchise offices located throughout a seven state region of Alabama, Arkansas, Florida, Georgia, Kentucky, Mississippi, and Tennessee. Crye-Leike also has a franchise location in Puerto Rico.
Download Our Mobile App






Disclaimer:
All information deemed reliable but not guaranteed. All properties are subject to prior sale, change or withdrawal. Neither listing broker(s) or information provider(s) shall be responsible for any typographical errors, misinformation, misprints and shall be held totally harmless. Listing(s) information is provided for consumers personal, non-commercial use and may not be used for any purpose other than to identify prospective properties consumers may be interested in purchasing. Information on this site was last updated 05/25/2026. The listing information on this page last changed on 05/25/2026. The data relating to real estate for sale on this website comes in part from the Internet Data Exchange program of Delta Media Group MLS (last updated Mon 05/25/2026 12:01:37 AM EST) or GAMLS (last updated Sun 05/24/2026 11:15:02 PM EST) or CARMLS (last updated Sun 05/24/2026 11:55:18 PM EST) or RCAR MLS (last updated Sun 05/24/2026 11:57:09 PM EST) or MAAR MLS (last updated Sun 05/24/2026 11:57:06 PM EST) or FMLS (last updated Sun 05/24/2026 11:43:23 PM EST) or East Tennessee REALTORS (last updated Sun 05/24/2026 11:54:37 PM EST) or RealTracs (last updated Sun 05/24/2026 11:55:31 PM EST) or Arkansas CARMLS (last updated Sun 05/24/2026 11:26:38 PM EST) or GSMAR MLS (last updated Sun 05/24/2026 9:13:49 PM EST) or Baldwin County MLS (last updated Sun 05/24/2026 11:51:12 PM EST) or Tennesse Virginia MLS (last updated Sun 05/24/2026 11:54:06 PM EST) or Emerald Coast MLS (last updated Sun 05/24/2026 11:55:22 PM EST) or Northeast Oklahoma Real Estate (last updated Sun 05/24/2026 11:24:01 PM EST) or Southern Kentucky MLS (last updated Sun 05/24/2026 9:56:20 PM EST) or SOMO MLS (last updated Sun 05/24/2026 11:56:52 PM EST) or North Georgia MLS (last updated Sun 05/24/2026 10:47:19 PM EST) or Golden Triangle MLS (last updated Sun 05/24/2026 11:58:09 PM EST) or MLS United (last updated Sun 05/24/2026 11:56:12 PM EST) or Lakeway MLS (last updated Sun 05/24/2026 11:51:17 PM EST) or Batesville MLS (last updated Sun 05/24/2026 11:59:59 PM EST) or North Central Mississippi MLS (last updated Sun 05/24/2026 9:32:32 PM EST) or Hot Springs MLS (last updated Sun 05/24/2026 8:28:26 PM EST) or Huntsville/Valley MLS (last updated Sun 05/24/2026 10:57:59 PM EST) or Shoals MLS (last updated Sun 05/24/2026 8:31:23 PM EST) or Tupelo MLS (last updated Sun 05/24/2026 11:42:31 PM EST) or NEAKBOR MLS (last updated Sun 05/24/2026 11:10:26 PM EST) or EAKBOR MLS (last updated Sun 05/24/2026 11:53:04 PM EST) or CWTAR MLS (last updated Sun 05/24/2026 9:12:10 PM EST) or NWAKBOR MLS (last updated Sun 05/24/2026 11:59:14 PM EST) or Upper Cumberland MLS (last updated Sun 05/24/2026 11:59:40 PM EST) or Hattiesburg MLS (last updated Sun 05/24/2026 10:59:11 PM EST) or Puerto Rico MLS (last updated Sun 05/24/2026 11:55:08 PM EST). Real estate listings held by brokerage firms other than Crye-Leike Real Estate Services may be marked with the Internet Data Exchange logo and detailed information about those properties will include the name of the listing broker(s) when required by the MLS. All rights reserved.
Privacy Policy / DMCA Notice / ADA Accessibility


Privacy Policy / DMCA Notice / ADA Accessibility

This site is hosted, designed and copyright
© 1994 - 2026 by
Delta Media Group, Inc. -- Patent Pending --
2480 Flair Knoll Drive Ne | MLS# 10758290
This single family home located at 2480 Flair Knoll Drive Ne, Atlanta, GA 30345 is currently listed for sale with an asking price of $697,000. This property was built in 1962 and has 4 bedrooms and 3 full baths with 2312 sq. ft. Flair Knoll Drive Ne is located in the FLAIR FOREST subdivision. Search FLAIR FOREST real estate on www.crye-leike.com today.