
BEDS3
BATHS2 full
SQUARE FEET1,400
MLS#7867737
STATUS
PROPERTY TYPEResidential - Single Family
SUBDIVISIONSARGENT HILLS
SCHOOLMcLendon - Druid Hills
Property Description
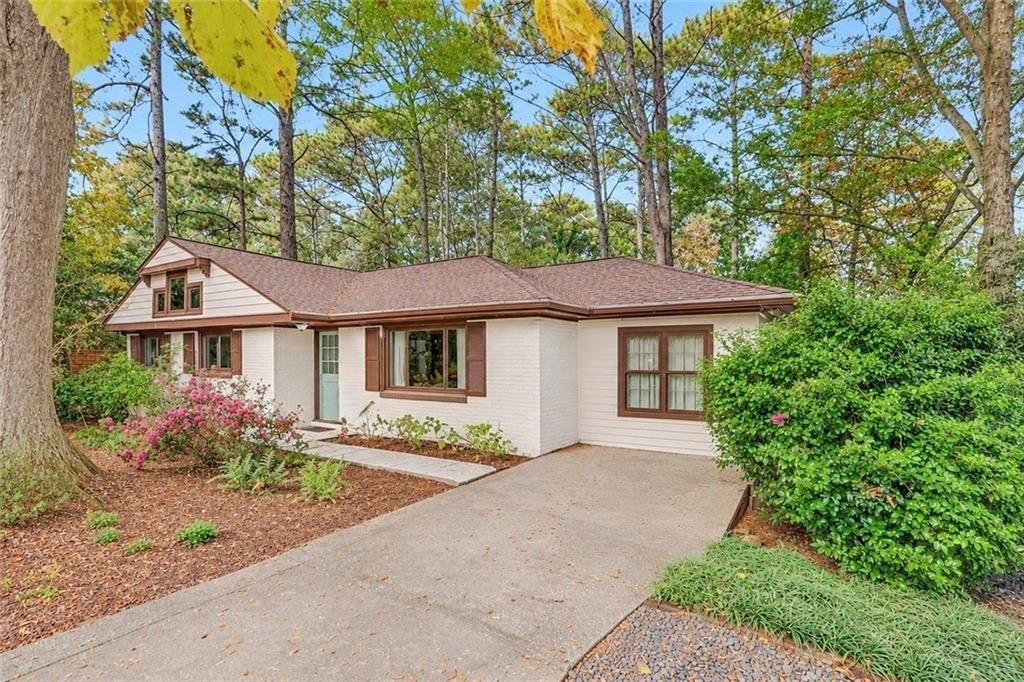
Charming Brick Ranch in a convenient Decatur location with No HOA! This inviting 3-Bedroom, 2-Bathroom home combines bright, airy interiors with comfortable living spaces and room to grow. Abundant Natural Light and beautiful Genuine Hardwood Floors create a warm welcome and flow throughout the Open Floor Plan. A welcoming entry opens to the Spacious Living Room centered around a large Picture Window and continues seamlessly into the Dining Area and Kitchen featuring Stainless Steel Appliances, Granite Countertops, Tile Backsplash, Ample White Cabinetry, and plenty of prep space. Down the hall, the Primary Suite features Walk-In Closet and an Updated Ensuite Bathroom with Dual Vanities and a Spacious Subway Tile Shower. A Secondary Bedroom offers generous storage, while second Full Bathroom is adorned with Classic Tile Detailing and has a Tub-Shower Combo. A Dedicated Home Office offers flexibility as a Third Bedroom or additional living space. A convenient Laundry Closet completes the main level. Downstairs, the Large Unfinished Basement features a Second Laundry Area, abundant Storage Space, and exciting potential for future uses. Outside, the Large Back Deck overlooks the Wooded, Fully Fenced Backyard, perfect for morning coffee, outdoor dining, or relaxing evenings. With easy access to I-285 and major roadways, this home is just minutes from Decatur Square, Scottdale, Emory University, Children's Healthcare of Atlanta, and an array of parks, trails, restaurants, shopping, and Intown conveniences!
Property Features
Property Type: Residential - Single Family
Basement: Yes
Basement: Daylight, Exterior Entry, Interior Entry, Unfinished, Walk-Out Access
Cooling: Central Air, Ceiling Fan(s)
Heating: Forced Air, Central
Home Style: Traditional, Ranch
Lot Size: 0.50 Acres
Roof Type: Shingle, Composition
Taxes: $1,127
Year Built: 1955
Feature Descriptions
Appliances: Dishwasher, Dryer, Gas Range, Microwave, Refrigerator, Washer
Bedroom Features: Master on Main
Days on Site: 1
Dining: Open Concept
Exterior: Brick
Exterior: Rain Gutters, Other
Interior: Crown Molding, Recessed Lighting, Double Vanity, Walk-In Closet(s)
Kitchen: Cabinets White, Stone Counters, View to Family Room
Laundry: In Hall, In Basement, Laundry Closet
Lot: Private, Other, Wooded
Lot Dimensions: 90x269
Master Bath: Double Vanity, Shower Only
Neighborhood Amenities: Dog Park, Golf, Near Public Transport, Near Schools, Near Shopping, Near Trails/Greenway, Park, Playground, Restaurant, Tennis Court(s)
Parking Notes: Carport, Parking Pad
Parking Total: 2
Road Surface: Paved
Security: Smoke Detector(s)
Sewer: Public Sewer
Special View Info: Trees/Woods, Neighbor
Water: Public
Local Schools
High School: Druid Hills
Middle School: Druid Hills
Elementary School: McLendon
School District: McLendon - Druid Hills
Listed By / Shown By
Listed By
Agency Name: Bolst
Agency Phone: 404-482-2293
Shown By
Agency Title: Crye-Leike Real Estate Services
Agency Phone: 866-253-4666

Source: FMLS
Estimate Your Payment
Estimated Payment
$ 1,351.27 per month $1,111.67 Principal & Interest $93.92 Property Tax $145.69 Homeowner's InsuranceChange Payment Information

Crye-Leike is a full-service real estate company founded in Memphis in 1977. Today it is ranked #4 in the nation and the largest real estate company serving markets in Tennessee, Arkansas, Georgia, Mississippi. Crye-Leike has a network of more than 2,800+ licensed sales associates, 600+ staff members and over 130+ branch and franchise offices located throughout a seven state region of Alabama, Arkansas, Florida, Georgia, Kentucky, Mississippi, and Tennessee. Crye-Leike also has a franchise location in Puerto Rico.
Download Our Mobile App






Disclaimer:
All information deemed reliable but not guaranteed. All properties are subject to prior sale, change or withdrawal. Neither listing broker(s) or information provider(s) shall be responsible for any typographical errors, misinformation, misprints and shall be held totally harmless. Listing(s) information is provided for consumers personal, non-commercial use and may not be used for any purpose other than to identify prospective properties consumers may be interested in purchasing. Information on this site was last updated 11/14/2026. The listing information on this page last changed on 11/14/2026. The data relating to real estate for sale on this website comes in part from the Internet Data Exchange program of Delta Media Group MLS (last updated Sat 11/14/2026 12:03:51 AM EST) or GAMLS (last updated Fri 11/13/2026 11:15:27 PM EST) or CARMLS (last updated Fri 11/13/2026 11:55:21 PM EST) or MAAR MLS (last updated Sat 11/14/2026 12:01:46 AM EST) or FMLS (last updated Fri 11/13/2026 11:33:25 PM EST) or East Tennessee REALTORS (last updated Fri 11/13/2026 11:54:50 PM EST) or RealTracs (last updated Fri 11/13/2026 11:55:39 PM EST) or Arkansas CARMLS (last updated Fri 11/13/2026 11:26:10 PM EST) or Baldwin County MLS (last updated Sat 11/14/2026 12:01:14 AM EST) or Tennesse Virginia MLS (last updated Fri 11/13/2026 11:51:03 PM EST) or Emerald Coast MLS (last updated Fri 11/13/2026 11:55:34 PM EST) or Northeast Oklahoma Real Estate (last updated Fri 11/13/2026 11:23:58 PM EST) or Southern Kentucky MLS (last updated Fri 11/13/2026 9:53:31 PM EST) or SOMO MLS (last updated Fri 11/13/2026 11:32:21 PM EST) or North Georgia MLS (last updated Fri 11/13/2026 10:52:07 PM EST) or Golden Triangle MLS (last updated Fri 11/13/2026 11:58:08 PM EST) or MLS United (last updated Fri 11/13/2026 11:56:14 PM EST) or Lakeway MLS (last updated Sat 11/14/2026 12:02:00 AM EST) or Batesville MLS (last updated Sat 11/14/2026 12:00:04 AM EST) or North Central Mississippi MLS (last updated Fri 11/13/2026 9:33:03 PM EST) or Hot Springs MLS (last updated Fri 11/13/2026 8:27:14 PM EST) or Huntsville/Valley MLS (last updated Fri 11/13/2026 10:59:06 PM EST) or Shoals MLS (last updated Fri 11/13/2026 8:31:02 PM EST) or Tupelo MLS (last updated Fri 11/13/2026 11:38:46 PM EST) or NEAKBOR MLS (last updated Fri 11/13/2026 11:10:08 PM EST) or EAKBOR MLS (last updated Fri 11/13/2026 11:53:06 PM EST) or CWTAR MLS (last updated Fri 11/13/2026 9:10:07 PM EST) or NWAKBOR MLS (last updated Fri 11/13/2026 11:59:13 PM EST) or Upper Cumberland MLS (last updated Fri 11/13/2026 11:59:30 PM EST) or Hattiesburg MLS (last updated Fri 11/13/2026 10:59:20 PM EST) or Puerto Rico MLS (last updated Fri 11/13/2026 11:55:09 PM EST). Real estate listings held by brokerage firms other than Crye-Leike Real Estate Services may be marked with the Internet Data Exchange logo and detailed information about those properties will include the name of the listing broker(s) when required by the MLS. All rights reserved.
![mls logo]() Listings identified with the FMLS IDX logo come from FMLS and are held by brokerage firms other than the owner of this website and the listing brokerage is identified
in any listing details. Information is deemed reliable but is not guaranteed. If you believe any FMLS listing contains material that infringes your copyrighted
work, please click here DMCA Notice to review our DMCA policy and learn how to submit a takedown request. © 2026 First Multiple Listing Service, Inc.
Privacy Policy / DMCA Notice / ADA Accessibility


Listings identified with the FMLS IDX logo come from FMLS and are held by brokerage firms other than the owner of this website and the listing brokerage is identified
in any listing details. Information is deemed reliable but is not guaranteed. If you believe any FMLS listing contains material that infringes your copyrighted
work, please click here DMCA Notice to review our DMCA policy and learn how to submit a takedown request. © 2026 First Multiple Listing Service, Inc.
Privacy Policy / DMCA Notice / ADA Accessibility

This site is hosted, designed and copyright
© 1994 - 2026 by
Delta Media Group, Inc. -- Patent Pending --
2748 Hollywood Drive | MLS# 7867737
This single family home located at 2748 Hollywood Drive , Decatur, GA 30033 is currently listed for sale with an asking price of $499,500. This property was built in 1955 and has 3 bedrooms and 2 full baths with 1400 sq. ft. Hollywood Drive is located in the SARGENT HILLS subdivision within the McLendon - Druid Hills school district. Search SARGENT HILLS real estate on www.crye-leike.com today.