
BEDS4
BATHS2 full
SQUARE FEET2,075
MLS#1544615
STATUSActive
PROPERTY TYPEResidential - Single Family
SUBDIVISIONBrookmore
Property Description
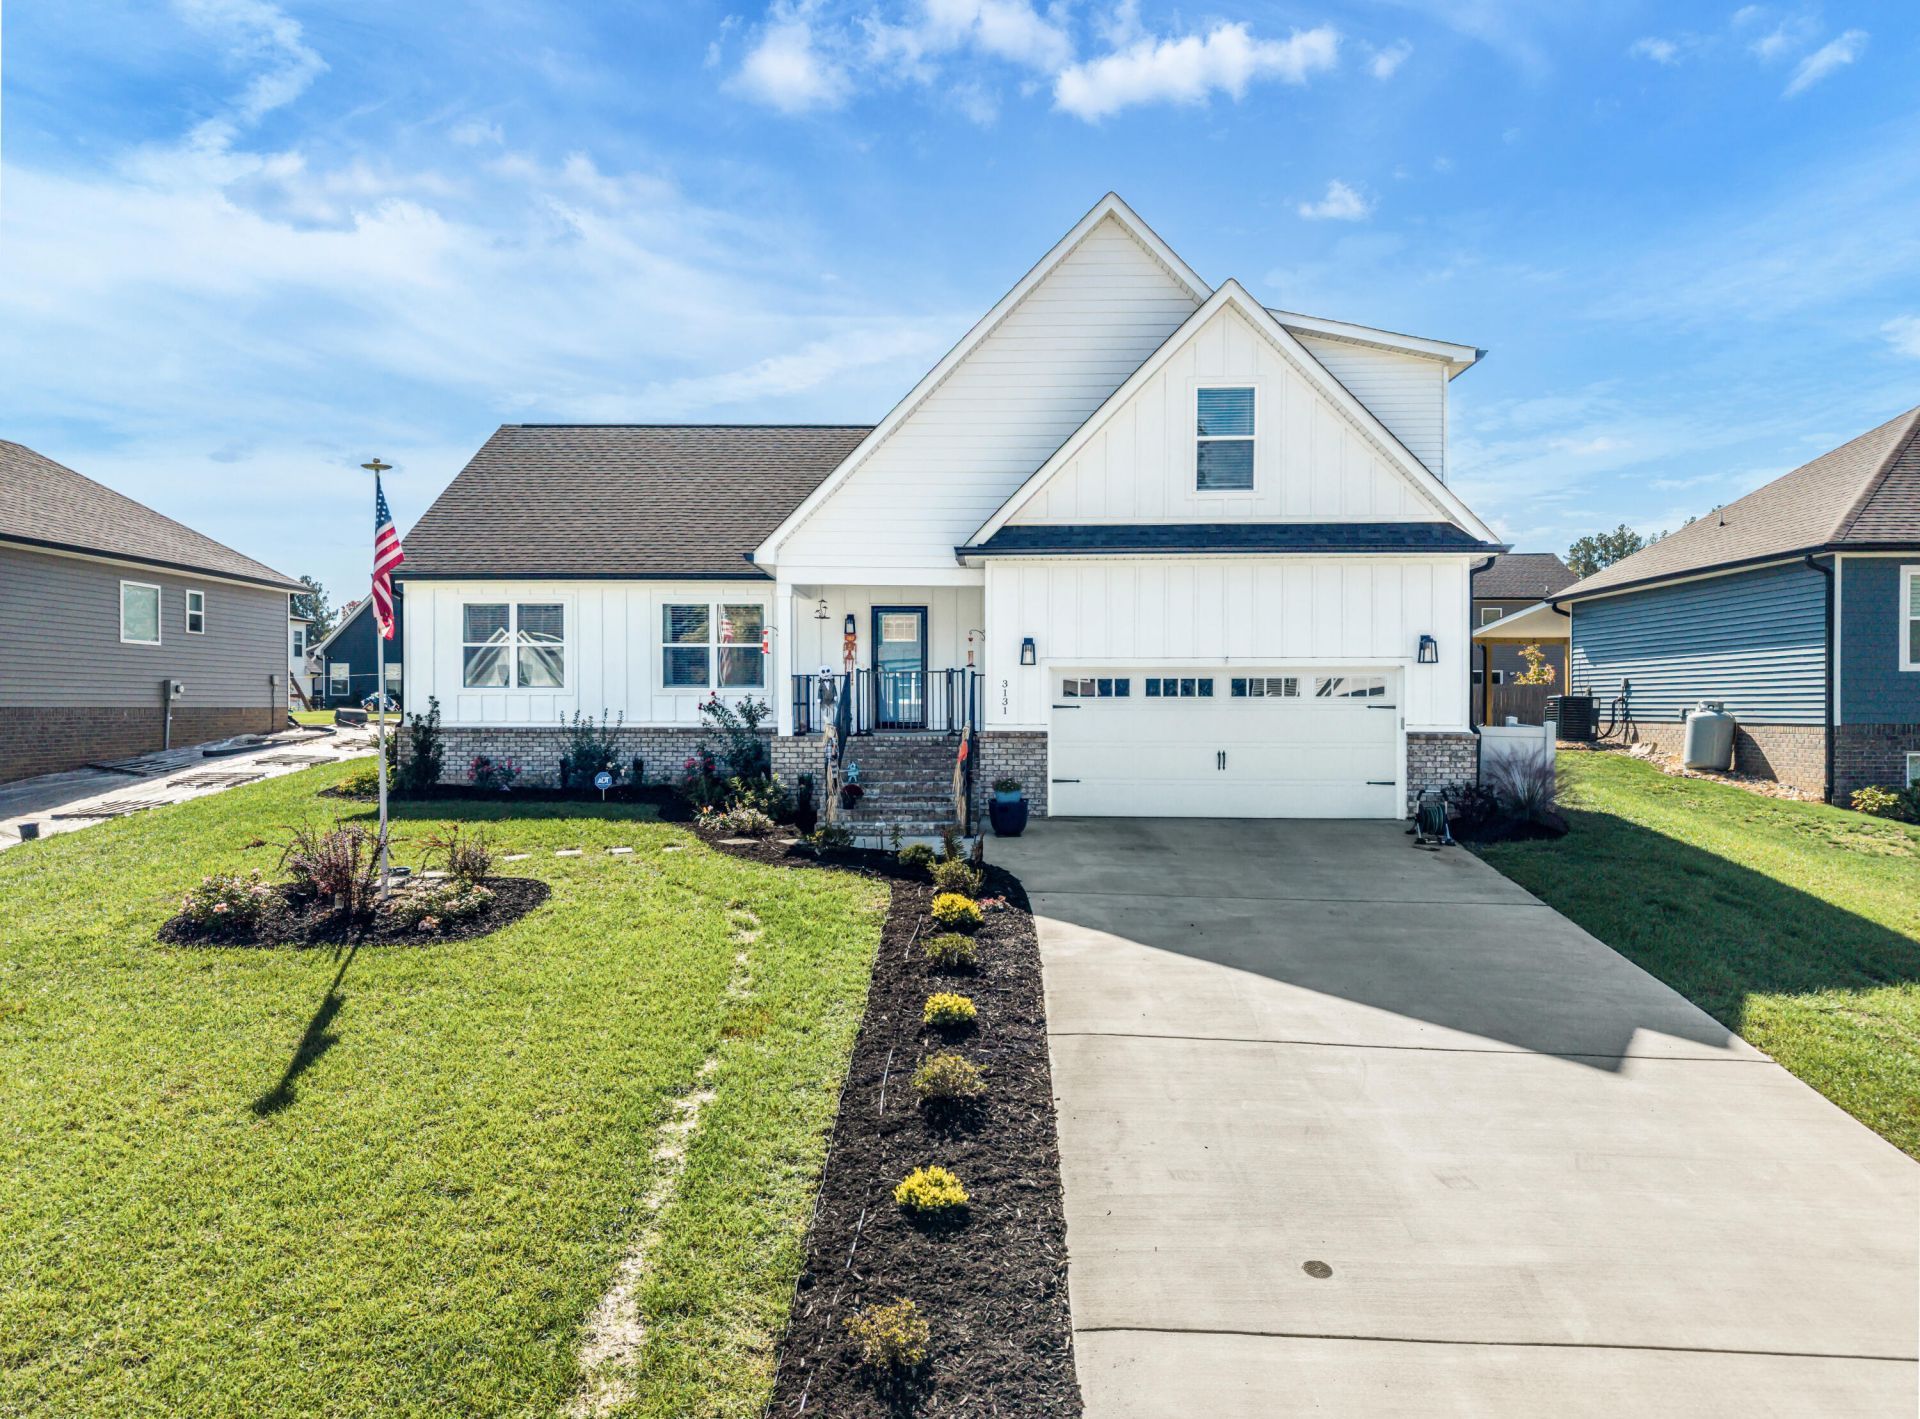
Why buy new when the extras are already included? Built in 2024, this beautiful 4-bedroom, 2-bath home offers the appeal of new construction with thousands of dollars in upgrades already completed! Since purchasing, the sellers have added a vinyl privacy fence, irrigation system, landscaping, window blinds, storm door, elegant iron front porch gate, and custom interior paint. They've also added a high-end refrigerator and new washer and dryer, all of which remain! Enjoy an open floor plan, granite countertops, gas-log fireplace, and the convenience of main-level living with the added flexibility of an upstairs bonus room! The spacious primary suite offers a walk-in closet and separate shower. Outside, the fenced backyard is ready to enjoy, and a two-car garage adds convenience. Why start from scratch when so much has already been done? Enjoy the benefits of a nearly new home without the added expense and hassle of completing these upgrades yourself!
Property Features
Property Type: Residential - Single Family
Cooling: Central Air, Electric
Fireplaces: 1
Fuel Type: Electric
Garage: 2 car attached
Heating: Central, Electric
Home Style: Contemporary
Lot Size: 0.21 Acres
Taxes: $2,467
Feature Descriptions
Appliances: Dryer, Dishwasher, Free-Standing Electric Range, Microwave, Refrigerator, Washer/Dryer
Common Amenities: Street Lights
Days on Site: 18
Exterior: Other
Exterior Amenities: Rain Gutters
Fireplace: Gas Log
Flooring: Carpet, Hardwood, Tile
Interior Amenities: Ceiling Fan(s), Granite Counters, Open Floorplan, Pantry, Primary Downstairs, Walk-In Closet(s), Separate Shower, Split Bedrooms
Laundry: Laundry Room
Lot: Back Yard, Cleared, Landscaped, Sloped
Lot Dimensions: 75 X 120
Parcel #: 040e C 03100 000
Parking: Concrete, Garage, Garage Door Opener, Garage Faces Front
Patio/Porch: Deck, Patio
Utilities: Electricity Connected, Sewer Connected, Underground Utilities
Local Schools
High School: Cleveland High
Middle School: Cleveland Middle
Elementary School: Candy's Creek Cherokee Elementary
Listed By / Shown By
Listed By
Agency Name: K W Cleveland
Agency Phone: 423-303-1200
Shown By
Agency Title: Crye-Leike Real Estate Services
Agency Phone: 866-253-4666

Source: CARMLS
Estimate Your Payment
Estimated Payment
$ 1,350.67 per month $1,012.41 Principal & Interest $205.58 Property Tax $132.68 Homeowner's InsuranceChange Payment Information

Crye-Leike is a full-service real estate company founded in Memphis in 1977. Today it is ranked #4 in the nation and the largest real estate company serving markets in Tennessee, Arkansas, Georgia, Mississippi. Crye-Leike has a network of more than 2,800+ licensed sales associates, 600+ staff members and over 130+ branch and franchise offices located throughout a seven state region of Alabama, Arkansas, Florida, Georgia, Kentucky, Mississippi, and Tennessee. Crye-Leike also has a franchise location in Puerto Rico.
Download Our Mobile App






Disclaimer:
All information deemed reliable but not guaranteed. All properties are subject to prior sale, change or withdrawal. Neither listing broker(s) or information provider(s) shall be responsible for any typographical errors, misinformation, misprints and shall be held totally harmless. Listing(s) information is provided for consumers personal, non-commercial use and may not be used for any purpose other than to identify prospective properties consumers may be interested in purchasing. Information on this site was last updated 11/01/2026. The listing information on this page last changed on 11/01/2026. The data relating to real estate for sale on this website comes in part from the Internet Data Exchange program of Delta Media Group MLS (last updated Sun 11/01/2026 12:00:35 AM EST) or GAMLS (last updated Sat 10/31/2026 11:15:07 PM EST) or CARMLS (last updated Sat 10/31/2026 11:55:25 PM EST) or MAAR MLS (last updated Sat 10/31/2026 11:58:09 PM EST) or FMLS (last updated Sat 10/31/2026 11:33:34 PM EST) or East Tennessee REALTORS (last updated Sat 10/31/2026 11:54:48 PM EST) or RealTracs (last updated Sat 10/31/2026 11:55:38 PM EST) or Arkansas CARMLS (last updated Sat 10/31/2026 11:27:21 PM EST) or Baldwin County MLS (last updated Sat 10/31/2026 11:51:17 PM EST) or Tennesse Virginia MLS (last updated Sat 10/31/2026 11:54:50 PM EST) or Emerald Coast MLS (last updated Sat 10/31/2026 11:55:26 PM EST) or Northeast Oklahoma Real Estate (last updated Sat 10/31/2026 11:24:37 PM EST) or Southern Kentucky MLS (last updated Sat 10/31/2026 9:55:01 PM EST) or SOMO MLS (last updated Fri 10/30/2026 6:02:34 PM EST) or North Georgia MLS (last updated Sat 10/31/2026 10:51:09 PM EST) or Golden Triangle MLS (last updated Sat 10/31/2026 11:58:12 PM EST) or MLS United (last updated Sat 10/31/2026 11:56:20 PM EST) or Lakeway MLS (last updated Sat 10/31/2026 11:51:26 PM EST) or Batesville MLS (last updated Sat 10/31/2026 11:05:01 PM EST) or North Central Mississippi MLS (last updated Sat 10/31/2026 9:32:24 PM EST) or Hot Springs MLS (last updated Sat 10/31/2026 8:28:20 PM EST) or Huntsville/Valley MLS (last updated Fri 10/30/2026 12:59:03 PM EST) or Shoals MLS (last updated Sat 10/31/2026 8:31:33 PM EST) or Tupelo MLS (last updated Sat 10/31/2026 11:38:56 PM EST) or NEAKBOR MLS (last updated Sat 10/31/2026 11:13:13 PM EST) or EAKBOR MLS (last updated Sat 10/31/2026 11:53:09 PM EST) or CWTAR MLS (last updated Sat 10/31/2026 9:12:29 PM EST) or NWAKBOR MLS (last updated Sat 10/31/2026 11:59:20 PM EST) or Upper Cumberland MLS (last updated Sat 10/31/2026 11:59:40 PM EST) or Hattiesburg MLS (last updated Sat 10/31/2026 11:05:47 PM EST) or Puerto Rico MLS (last updated Sat 10/31/2026 11:55:13 PM EST). Real estate listings held by brokerage firms other than Crye-Leike Real Estate Services may be marked with the Internet Data Exchange logo and detailed information about those properties will include the name of the listing broker(s) when required by the MLS. All rights reserved.
Privacy Policy / DMCA Notice / ADA Accessibility


Privacy Policy / DMCA Notice / ADA Accessibility

This site is hosted, designed and copyright
© 1994 - 2026 by
Delta Media Group, Inc. -- Patent Pending --
3131 Brookmore Trail | MLS# 1544615
This single family home located at 3131 Brookmore Trail, Cleveland, TN 37312 is currently listed for sale with an asking price of $454,900. This property has 4 bedrooms and 2 full baths with 2075 sq. ft. Brookmore Trail is located in the Brookmore subdivision. Search Brookmore real estate on www.crye-leike.com today.