
BEDS4
BATHS3 full
SQUARE FEET2,537
MLS#1535743
STATUSActive
PROPERTY TYPEResidential - Single Family
Property Description
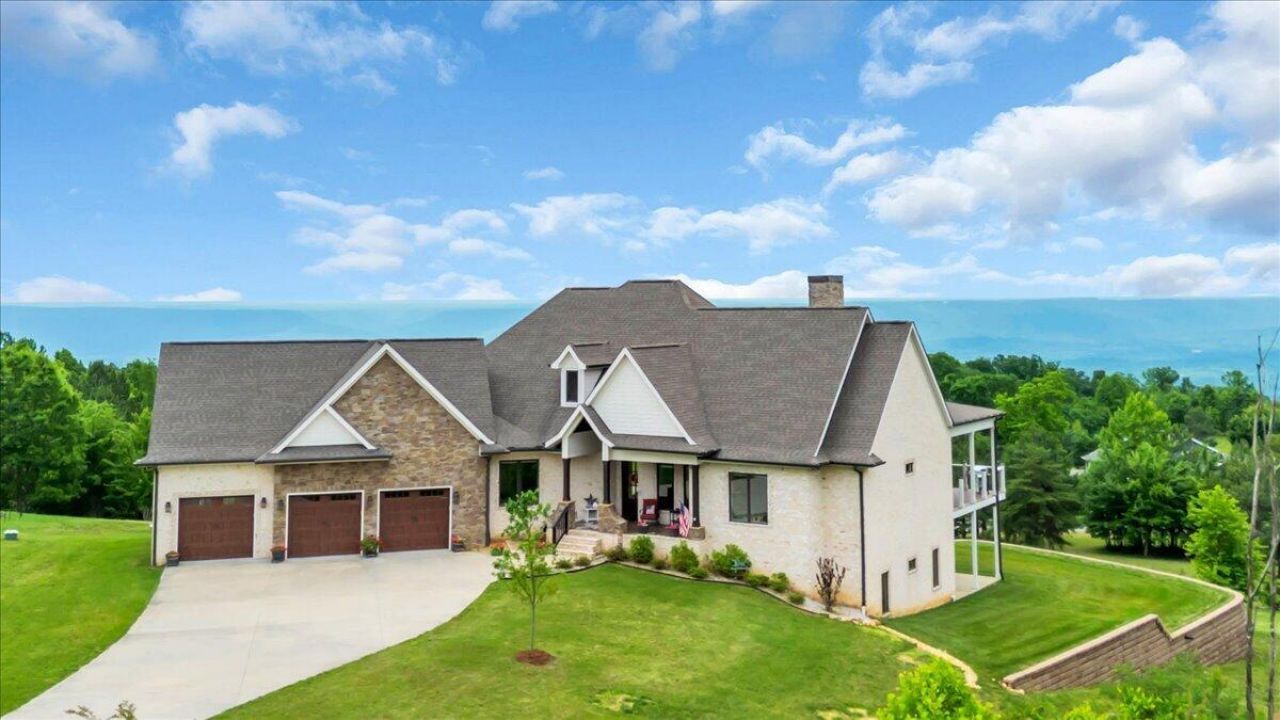
Perched high above the Tennessee River in Jasper Highlands Community, this extraordinary custom-built residence offers breathtaking panoramic views, where both sunrise and sunset paint the horizon from the expansive Trex deck. Designed with uncompromising attention to detail, this home seamlessly blends timeless luxury with cutting-edge energy efficiency.From the moment you enter, you'll appreciate the soaring 8-foot doors, extensive crown molding, and exquisite custom millwork that elevate every space. The living room and primary suite feature dramatic tray ceilings reaching 12 and 13 feet, creating an atmosphere of grandeur and openness rarely found in today's homes.The gourmet kitchen is a chef's dream, appointed with elegant quartz countertops, an abundance of custom cabinetry, a double refrigerator/freezer, induction cooktop, double wall ovens, and a dedicated warming drawer designed for effortless entertaining. Every detail has been thoughtfully considered, including custom room-darkening shades and a well-appointed laundry room conveniently connected to the primary suite, complete with leathered granite countertops, utility sink, and included washer and dryer.Beyond its stunning finishes, this home truly shines through its superior construction and efficiency. Built with 2x6 exterior walls, spray foam insulation, geothermal heating and cooling, copper plumbing throughout, a whole-house water filtration system, and a central vacuum on both levels, this residence was engineered for exceptional comfort, durability, and remarkably low utility costs. Poured concrete basement walls further demonstrate the quality and integrity of the construction. The walk-out lower level offers incredible expansion potential and has already been professionally framed, wired, and plumbed for two additional bedrooms, a full bath, spacious living area with kitchen, theater room, safe room, workshop, and ample storage--all while preserving the spectacular views. Simply add drywall and your personal design touches to create over-the-top living and entertainment spaces.This is more than a home; it is a private luxury retreat where premium craftsmanship, energy-conscious design, and unforgettable Tennessee River views come together to create an exceptional lifestyle.Located within Jasper Highlands, one of Tennessee's premier gated mountaintop communities, residents enjoy an unmatched blend of luxury, recreation, and natural beauty. Community amenities include two resort-style pools, tennis and pickleball courts, a state-of-the-art fitness center, miles of scenic hiking trails, waterfalls, parks, dog parks, community gathering spaces, and the popular Top of the Rock Restaurant & Brewery. With breathtaking mountain scenery, abundant wildlife, and a welcoming community atmosphere, Jasper Highlands offers a lifestyle that is as extraordinary as the home itself.
Property Features
Property Type: Residential - Single Family
Basement: Full, Partially Finished
Basement: Yes
Cooling: Central Air, Ceiling Fan(s), Multi Units, Zoned, ENERG
Fireplaces: 1
Garage: 3 car attached
Heating: Central, ENERGY STAR Qualified Equipment, Geothermal
Lot Size: 1.46 Acres
Taxes: $4,011
Feature Descriptions
Appliances: Convection Oven, Dryer, Disposal, Double Oven, Dishwasher, Exhaust Fan, ENERGY STAR Qualified Appliances, ENERGY STAR Qualified Dishwasher, ENERGY STAR Qualified Refrigerator, ENERGY STAR Qualified Washer, Electric Range, ENERGY STAR Qualified Dryer, Induction Cookto
Common Amenities: Clubhouse, Gated, Park, Playground, Pool, Tennis Court(s), Pond, Pickleball
Days on Site: 1
Exterior: Brick, Frame, HardiPlank Type, Stone, Fiber Cement
Exterior Amenities: Balcony, Private Yard, Rain Gutters
Fireplace: Gas Log, Great Room, Living Room, Stone
Flooring: Engineered Hardwood
HOA Y/N: Yes
Interior Amenities: Cathedral Ceiling(s), Crown Molding, Central Vacuum, Double Vanity, Eat-in Kitchen, Granite Counters, High Ceilings, High Speed Internet, In-Law Floorplan, Kitchen Island, Open Floorplan, Pantry, Primary Downstairs, Walk-In Closet(s), Separate Shower, En Suite, Breakfast Nook, Separate Dining Room, Plumbed, Split Bedrooms, Whirlpool Tub, Connected Shared Bathroom
Laundry: Inside, Laundry Room
Lot: Cleared, Cul-De-Sac, Gentle Sloping, Level
Lot Dimensions: 1.46
Parcel #: 108 016.41
Parking: Concrete, Driveway, Garage Door Opener, Off Street, Garage Faces Front, Kitchen Level
Patio/Porch: Covered, Deck, Patio, Porch, Porch - Covered
Pool: Community
Special View Info: Lake, Mountain(s), Other, Water
Utilities: Cable Available, Electricity Connected, Phone Available, Underground Utilities
View: Lake, Mountain(s), Other, Water
Windows: ENERGY STAR Qualified Windows, Low-Emissivity Windows, Window Treatments
Local Schools
High School: Marion County High
Middle School: Jasper Middle
Elementary School: Jasper Elementary
Listed By / Shown By
Listed By
Agency Name: RE/MAX Realty South
Agency Phone: 423-942-3333
Shown By
Agency Title: Crye-Leike Real Estate Services
Agency Phone: 866-253-4666

Source: CARMLS
Estimate Your Payment
Estimated Payment
$ 3,732.51 per month $3,004.51 Principal & Interest $334.25 Property Tax $393.75 Homeowner's InsuranceChange Payment Information

Crye-Leike is a full-service real estate company founded in Memphis in 1977. Today it is ranked #4 in the nation and the largest real estate company serving markets in Tennessee, Arkansas, Georgia, Mississippi. Crye-Leike has a network of more than 2,800+ licensed sales associates, 600+ staff members and over 130+ branch and franchise offices located throughout a seven state region of Alabama, Arkansas, Florida, Georgia, Kentucky, Mississippi, and Tennessee. Crye-Leike also has a franchise location in Puerto Rico.
Download Our Mobile App






Disclaimer:
All information deemed reliable but not guaranteed. All properties are subject to prior sale, change or withdrawal. Neither listing broker(s) or information provider(s) shall be responsible for any typographical errors, misinformation, misprints and shall be held totally harmless. Listing(s) information is provided for consumers personal, non-commercial use and may not be used for any purpose other than to identify prospective properties consumers may be interested in purchasing. Information on this site was last updated 05/31/2026. The listing information on this page last changed on 05/31/2026. The data relating to real estate for sale on this website comes in part from the Internet Data Exchange program of Delta Media Group MLS (last updated Sun 05/31/2026 12:26:06 AM EST) or GAMLS (last updated Sat 05/30/2026 11:15:14 PM EST) or CARMLS (last updated Sun 05/31/2026 12:25:22 AM EST) or RCAR MLS (last updated Sun 05/31/2026 12:17:10 AM EST) or MAAR MLS (last updated Sun 05/31/2026 12:22:58 AM EST) or FMLS (last updated Sat 05/30/2026 11:43:35 PM EST) or East Tennessee REALTORS (last updated Sun 05/31/2026 12:24:46 AM EST) or RealTracs (last updated Sun 05/31/2026 12:15:33 AM EST) or Arkansas CARMLS (last updated Sat 05/30/2026 11:27:50 PM EST) or GSMAR MLS (last updated Sat 05/30/2026 9:14:38 PM EST) or Baldwin County MLS (last updated Sun 05/31/2026 12:21:13 AM EST) or Tennesse Virginia MLS (last updated Sat 05/30/2026 11:55:01 PM EST) or Emerald Coast MLS (last updated Sun 05/31/2026 12:05:26 AM EST) or Northeast Oklahoma Real Estate (last updated Sat 05/30/2026 11:24:29 PM EST) or Southern Kentucky MLS (last updated Sat 05/30/2026 9:55:17 PM EST) or SOMO MLS (last updated Sat 05/30/2026 11:59:17 PM EST) or North Georgia MLS (last updated Sat 05/30/2026 10:47:23 PM EST) or Golden Triangle MLS (last updated Sun 05/31/2026 12:22:08 AM EST) or MLS United (last updated Sun 05/31/2026 12:16:11 AM EST) or Lakeway MLS (last updated Sun 05/31/2026 12:21:31 AM EST) or Batesville MLS (last updated Sun 05/31/2026 12:00:02 AM EST) or North Central Mississippi MLS (last updated Sat 05/30/2026 9:32:24 PM EST) or Hot Springs MLS (last updated Sat 05/30/2026 8:27:50 PM EST) or Huntsville/Valley MLS (last updated Sat 05/30/2026 10:58:09 PM EST) or Shoals MLS (last updated Sat 05/30/2026 8:31:25 PM EST) or Tupelo MLS (last updated Sat 05/30/2026 11:38:21 PM EST) or NEAKBOR MLS (last updated Sat 05/30/2026 11:10:35 PM EST) or EAKBOR MLS (last updated Sun 05/31/2026 12:23:06 AM EST) or CWTAR MLS (last updated Sun 05/31/2026 12:11:52 AM EST) or NWAKBOR MLS (last updated Sun 05/31/2026 12:19:17 AM EST) or Upper Cumberland MLS (last updated Sat 05/30/2026 11:59:41 PM EST) or Hattiesburg MLS (last updated Sat 05/30/2026 10:59:14 PM EST) or Puerto Rico MLS (last updated Sun 05/31/2026 12:25:07 AM EST). Real estate listings held by brokerage firms other than Crye-Leike Real Estate Services may be marked with the Internet Data Exchange logo and detailed information about those properties will include the name of the listing broker(s) when required by the MLS. All rights reserved.
Privacy Policy / DMCA Notice / ADA Accessibility


Privacy Policy / DMCA Notice / ADA Accessibility

This site is hosted, designed and copyright
© 1994 - 2026 by
Delta Media Group, Inc. -- Patent Pending --
350 Prospectors Way | MLS# 1535743
This single family home located at 350 Prospectors Way, Jasper, TN 37347 is currently listed for sale with an asking price of $1,350,000. This property has 4 bedrooms and 3 full baths with 2537 sq. ft. Search Jasper real estate on www.crye-leike.com today.