
BEDS4
BATHS2 full 1 partial
SQUARE FEET4,420
MLS#20261313
STATUSActive
PROPERTY TYPEResidential - Single Family
SUBDIVISIONWindsor Estates
Property Description
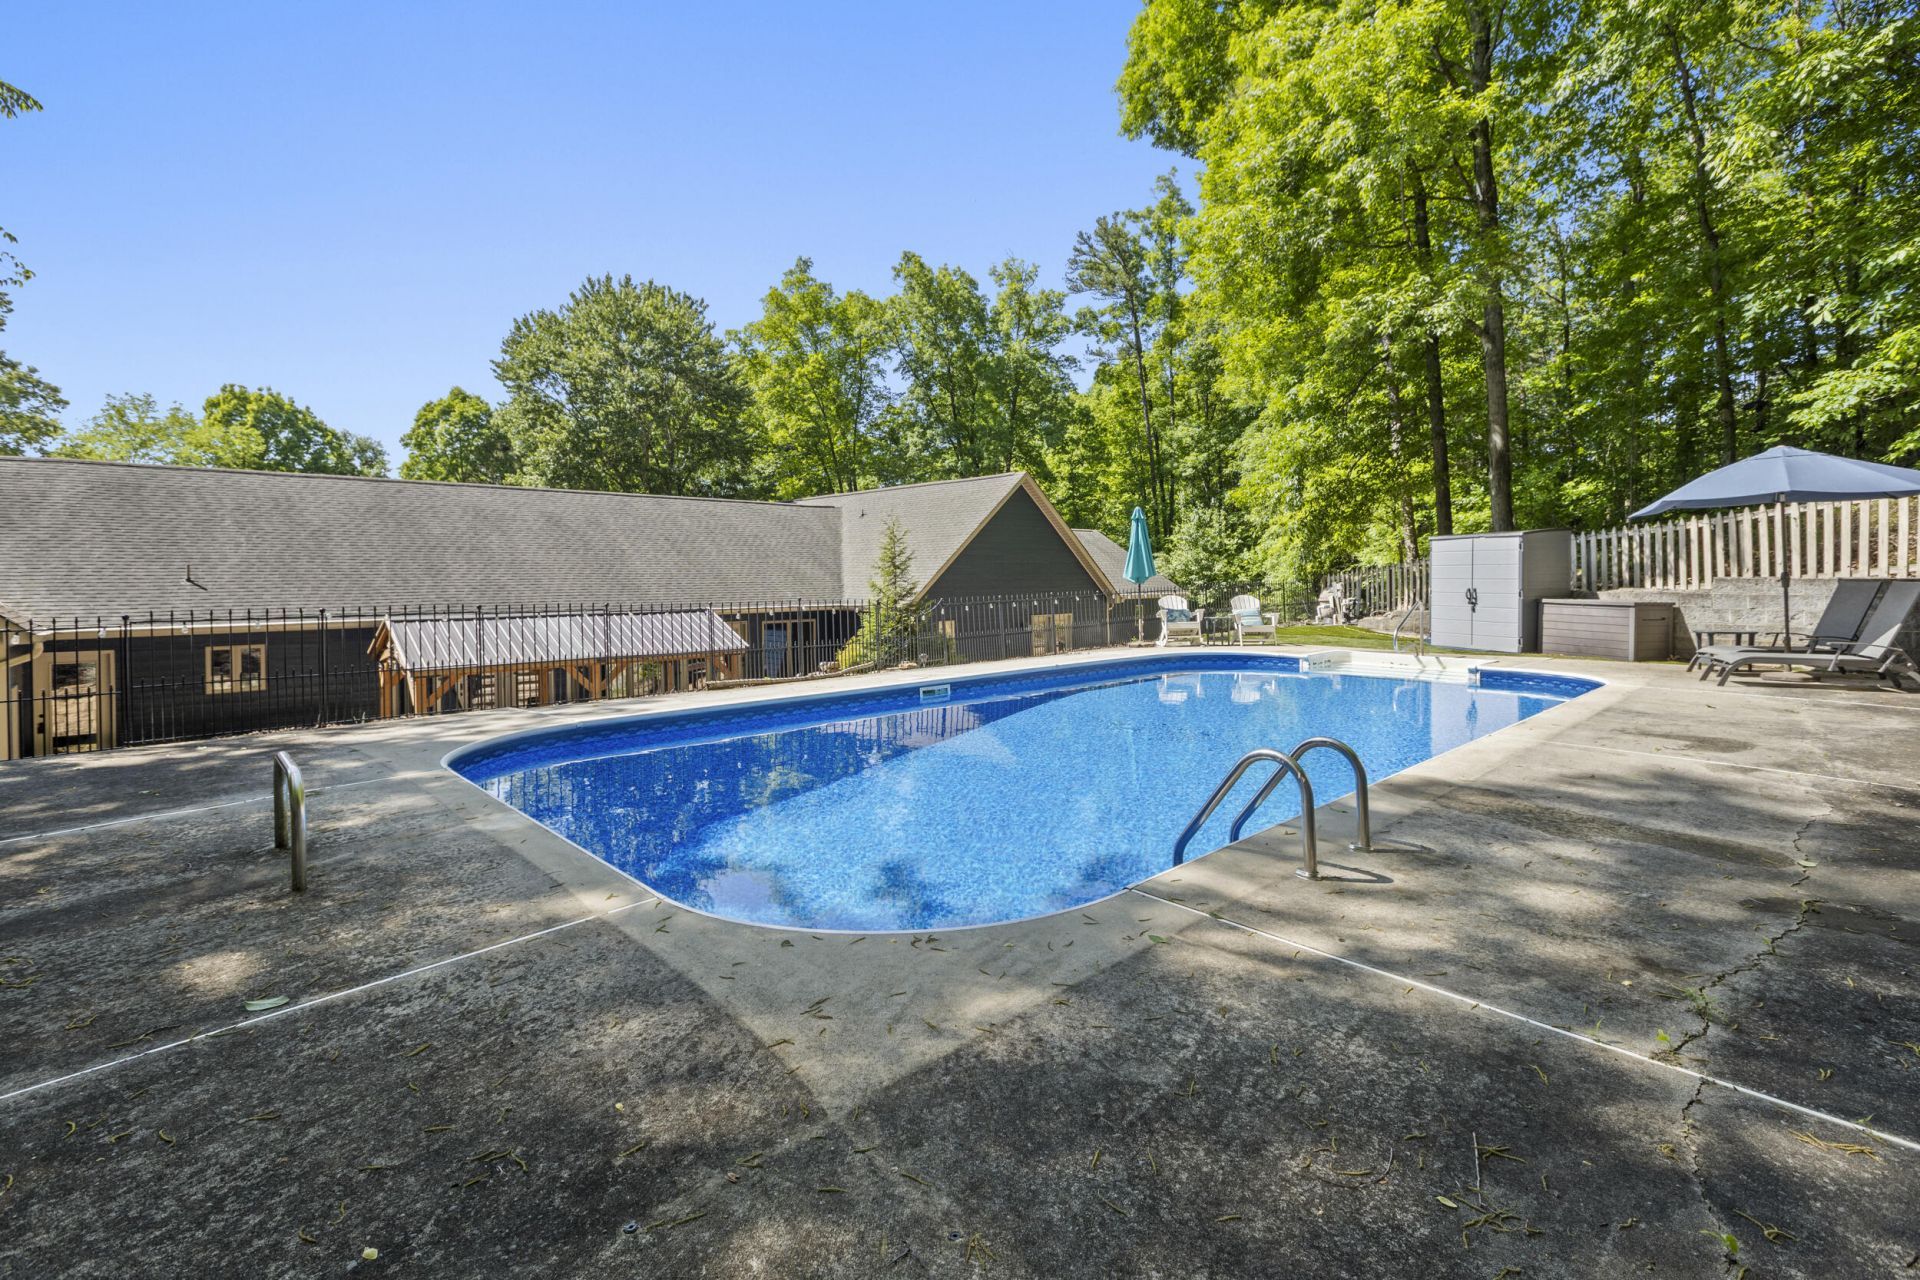
The saltwater pool is open, the gazebo is ready, and summer is right around the corner -- this is the moment to make 3502 Windsor yours. With over 4,400 square feet of true one-level living, a private saltwater pool with newer liner, salt generator, and safety cover, and a large gazebo perfect for outdoor entertaining, this property delivers a lifestyle that is rare at any price point in Cleveland. Tucked away on a quiet, low-traffic street in Windsor Estates, the backyard transforms into a private retreat surrounded by mature trees and a generous pool deck -- the kind of outdoor space you will actually use all summer long. The home was substantially rebuilt in 2012, resulting in the current one-level layout designed with accessibility in mind -- giving this property the feel and function of a much newer home. Oversized room dimensions, multiple flexible living areas, and an open design create a natural flow ideal for both everyday living and hosting large gatherings. A striking two-sided stacked-stone gas fireplace anchors the main living areas, and beautiful hardwood floors run throughout. Since purchasing in 2023, the owners have invested over $51,000 in documented improvements including a gas tankless water heater, full Samsung Bespoke appliance package, fresh interior and exterior paint, upgraded electrical, whole-home dehumidifier, gutter guards, a newly installed sewer line with clean-outs, and a hot-tub-ready concrete pad and wiring. The heated and cooled third-car garage adds even more flexibility for a workshop or hobby space. No HOA. No through traffic. Just space, privacy, and a pool that is ready for summer -- all that is missing is you. Inside, the scale of this home becomes immediately apparent. At over 4,400 square feet on a single level, the layout offers a rare combination of open communal spaces and private retreats -- all without a single stair. The two-sided stacked-stone gas fireplace serves as the architectural centerpiece, visible from both the main living area and the family room, creating warmth and connection throughout the heart of the home.The kitchen has been thoughtfully updated with gas cooking, wall oven, dishwasher, touchless faucet, and an oversized 42-inch workstation-style stainless steel sink with integrated prep ledge and accessories. The premium Samsung Bespoke refrigerator with customizable panels adds both function and personal style.Multiple flexible rooms adapt easily to whatever your lifestyle demands -- home office, craft room, gym, guest suite, or additional living space. Integrated smart home technology compatible with Apple HomeKit adds a modern layer of convenience throughout. Keyless entry systems, retractable door screens, and permanent landscape curbing are among the thoughtful details that make daily living effortless.Outside, the circular driveway enhances curb appeal and provides convenient guest parking, while the single-entrance neighborhood minimizes through traffic and maintains the quiet, established character of Windsor Estates.A complete improvement list with documentation is available in the Home Book on-site and in the MLS documents section.This is true one-level living at its finest -- generous, private, updated, and ready for its next chapter.
Property Features
Property Type: Residential - Single Family
Cooling: Ceiling Fan(s), Central Air
Garage: 3 car attached
Heating: Natural Gas, Central
Home Style: Ranch
Lot Size: 1.93 Acres
Roof Type: Shingle
Taxes: $3,578
Year Built: 1980
Feature Descriptions
Appliances: See Remarks, Tankless Water Heater, Dishwasher, Disposal, Dryer, Gas Cooktop, Gas Range, Microwave, Refrigerator
Community Features: Street Lights
Days on Site: 71
Exterior: See Remarks, Smart Lock(s), Rain Gutters
Exterior: Stone, Wood Siding
Fireplace: Double Sided, Gas
Flooring: Hardwood, Tile
Interior: See Remarks, Walk-In Shower, Smart Light(s), Walk-In Closet(s), Tray Ceiling(s), Storage, Smart Home, Primary Downstairs, Pantry, Open Floorplan, High Speed Internet, Granite Counters, Bar, Bathroom Mirror(s), Bookcases, Built-in Features, Ceiling Fan(s), Crown Molding
Laundry: Sink, Main Level, Laundry Room
Lot: Mailbox, Wooded, Sloped, Level, Landscaped, Cleared, Corner Lot
Lot Dimensions: 236 x 286 x 216 x 364 irr
Parcel Number: 042o K 01300 000
Parking: Circular Driveway, Driveway, Garage, Garage Door Opener
Pool Features: Salt Water, Fenced, In Ground
Sewer: Public Sewer
Swimming Pool: Yes
Total Rooms: 0
Utilities: High Speed Internet Connected, Water Connected, Sewer Connected, Phone Available, Natural Gas Connected, Cable Available, Electricity Connected
Water: Public
Listed By / Shown By
Listed By
Agency Name: LPT Realty
Shown By
Agency Title: Crye-Leike Real Estate Services
Agency Phone: 866-253-4666

Source: RCAR MLS
Estimate Your Payment
Estimated Payment
$ 2,110.57 per month $1,602.41 Principal & Interest $298.17 Property Tax $210.00 Homeowner's InsuranceChange Payment Information

Crye-Leike is a full-service real estate company founded in Memphis in 1977. Today it is ranked #4 in the nation and the largest real estate company serving markets in Tennessee, Arkansas, Georgia, Mississippi. Crye-Leike has a network of more than 2,800+ licensed sales associates, 600+ staff members and over 130+ branch and franchise offices located throughout a seven state region of Alabama, Arkansas, Florida, Georgia, Kentucky, Mississippi, and Tennessee. Crye-Leike also has a franchise location in Puerto Rico.
Download Our Mobile App






Disclaimer:
All information deemed reliable but not guaranteed. All properties are subject to prior sale, change or withdrawal. Neither listing broker(s) or information provider(s) shall be responsible for any typographical errors, misinformation, misprints and shall be held totally harmless. Listing(s) information is provided for consumers personal, non-commercial use and may not be used for any purpose other than to identify prospective properties consumers may be interested in purchasing. Information on this site was last updated 05/26/2026. The listing information on this page last changed on 05/26/2026. The data relating to real estate for sale on this website comes in part from the Internet Data Exchange program of Delta Media Group MLS (last updated Tue 05/26/2026 12:00:06 AM EST) or GAMLS (last updated Mon 05/25/2026 11:15:02 PM EST) or CARMLS (last updated Mon 05/25/2026 11:55:18 PM EST) or RCAR MLS (last updated Mon 05/25/2026 11:57:09 PM EST) or MAAR MLS (last updated Mon 05/25/2026 11:57:03 PM EST) or FMLS (last updated Mon 05/25/2026 11:43:29 PM EST) or East Tennessee REALTORS (last updated Mon 05/25/2026 11:54:36 PM EST) or RealTracs (last updated Mon 05/25/2026 11:55:33 PM EST) or Arkansas CARMLS (last updated Mon 05/25/2026 11:26:43 PM EST) or GSMAR MLS (last updated Mon 05/25/2026 9:14:31 PM EST) or Baldwin County MLS (last updated Mon 05/25/2026 11:51:15 PM EST) or Tennesse Virginia MLS (last updated Mon 05/25/2026 11:54:15 PM EST) or Emerald Coast MLS (last updated Mon 05/25/2026 11:55:17 PM EST) or Northeast Oklahoma Real Estate (last updated Mon 05/25/2026 11:23:50 PM EST) or Southern Kentucky MLS (last updated Mon 05/25/2026 9:54:30 PM EST) or SOMO MLS (last updated Mon 05/25/2026 11:56:49 PM EST) or North Georgia MLS (last updated Mon 05/25/2026 10:47:15 PM EST) or Golden Triangle MLS (last updated Mon 05/25/2026 11:58:09 PM EST) or MLS United (last updated Mon 05/25/2026 11:56:11 PM EST) or Lakeway MLS (last updated Mon 05/25/2026 11:51:21 PM EST) or Batesville MLS (last updated Mon 05/25/2026 11:59:57 PM EST) or North Central Mississippi MLS (last updated Mon 05/25/2026 9:34:24 PM EST) or Hot Springs MLS (last updated Mon 05/25/2026 8:27:42 PM EST) or Huntsville/Valley MLS (last updated Mon 05/25/2026 10:58:04 PM EST) or Shoals MLS (last updated Mon 05/25/2026 8:31:32 PM EST) or Tupelo MLS (last updated Mon 05/25/2026 11:42:37 PM EST) or NEAKBOR MLS (last updated Mon 05/25/2026 11:10:31 PM EST) or EAKBOR MLS (last updated Mon 05/25/2026 11:53:05 PM EST) or CWTAR MLS (last updated Mon 05/25/2026 9:13:03 PM EST) or NWAKBOR MLS (last updated Mon 05/25/2026 11:59:13 PM EST) or Upper Cumberland MLS (last updated Mon 05/25/2026 11:59:39 PM EST) or Hattiesburg MLS (last updated Mon 05/25/2026 10:59:12 PM EST) or Puerto Rico MLS (last updated Mon 05/25/2026 11:55:10 PM EST). Real estate listings held by brokerage firms other than Crye-Leike Real Estate Services may be marked with the Internet Data Exchange logo and detailed information about those properties will include the name of the listing broker(s) when required by the MLS. All rights reserved.
Privacy Policy / DMCA Notice / ADA Accessibility


Privacy Policy / DMCA Notice / ADA Accessibility

This site is hosted, designed and copyright
© 1994 - 2026 by
Delta Media Group, Inc. -- Patent Pending --
3502 Windsor Circle Ne | MLS# 20261313
This single family home located at 3502 Windsor Circle Ne, Cleveland, TN 37312 is currently listed for sale with an asking price of $720,000. This property was built in 1980 and has 4 bedrooms and 2 full and 1 partial baths with 4420 sq. ft. Windsor Circle Ne is located in the Windsor Estates subdivision. Search Windsor Estates real estate on www.crye-leike.com today.