
BEDS5
BATHS4 full 1 partial
SQUARE FEET5,465
MLS#1348673
STATUSActive
PROPERTY TYPEResidential - Single Family
SUBDIVISIONBridgemore Subdivision Phase 3
NEIGHBORHOODKnox County - 1
Property Description
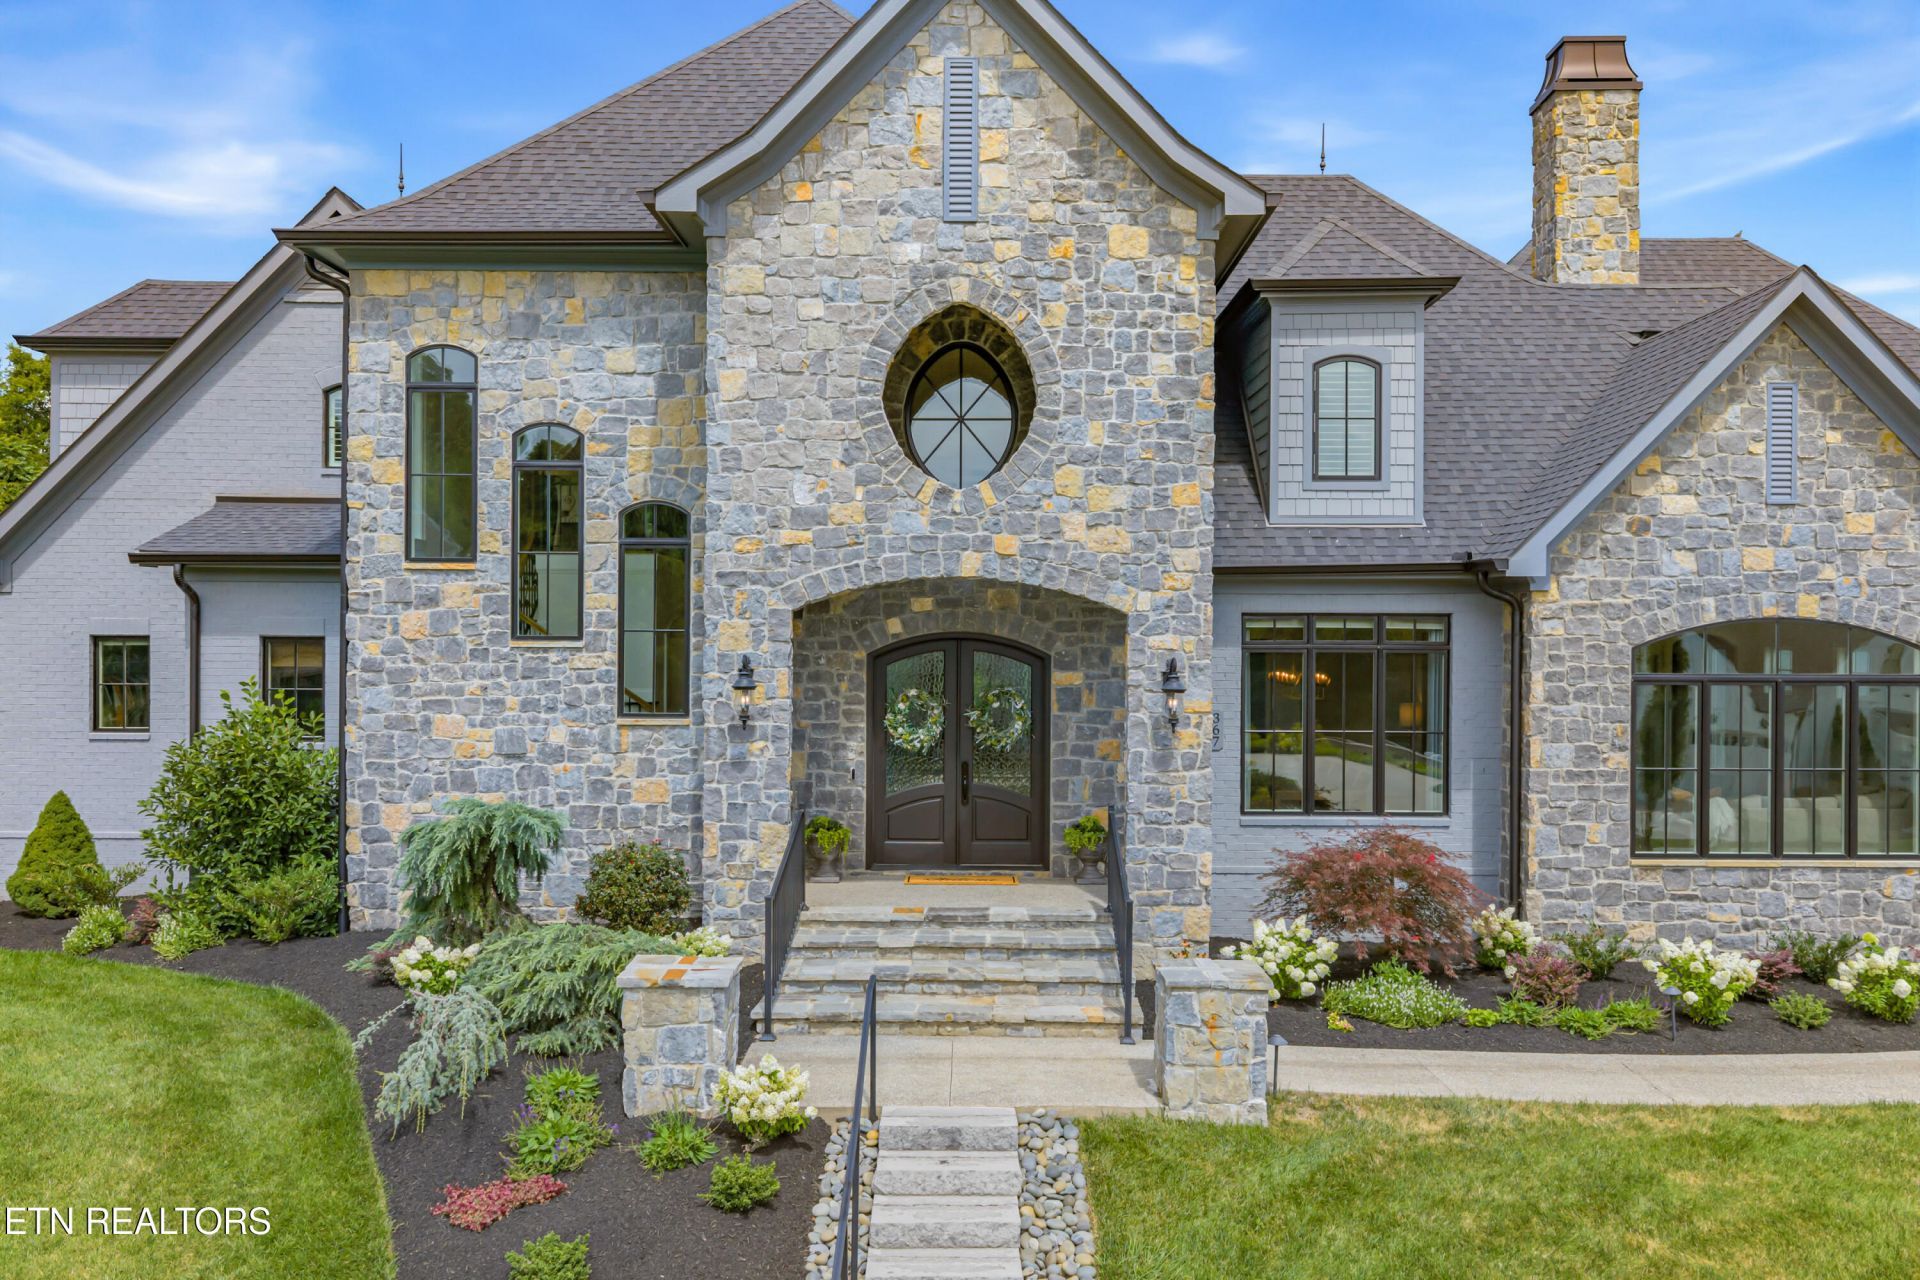
Perfectly positioned on a rare double lot backing to permanent HOA green space, this exceptional custom residence offers a level of privacy, craftsmanship, and luxury that is increasingly difficult to find in Farragut. Built in 2022 and transformed in 2026, with extensive designer upgrades, this 5-bedroom, 4.5-bath home spanning over 5,300 square feet blends timeless elegance with every modern convenience, creating a home that is as impressive as it is comfortable.From the moment you step inside, the attention to detail is unmistakable. Wide-plank 7-inch white oak flooring, beautifully refinished staircases, custom millwork, updated architectural accents, and carefully selected designer lighting create a warm, sophisticated atmosphere that feels both luxurious and inviting.At the center of the home, the chef's kitchen was designed to bring people together. A striking Brazilian quartzite island anchors the space, surrounded by a 48-inch Viking professional range, Sub-Zero built-in refrigerator, Monogram paneled dishwasher, Viking warming drawer, reverse osmosis water filtration, and beautifully updated custom cabinetry. The adjoining breakfast area and family room are connected by a stunning dual-sided fireplace wrapped in matching Brazilian quartzite, creating an effortless flow for entertaining or everyday living.A private office/ TV room has been added with custom walnut acoustic paneling, built-in cabinetry, pocket doors, and dedicated media wiring--an inspiring space to work, create, or unwind.The primary suite is a true sanctuary, featuring new white oak flooring, motorized blackout shades, designer lighting, a professionally designed custom closet, and a spa-inspired bath with refined finishes that create the feeling of a luxury resort.Upstairs, spacious secondary bedrooms, beautifully updated baths, a generous bonus room, and abundant walk-in storage provide room to grow without sacrificing style or functionality. One of the secondary bedrooms has been thoughtfully converted into a dedicated wellness and fitness room, complete with professionally installed, non-adhered gym flooring. The flooring can be easily removed, allowing the space to be seamlessly returned to a traditional fifth bedroom if desired.Step outside and discover what truly sets this property apart. The fenced backyard opens to protected HOA green space, creating a peaceful backdrop with no homes directly behind you. Professional landscaping and lighting, irrigation, and a charming orchard and garden area transform the outdoor spaces into a private retreat for entertaining, relaxing, or simply enjoying East Tennessee's beauty. Behind the scenes, thoughtful investments provide exceptional comfort, convenience, and peace of mind. From the whole-home Briggs & Stratton generator, encapsulated crawl space, and Culligan water softening system, to enhanced smart security with cameras and lighting, an EV charging outlet, and epoxy-coated garage floors, every feature has been carefully selected to enhance the home's beauty, functionality, and long-term livability. Every upgrade has already been completed. Every finish has been carefully selected. Every detail reflects exceptional quality and pride of ownership. This is a rare opportunity to own one of Farragut's most thoughtfully upgraded and impeccably finished residences. Bridgemore is one of Farragut's premier luxury communities, known for its stunning estate homes, beautifully landscaped streets, and scenic rolling hills. Residents enjoy resort-style amenities, includ
Property Features
Property Type: Residential - Single Family
Cooling: Central Cooling, Ceiling Fan(s)
Fireplaces: 2
Fuel Type: Gas
Garage: 3 car attached
Heating: Central, Natural Gas
Home Style: Traditional
Lot Size: 1.01 Acres
Amenities
Walk-In Closet(s)
Kitchen Island
Pantry
Eat-in Kitchen
Irrigation System
Prof Landscaped
Balcony
Feature Descriptions
Appliances: Gas Range, Dishwasher, Disposal, Microwave, Refrigerator, Other
Association/Condo Fee: 250/Monthly
Association Amenities: Swimming Pool, Club House
Community Features: Sidewalks
Days on Site: 100
Exterior: Stone, Brick
Fireplace: Gas, Gas Log
Flooring: Carpet, Hardwood, Tile
HOA Y/N: Yes
Lot: Level
Lot Dimensions: 204.79 X 215.38 X IRR
Parcel #: 152PD029
Parking: Garage Faces Side, Garage Door Opener, Attached, Main Level
Security Features: Security Alarm, Smoke Detector
Sewer: Public Sewer
Special View Info: Mountain View, Wooded
SQFT Total: 5465
Swimming Pool: Yes
View: Mountain View, Wooded
Water: Public
Wooded: Yes
Local Schools
High School: Farragut
Middle School: Farragut
Elementary School: Farragut Primary
Listed By / Shown By
Listed By
Agency Name: Keller Williams Signature
Shown By
Agency Title: Crye-Leike Real Estate Services
Agency Phone: 866-253-4666

Source: East Tennessee REALTORS
Estimate Your Payment
Estimated Payment
$ 6,192.39 per month $5,474.89 Principal & Interest $0.00 Property Tax (data not provided by mls) $717.50 Homeowner's InsuranceChange Payment Information

Crye-Leike is a full-service real estate company founded in Memphis in 1977. Today it is ranked #4 in the nation and the largest real estate company serving markets in Tennessee, Arkansas, Georgia, Mississippi. Crye-Leike has a network of more than 2,800+ licensed sales associates, 600+ staff members and over 130+ branch and franchise offices located throughout a seven state region of Alabama, Arkansas, Florida, Georgia, Kentucky, Mississippi, and Tennessee. Crye-Leike also has a franchise location in Puerto Rico.
Download Our Mobile App






Disclaimer:
All information deemed reliable but not guaranteed. All properties are subject to prior sale, change or withdrawal. Neither listing broker(s) or information provider(s) shall be responsible for any typographical errors, misinformation, misprints and shall be held totally harmless. Listing(s) information is provided for consumers personal, non-commercial use and may not be used for any purpose other than to identify prospective properties consumers may be interested in purchasing. Information on this site was last updated 10/26/2026. The listing information on this page last changed on 10/26/2026. The data relating to real estate for sale on this website comes in part from the Internet Data Exchange program of Delta Media Group MLS (last updated Mon 10/26/2026 1:21:56 AM EST) or GAMLS (last updated Sun 10/25/2026 11:05:59 PM EST) or CARMLS (last updated Mon 10/26/2026 1:15:20 AM EST) or MAAR MLS (last updated Mon 10/26/2026 1:17:29 AM EST) or FMLS (last updated Sun 10/25/2026 11:21:25 PM EST) or East Tennessee REALTORS (last updated Mon 10/26/2026 12:24:45 AM EST) or RealTracs (last updated Mon 10/26/2026 12:25:32 AM EST) or Arkansas CARMLS (last updated Sun 10/25/2026 11:26:51 PM EST) or Baldwin County MLS (last updated Mon 10/26/2026 1:11:17 AM EST) or Tennesse Virginia MLS (last updated Sun 10/25/2026 11:54:45 PM EST) or Emerald Coast MLS (last updated Mon 10/26/2026 12:05:41 AM EST) or Northeast Oklahoma Real Estate (last updated Sun 10/25/2026 11:25:13 PM EST) or Southern Kentucky MLS (last updated Sun 10/25/2026 9:54:11 PM EST) or SOMO MLS (last updated Sun 10/25/2026 11:57:50 PM EST) or North Georgia MLS (last updated Sun 10/25/2026 10:51:28 PM EST) or Golden Triangle MLS (last updated Mon 10/26/2026 1:10:09 AM EST) or MLS United (last updated Mon 10/26/2026 1:16:15 AM EST) or Lakeway MLS (last updated Mon 10/26/2026 1:11:21 AM EST) or Batesville MLS (last updated Mon 10/26/2026 12:00:05 AM EST) or North Central Mississippi MLS (last updated Sun 10/25/2026 9:32:35 PM EST) or Hot Springs MLS (last updated Mon 10/26/2026 12:27:35 AM EST) or Huntsville/Valley MLS (last updated Sun 10/25/2026 11:00:47 PM EST) or Shoals MLS (last updated Mon 10/26/2026 12:30:41 AM EST) or Tupelo MLS (last updated Sun 10/25/2026 11:38:52 PM EST) or NEAKBOR MLS (last updated Sun 10/25/2026 11:14:24 PM EST) or EAKBOR MLS (last updated Mon 10/26/2026 1:13:06 AM EST) or CWTAR MLS (last updated Mon 10/26/2026 12:11:54 AM EST) or NWAKBOR MLS (last updated Mon 10/26/2026 1:19:16 AM EST) or Upper Cumberland MLS (last updated Sun 10/25/2026 11:59:36 PM EST) or Hattiesburg MLS (last updated Sun 10/25/2026 11:00:23 PM EST) or Puerto Rico MLS (last updated Mon 10/26/2026 1:15:08 AM EST). Real estate listings held by brokerage firms other than Crye-Leike Real Estate Services may be marked with the Internet Data Exchange logo and detailed information about those properties will include the name of the listing broker(s) when required by the MLS. All rights reserved.
Privacy Policy / DMCA Notice / ADA Accessibility


Privacy Policy / DMCA Notice / ADA Accessibility

This site is hosted, designed and copyright
© 1994 - 2026 by
Delta Media Group, Inc. -- Patent Pending --
367 Barnsley Rd | MLS# 1348673
This single family home located at 367 Barnsley Rd, Farragut, TN 37934 is currently listed for sale with an asking price of $2,459,999. This property has 5 bedrooms and 4 full and 1 partial baths with 5465 sq. ft. Barnsley Rd is located in the Bridgemore Subdivision Phase 3 subdivision. Search Bridgemore Subdivision Phase 3 real estate on www.crye-leike.com today.