
BEDS3
BATHS2 full 1 partial
SQUARE FEET1,836
MLS#1358728
STATUSActive
PROPERTY TYPEResidential - Single Family
SUBDIVISIONVillages Of Brentwood
NEIGHBORHOODDavidson County
Property Description
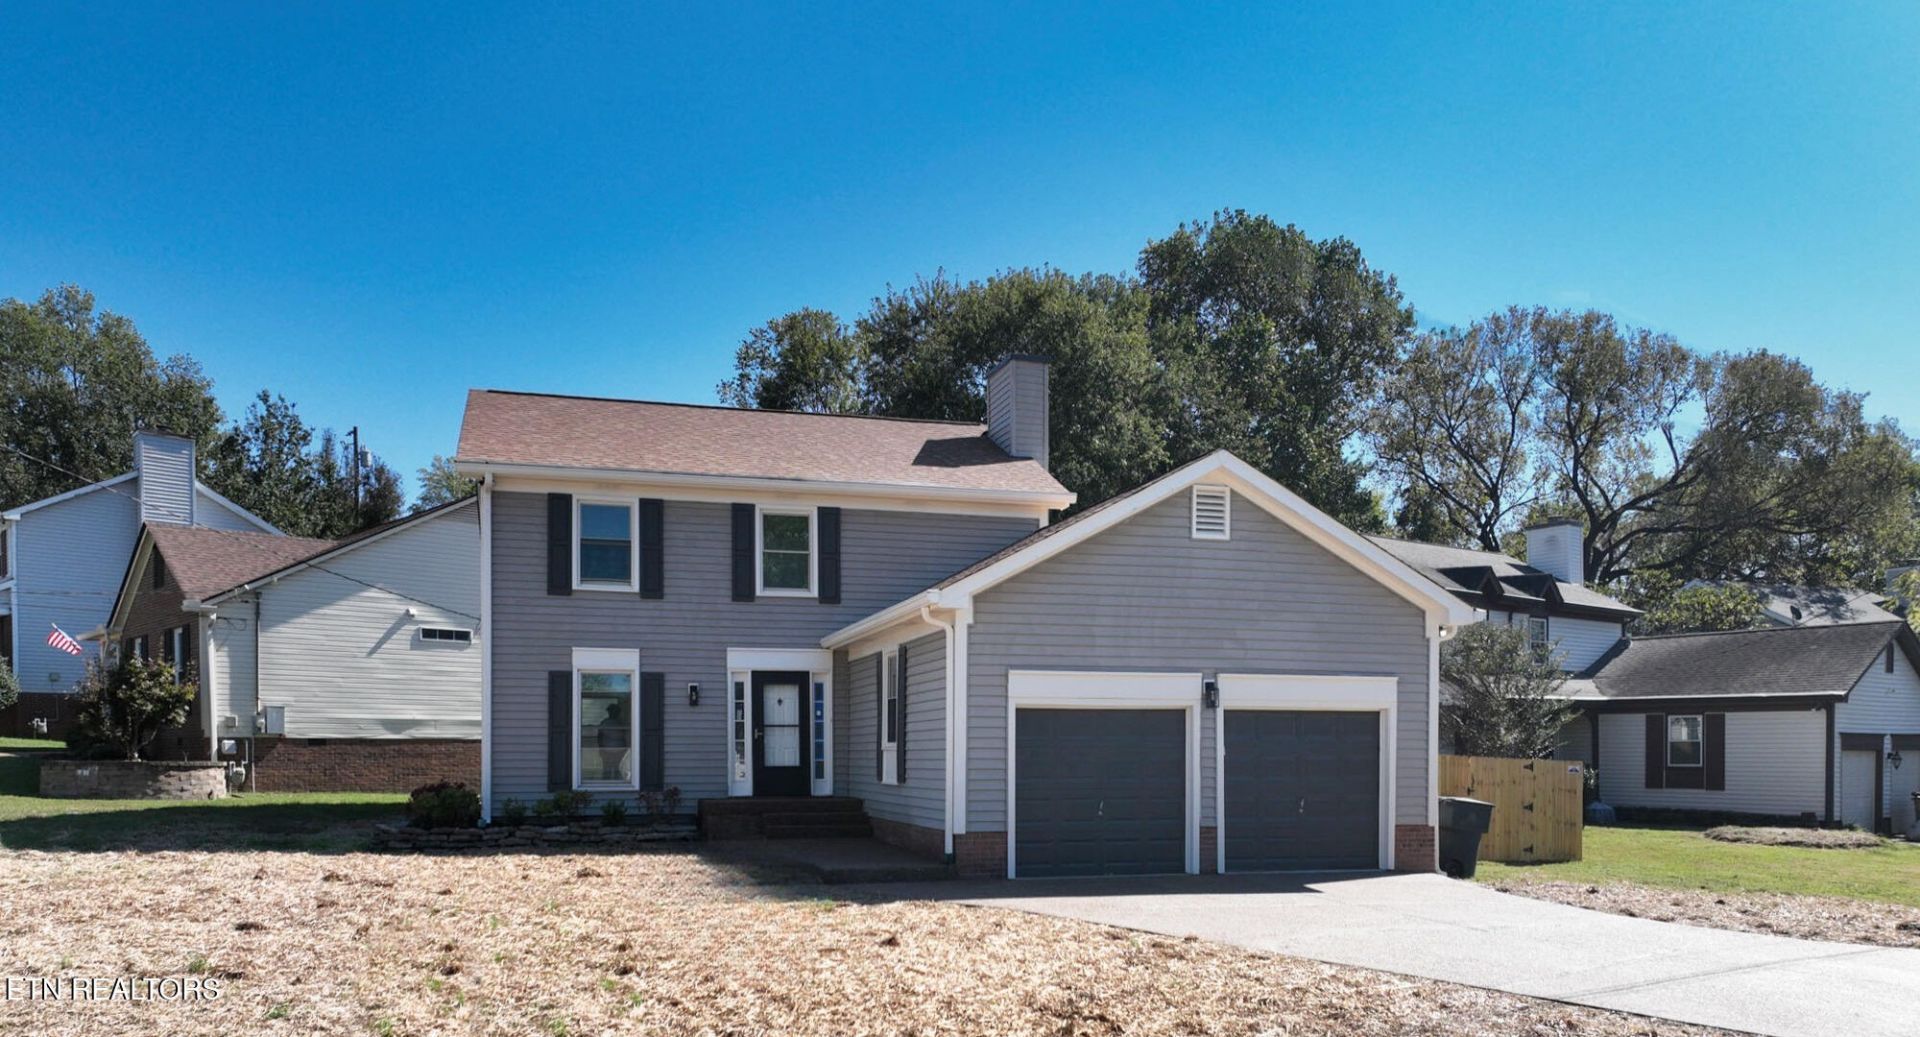
Situated on a corner lot in the Villages of Brentwood, this beautifully renovated 3 bedroom 2 and a half bath home offers a fresh, modern feel in a convenient location just 2 miles from Nipper's Corner.From the moment you step inside, the transformation is evident. New Oak Hardwood stairs create a warm first impression and lead to the second floor, while new LVP flooring and updated lighting carry a cohesive look throughout the home. The main level flows naturally from one space to the next, with the living and dining area highlighted by a new Touchstone Sideline Elite Smart Electric Fireplace featuring 60 color combinations, creating a striking focal point for everyday living and entertaining. Two additional main-level rooms combine to create a versatile flex area with possibilities. A large bay window brings natural light into the rear room, while the adjoining front room offers more flexibility.The completely redesigned kitchen brings new life to the heart of the home with new cabinetry, stainless steel appliances, fixtures, and finishes. This eat-in kitchen features its own bay window for inviting light into the home. Bathrooms have also been refreshed with new vanities and plumbing fixtures throughout, including a custom tile shower in the primary bath.The sunroom has been fully insulated and finished for use as conditioned living space, extending the home's functional living area and providing a versatile space to enjoy year-round. The sunroom's finished square footage of 196 sq. ft. is included in the reported living-area square footage based on its conversion to conditioned living space. The garage also received new insulation within the walls and attic as well as finished and painted walls.Fresh interior paint throughout and exterior paint touches continue the transformation, while fresh landscaping complements the home's renewed curb appeal. A newly fenced backyard provides additional privacy and space to enjoy, while the completely redone aggregate driveway and walkway complete the refreshed exterior.With extensive updates inside and out, a desirable corner-lot setting, and convenient access to shopping, dining, and everyday necessities at Nipper's Corner, 5412 Hunters Ridge offers the character of an established neighborhood with the look and feel of a newly transformed home. Schools are Granberry Elementary, Oliver Middle, and John Overton High.Buyer to verify HOA requirements. Buyer to verify updated square footage. Buyer to verify details. Preapproval Letter must accompany all offers.
Property Features
Property Type: Residential - Single Family
Cooling: Central Cooling, Ceiling Fan(s)
Fireplaces: 1
Fuel Type: Electric, Gas
Garage: 2 car attached
Heating: Central, Natural Gas, Electric
Home Style: Traditional
Lot Size: 0.16 Acres
Year Built: 1987
Amenities
Walk-In Closet(s)
Kitchen Island
Eat-in Kitchen
Windows - Vinyl
Feature Descriptions
Appliances: Dishwasher, Disposal, Microwave, Range, Refrigerator, Self Cleaning Oven
Association/Condo Fee: 20/Monthly
Days on Site: 2
Exterior: Vinyl Siding, Wood Siding, Block, Frame
Fireplace: Electric
HOA Y/N: Yes
Lot: Corner Lot
Lot Dimensions: 76x72x89x81
Parcel #: 161100B09100CO
Parking: Attached
Security Features: Smoke Detector
Sewer: Public Sewer
SQFT Total: 1836
Water: Public
Listed By / Shown By
Listed By
Agency Name: Keller Williams
Shown By
Agency Title: Crye-Leike Real Estate Services
Agency Phone: 866-253-4666

Source: East Tennessee REALTORS
Estimate Your Payment
Estimated Payment
$ 1,321.30 per month $1,168.20 Principal & Interest $0.00 Property Tax (data not provided by mls) $153.10 Homeowner's InsuranceChange Payment Information

Crye-Leike is a full-service real estate company founded in Memphis in 1977. Today it is ranked #4 in the nation and the largest real estate company serving markets in Tennessee, Arkansas, Georgia, Mississippi. Crye-Leike has a network of more than 2,800+ licensed sales associates, 600+ staff members and over 130+ branch and franchise offices located throughout a seven state region of Alabama, Arkansas, Florida, Georgia, Kentucky, Mississippi, and Tennessee. Crye-Leike also has a franchise location in Puerto Rico.
Download Our Mobile App






Disclaimer:
All information deemed reliable but not guaranteed. All properties are subject to prior sale, change or withdrawal. Neither listing broker(s) or information provider(s) shall be responsible for any typographical errors, misinformation, misprints and shall be held totally harmless. Listing(s) information is provided for consumers personal, non-commercial use and may not be used for any purpose other than to identify prospective properties consumers may be interested in purchasing. Information on this site was last updated 10/16/2026. The listing information on this page last changed on 10/16/2026. The data relating to real estate for sale on this website comes in part from the Internet Data Exchange program of Delta Media Group MLS (last updated Fri 10/16/2026 12:04:32 AM EST) or GAMLS (last updated Thu 10/15/2026 11:06:09 PM EST) or CARMLS (last updated Thu 10/15/2026 11:59:18 PM EST) or MAAR MLS (last updated Thu 10/15/2026 11:47:40 PM EST) or FMLS (last updated Thu 10/15/2026 11:33:35 PM EST) or East Tennessee REALTORS (last updated Thu 10/15/2026 11:55:39 PM EST) or RealTracs (last updated Thu 10/15/2026 11:55:38 PM EST) or Arkansas CARMLS (last updated Thu 10/15/2026 11:27:25 PM EST) or Baldwin County MLS (last updated Fri 10/16/2026 12:01:18 AM EST) or Tennesse Virginia MLS (last updated Thu 10/15/2026 9:56:05 PM EST) or Emerald Coast MLS (last updated Thu 10/15/2026 11:59:15 PM EST) or Northeast Oklahoma Real Estate (last updated Thu 10/15/2026 11:24:10 PM EST) or Southern Kentucky MLS (last updated Thu 10/15/2026 9:56:13 PM EST) or SOMO MLS (last updated Thu 10/15/2026 9:03:23 PM EST) or North Georgia MLS (last updated Thu 10/15/2026 10:47:57 PM EST) or Golden Triangle MLS (last updated Thu 10/15/2026 11:58:11 PM EST) or MLS United (last updated Thu 10/15/2026 11:56:18 PM EST) or Lakeway MLS (last updated Fri 10/16/2026 12:02:18 AM EST) or Batesville MLS (last updated Fri 10/16/2026 12:00:09 AM EST) or North Central Mississippi MLS (last updated Thu 10/15/2026 9:32:38 PM EST) or Hot Springs MLS (last updated Thu 10/15/2026 8:28:00 PM EST) or Huntsville/Valley MLS (last updated Thu 10/15/2026 10:59:12 PM EST) or Shoals MLS (last updated Thu 10/15/2026 8:31:00 PM EST) or Tupelo MLS (last updated Thu 10/15/2026 11:39:00 PM EST) or NEAKBOR MLS (last updated Thu 10/15/2026 11:10:57 PM EST) or EAKBOR MLS (last updated Fri 10/16/2026 12:03:09 AM EST) or CWTAR MLS (last updated Thu 10/15/2026 9:14:09 PM EST) or NWAKBOR MLS (last updated Thu 10/15/2026 11:59:19 PM EST) or Upper Cumberland MLS (last updated Thu 10/15/2026 11:59:39 PM EST) or Hattiesburg MLS (last updated Thu 10/15/2026 11:00:16 PM EST) or Puerto Rico MLS (last updated Thu 10/15/2026 11:55:27 PM EST). Real estate listings held by brokerage firms other than Crye-Leike Real Estate Services may be marked with the Internet Data Exchange logo and detailed information about those properties will include the name of the listing broker(s) when required by the MLS. All rights reserved.
Privacy Policy / DMCA Notice / ADA Accessibility


Privacy Policy / DMCA Notice / ADA Accessibility

This site is hosted, designed and copyright
© 1994 - 2026 by
Delta Media Group, Inc. -- Patent Pending --
5412 Hunters Ridge | MLS# 1358728
This single family home located at 5412 Hunters Ridge, Nashville, TN 37211 is currently listed for sale with an asking price of $524,900. This property was built in 1987 and has 3 bedrooms and 2 full and 1 partial baths with 1836 sq. ft. Hunters Ridge is located in the Villages Of Brentwood subdivision. Search Villages Of Brentwood real estate on www.crye-leike.com today.