
BEDS8
BATHS9 full 6 partial
SQUARE FEET22,717
MLS#10800689
STATUSNew
PROPERTY TYPERental - Single Family
NEIGHBORHOODSandy Springs
Property Description
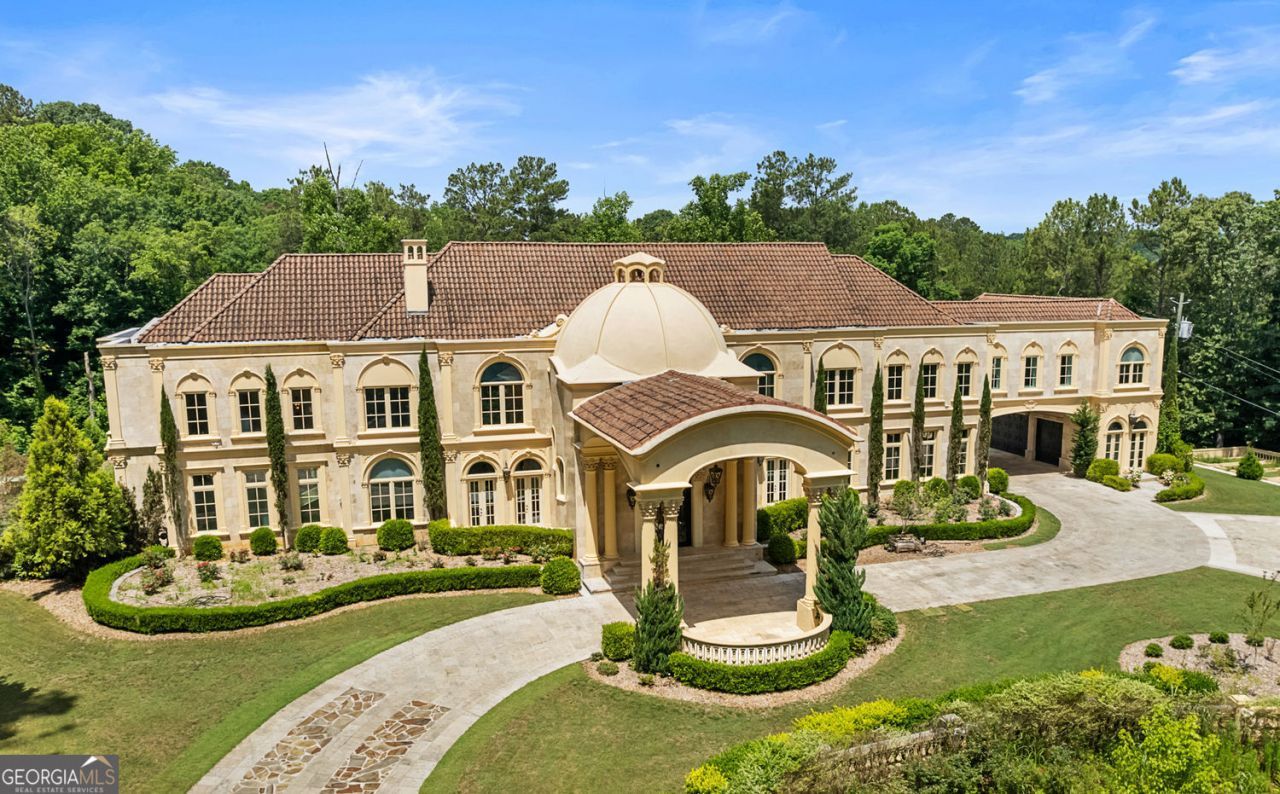
*Available for film shoots and short or long term leases.* Set on 2.4 acres along one of Atlanta's most prestigious streets, this grand home encompasses over 25,000 sq. ft. of heated & cooled space, plus an additional ~2,300 of covered outdoor living areas. From the imported San Marco roof tiles to the exquisite woodworking & hand-waxed Venetian plaster walls, no expense was spared with each carefully selected detail in this home. Constructed with all imported travertine stone, the exterior walls measure between 12-16 of solid concrete & stone, with the interior walls primarily finished with stone or Venetian plaster. The interior flooring is all stone, marble, & solid oak. Walking in, you are greeted by the dramatic entrance Foyer featuring an enormous iron double staircase, chandeliers imported from Paris, & a 34' tall concrete dome. On each side of the Foyer you'll find the mahogany-paneled Library & the banquet-sized Dining Room that comfortably seats 20+. The heart of this magnificent home is the massive entertainer's kitchen, custom designed by Pierce & Pierce Millworks, which opens to the two-story Family Room. It features 3 enormous islands for cooking, prep, & serving. This kitchen is any chef's dream with separate Subzero refrigerator, freezer, & wine cooler, Wolf 8-burner range and cooking elements (induction/steamer/fryer), Bosch ovens, dishwashers, & microwave, travertine sinks & Waterstone faucets, & a large walk-in pantry. The corner pizza-oven space is already vented with a gas connection. Off the Kitchen & Living Room is the generous outdoor verandah & patio overlooking the pool and rear lawn, and includes an Alfresco grill, fridge, & large wok cooking element. The main-floor Master Wing spans nearly 2,500 square feet with a private balcony overlooking the pool. The enormous bedroom & sitting area leads into a foyer with a breakfast bar & private laundry room. The Roman-style spa bathroom is centered around the 6' cast iron clawfoot tub flanked by matching vanities custom made with antique pieces from France. Grecian marble was used for the floor and the oversized shower room, which features Kohler's Real Rain shower system. The women's closet showcases intricate moldings, Swarovski knobs, a jewelry closet, & a separate Powder Room. The gentlemen's closet is fully wood-paneled & also leads out to the master balcony. Each of the 7 additional bedrooms upstairs are oversized en-suites with walk-in closets, seating areas, and 6' cast iron tubs. Two of the guest suites feature balconies overlooking the pool. The upper wings of the home offer two large in-law suites, each with full a bedroom, private living & eating areas, & separate offices or nurseries. You have easy access to the various areas of this enormous home with an elevator to all 3 floors, four separate staircases to the upper level, and two staircases to the basement. With an attached 4-car garage and detached 3-car garage, you'll have plenty of space for all of your vehicles & toys. The upper-level bridge between the two garages offers a large space perfect for a home office or school with 4 built-in desks, a half bath, plus an in-law suite, all accessible from the separate staircase leading to the detached 3-car garage. The basement offers large entertaining spaces with a full bar, 1,000 bottle wine cellar, media room or studio, two separate game rooms, massive gym, therapy center with commercial-sized wet & dry saunas, massage or therapy room, and 3
Property Features
Property Type: Rental - Single Family
Basement: Yes
Basement: Full, Daylight, Exterior Entry, Finished, Interior Entry, Bath Finished
Cooling: Central Air, Ceiling Fan(s), Electric
Fenced: Yes
Fireplaces: 5
Garage: 7
Heating: Forced Air, Central, Natural Gas
Home Style: European
Lot Size: 2.42 Acres
Roof Type: Tile
Stories: 3.0
Taxes: $0
Year Built: 2005
Feature Descriptions
Additional Rooms: Exercise Room, Bonus Room, Family Room, Game Room, Great Room, Media Room
Appliances: Dishwasher, Double Oven, Disposal, Washer, Dryer, Refrigerator, Stainless Steel Appliance(s)
Days on Site: 1
Dining Room: Seats 12+, Separate Room
Exterior: Stone
Fencing: Back Yard, Front Yard, Fenced
Fireplace Type: Family Room, Gas Log, Living Room, Outside
Flooring: Hardwood, Stone
Interior: Walk-In Closet(s), Wet Bar, Double Vanity, Bookcases, Central Vacuum, Separate Shower, Tray Ceiling(s), Entrance Foyer, Vaulted Ceiling(s), Wine Cellar, Soaking Tub, High Ceilings, Beamed Ceilings, Master On Main Level
Kitchen: Breakfast Bar, Breakfast Room, Kitchen Island, Solid Surface Counters
Parking Notes: Garage
Pool Features: In Ground, Salt Water, Pool/Spa Combo
Security: yes
Security Features: Smoke Detector(s), Carbon Monoxide Detector(s), Security System
Sewer: Public Sewer
Structures: Garage(s), Gazebo, Outdoor Kitchen
Swimming Pool: Yes
Topography: Private
Utilities: Cable Available, Electricity Available, High Speed Internet, Natural Gas Available, Phone Available, Sewer Connected, Underground Utilities, Water Available
Water: Public
Window Features: Double Pane Windows
Local Schools
High School: Riverwood
Middle School: Ridgeview
Elementary School: Heards Ferry
Listed By / Shown By
Listed By
Agency Name: Relate Realty
Agency Phone: 678-389-1079
Shown By
Agency Title: Crye-Leike Real Estate Services
Agency Phone: 866-253-4666

Source: GAMLS

Crye-Leike is a full-service real estate company founded in Memphis in 1977. Today it is ranked #4 in the nation and the largest real estate company serving markets in Tennessee, Arkansas, Georgia, Mississippi. Crye-Leike has a network of more than 2,800+ licensed sales associates, 600+ staff members and over 130+ branch and franchise offices located throughout a seven state region of Alabama, Arkansas, Florida, Georgia, Kentucky, Mississippi, and Tennessee. Crye-Leike also has a franchise location in Puerto Rico.
Download Our Mobile App






Disclaimer:
All information deemed reliable but not guaranteed. All properties are subject to prior sale, change or withdrawal. Neither listing broker(s) or information provider(s) shall be responsible for any typographical errors, misinformation, misprints and shall be held totally harmless. Listing(s) information is provided for consumers personal, non-commercial use and may not be used for any purpose other than to identify prospective properties consumers may be interested in purchasing. Information on this site was last updated 07/09/2026. The listing information on this page last changed on 07/09/2026. The data relating to real estate for sale on this website comes in part from the Internet Data Exchange program of Delta Media Group MLS (last updated Thu 07/09/2026 12:01:55 AM EST) or GAMLS (last updated Wed 07/08/2026 11:15:23 PM EST) or CARMLS (last updated Wed 07/08/2026 11:55:21 PM EST) or RCAR MLS (last updated Wed 07/08/2026 11:57:10 PM EST) or MAAR MLS (last updated Wed 07/08/2026 11:57:13 PM EST) or FMLS (last updated Wed 07/08/2026 11:33:48 PM EST) or East Tennessee REALTORS (last updated Wed 07/08/2026 11:54:49 PM EST) or RealTracs (last updated Wed 07/08/2026 11:55:36 PM EST) or Arkansas CARMLS (last updated Wed 07/08/2026 11:26:59 PM EST) or GSMAR MLS (last updated Wed 07/08/2026 9:14:42 PM EST) or Baldwin County MLS (last updated Wed 07/08/2026 11:51:21 PM EST) or Tennesse Virginia MLS (last updated Wed 07/08/2026 11:54:51 PM EST) or Emerald Coast MLS (last updated Wed 07/08/2026 11:55:25 PM EST) or Northeast Oklahoma Real Estate (last updated Wed 07/08/2026 11:24:22 PM EST) or Southern Kentucky MLS (last updated Wed 07/08/2026 9:56:03 PM EST) or SOMO MLS (last updated Wed 07/08/2026 11:58:52 PM EST) or North Georgia MLS (last updated Wed 07/08/2026 10:47:20 PM EST) or Golden Triangle MLS (last updated Wed 07/08/2026 11:58:11 PM EST) or MLS United (last updated Wed 07/08/2026 11:56:14 PM EST) or Lakeway MLS (last updated Wed 07/08/2026 11:52:22 PM EST) or Batesville MLS (last updated Thu 07/09/2026 12:00:03 AM EST) or North Central Mississippi MLS (last updated Wed 07/08/2026 9:32:28 PM EST) or Hot Springs MLS (last updated Wed 07/08/2026 8:28:06 PM EST) or Huntsville/Valley MLS (last updated Wed 07/08/2026 10:58:22 PM EST) or Shoals MLS (last updated Wed 07/08/2026 8:31:40 PM EST) or Tupelo MLS (last updated Wed 07/08/2026 11:38:53 PM EST) or NEAKBOR MLS (last updated Wed 07/08/2026 11:10:48 PM EST) or EAKBOR MLS (last updated Wed 07/08/2026 11:53:07 PM EST) or CWTAR MLS (last updated Wed 07/08/2026 9:12:57 PM EST) or NWAKBOR MLS (last updated Wed 07/08/2026 11:59:19 PM EST) or Upper Cumberland MLS (last updated Wed 07/08/2026 11:59:41 PM EST) or Hattiesburg MLS (last updated Wed 07/08/2026 10:59:38 PM EST) or Puerto Rico MLS (last updated Wed 07/08/2026 11:55:09 PM EST). Real estate listings held by brokerage firms other than Crye-Leike Real Estate Services may be marked with the Internet Data Exchange logo and detailed information about those properties will include the name of the listing broker(s) when required by the MLS. All rights reserved.
Privacy Policy / DMCA Notice / ADA Accessibility


Privacy Policy / DMCA Notice / ADA Accessibility

This site is hosted, designed and copyright
© 1994 - 2026 by
Delta Media Group, Inc. -- Patent Pending --
6420 Riverside Drive Nw | MLS# 10800689
This property located at 6420 Riverside Drive Nw, Sandy Springs, GA 30328 is currently listed for rent with an asking price of $52,000 / Monthly. Search Sandy Springs real estate on www.crye-leike.com today.