
BEDS3
BATHS2 full
SQUARE FEET1,600
MLS#10890030
STATUSNew
PROPERTY TYPEResidential - Single Family
NEIGHBORHOODDahlonega
Property Description
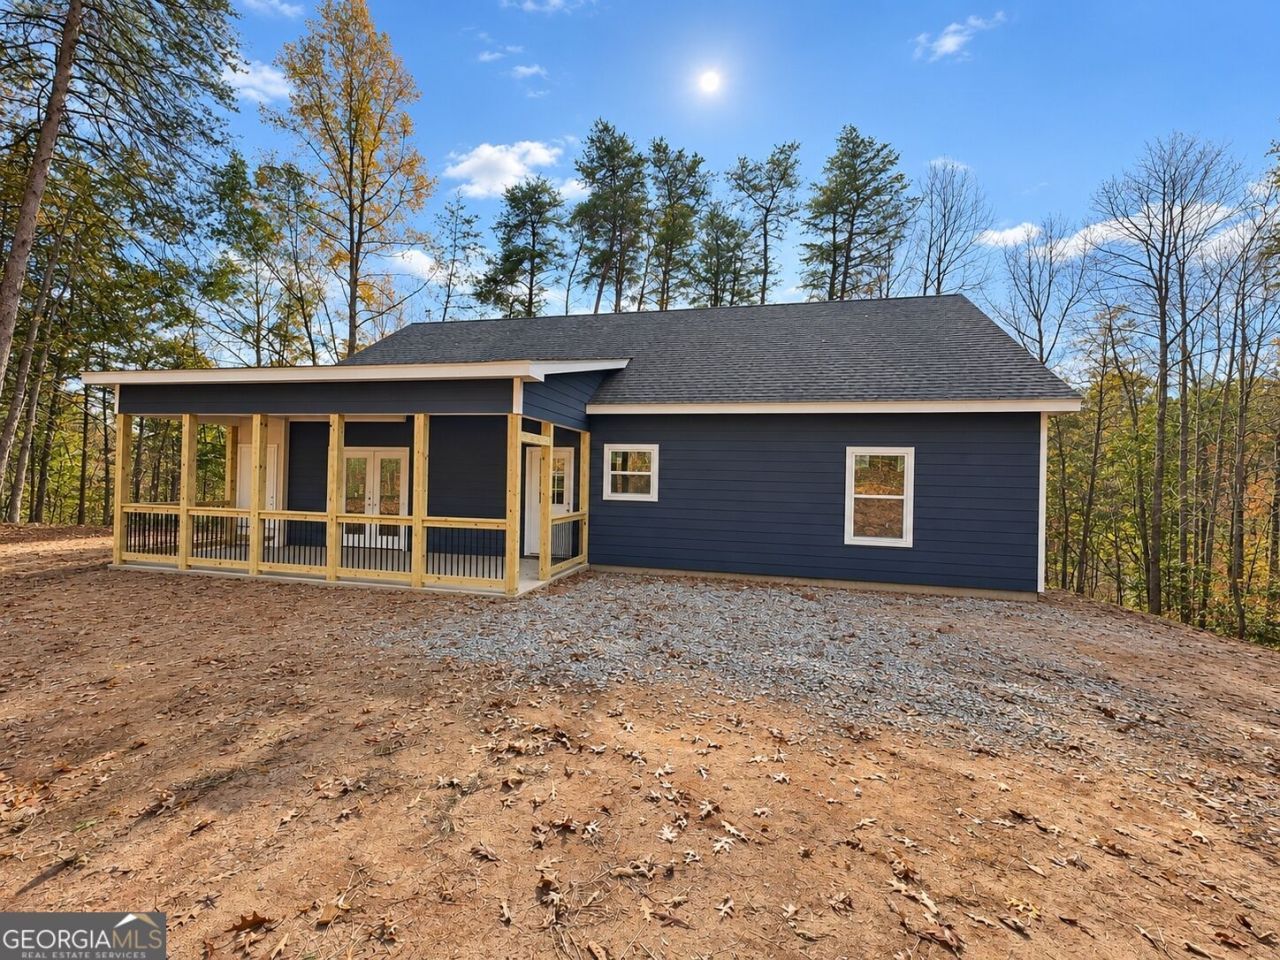
Thoughtfully designed and currently under construction, this custom Craftsman-style ranch at 6591 Rufus Bryant Road in Dahlonega sits on 1.5 acres and offers 3 bedrooms, 2 bathrooms, and inviting spaces inside and out. Granite countertops throughout and durable Hardie board siding complement the home's classic Craftsman character, while upgrades including spray foam insulation and upgraded plumbing systems reflect the care being put into its construction. A standout feature is the expansive covered back deck, spanning the entire length of the home and offering plenty of room for outdoor dining, entertaining, or simply unwinding. A covered front deck adds another welcoming outdoor gathering space, with both decks equipped with power and lighting for added convenience. With single-level living, thoughtful upgrades, and generous covered outdoor spaces, this custom home offers a beautiful setting to make your own in Dahlonega.
Property Features
Property Type: Residential - Single Family
Basement: None
Cooling: Central Air, Electric
Heating: Central, Electric
Home Style: Craftsman
Lot Size: 1.50 Acres
Roof Type: Composition
Stories: 1.0
Taxes: $385
Year Built: 2026
Feature Descriptions
Appliances: Dishwasher, Microwave, Range, Stainless Steel Appliance(s)
Exterior: Concrete
Flooring: Laminate
Interior: Double Vanity, High Ceilings, Master On Main Level, Walk-In Closet(s)
Parking Notes: Parking Pad
Sewer: Septic Tank
Topography: Other, Private, Sloped
Utilities: Electricity Available
Water: Well
Local Schools
High School: North Hall
Middle School: North Hall
Elementary School: Mount Vernon
Listed By / Shown By
Listed By
Agency Name: Kindred Roots Realty
Agency Phone: 770-654-3027
Shown By
Agency Title: Crye-Leike Real Estate Services
Agency Phone: 866-253-4666

Source: GAMLS
Estimate Your Payment
Estimated Payment
$ 1,114.49 per month $956.99 Principal & Interest $32.08 Property Tax $125.42 Homeowner's InsuranceChange Payment Information

Crye-Leike is a full-service real estate company founded in Memphis in 1977. Today it is ranked #4 in the nation and the largest real estate company serving markets in Tennessee, Arkansas, Georgia, Mississippi. Crye-Leike has a network of more than 2,800+ licensed sales associates, 600+ staff members and over 130+ branch and franchise offices located throughout a seven state region of Alabama, Arkansas, Florida, Georgia, Kentucky, Mississippi, and Tennessee. Crye-Leike also has a franchise location in Puerto Rico.
Download Our Mobile App






Disclaimer:
All information deemed reliable but not guaranteed. All properties are subject to prior sale, change or withdrawal. Neither listing broker(s) or information provider(s) shall be responsible for any typographical errors, misinformation, misprints and shall be held totally harmless. Listing(s) information is provided for consumers personal, non-commercial use and may not be used for any purpose other than to identify prospective properties consumers may be interested in purchasing. Information on this site was last updated 11/14/2026. The listing information on this page last changed on 11/14/2026. The data relating to real estate for sale on this website comes in part from the Internet Data Exchange program of Delta Media Group MLS (last updated Sat 11/14/2026 12:03:51 AM EST) or GAMLS (last updated Fri 11/13/2026 11:15:27 PM EST) or CARMLS (last updated Fri 11/13/2026 11:55:21 PM EST) or MAAR MLS (last updated Sat 11/14/2026 12:01:46 AM EST) or FMLS (last updated Fri 11/13/2026 11:33:25 PM EST) or East Tennessee REALTORS (last updated Fri 11/13/2026 11:54:50 PM EST) or RealTracs (last updated Fri 11/13/2026 11:55:39 PM EST) or Arkansas CARMLS (last updated Fri 11/13/2026 11:26:10 PM EST) or Baldwin County MLS (last updated Sat 11/14/2026 12:01:14 AM EST) or Tennesse Virginia MLS (last updated Fri 11/13/2026 11:51:03 PM EST) or Emerald Coast MLS (last updated Fri 11/13/2026 11:55:34 PM EST) or Northeast Oklahoma Real Estate (last updated Fri 11/13/2026 11:23:58 PM EST) or Southern Kentucky MLS (last updated Fri 11/13/2026 9:53:31 PM EST) or SOMO MLS (last updated Fri 11/13/2026 11:32:21 PM EST) or North Georgia MLS (last updated Fri 11/13/2026 10:52:07 PM EST) or Golden Triangle MLS (last updated Fri 11/13/2026 11:58:08 PM EST) or MLS United (last updated Fri 11/13/2026 11:56:14 PM EST) or Lakeway MLS (last updated Sat 11/14/2026 12:02:00 AM EST) or Batesville MLS (last updated Sat 11/14/2026 12:00:04 AM EST) or North Central Mississippi MLS (last updated Fri 11/13/2026 9:33:03 PM EST) or Hot Springs MLS (last updated Fri 11/13/2026 8:27:14 PM EST) or Huntsville/Valley MLS (last updated Fri 11/13/2026 10:59:06 PM EST) or Shoals MLS (last updated Fri 11/13/2026 8:31:02 PM EST) or Tupelo MLS (last updated Fri 11/13/2026 11:38:46 PM EST) or NEAKBOR MLS (last updated Fri 11/13/2026 11:10:08 PM EST) or EAKBOR MLS (last updated Fri 11/13/2026 11:53:06 PM EST) or CWTAR MLS (last updated Fri 11/13/2026 9:10:07 PM EST) or NWAKBOR MLS (last updated Fri 11/13/2026 11:59:13 PM EST) or Upper Cumberland MLS (last updated Fri 11/13/2026 11:59:30 PM EST) or Hattiesburg MLS (last updated Fri 11/13/2026 10:59:20 PM EST) or Puerto Rico MLS (last updated Fri 11/13/2026 11:55:09 PM EST). Real estate listings held by brokerage firms other than Crye-Leike Real Estate Services may be marked with the Internet Data Exchange logo and detailed information about those properties will include the name of the listing broker(s) when required by the MLS. All rights reserved.
Privacy Policy / DMCA Notice / ADA Accessibility


Privacy Policy / DMCA Notice / ADA Accessibility

This site is hosted, designed and copyright
© 1994 - 2026 by
Delta Media Group, Inc. -- Patent Pending --
6591 Rufus Bryant Rd | MLS# 10890030
This single family home located at 6591 Rufus Bryant Rd, Dahlonega, GA 30533 is currently listed for sale with an asking price of $430,000. This property was built in 2026 and has 3 bedrooms and 2 full baths with 1600 sq. ft.Search Dahlonega real estate on www.crye-leike.com today.