
BEDS3
BATHS2 full
SQUARE FEET1,820
MLS#3636827
STATUSActive
PROPERTY TYPEResidential - Single Family
Property Description
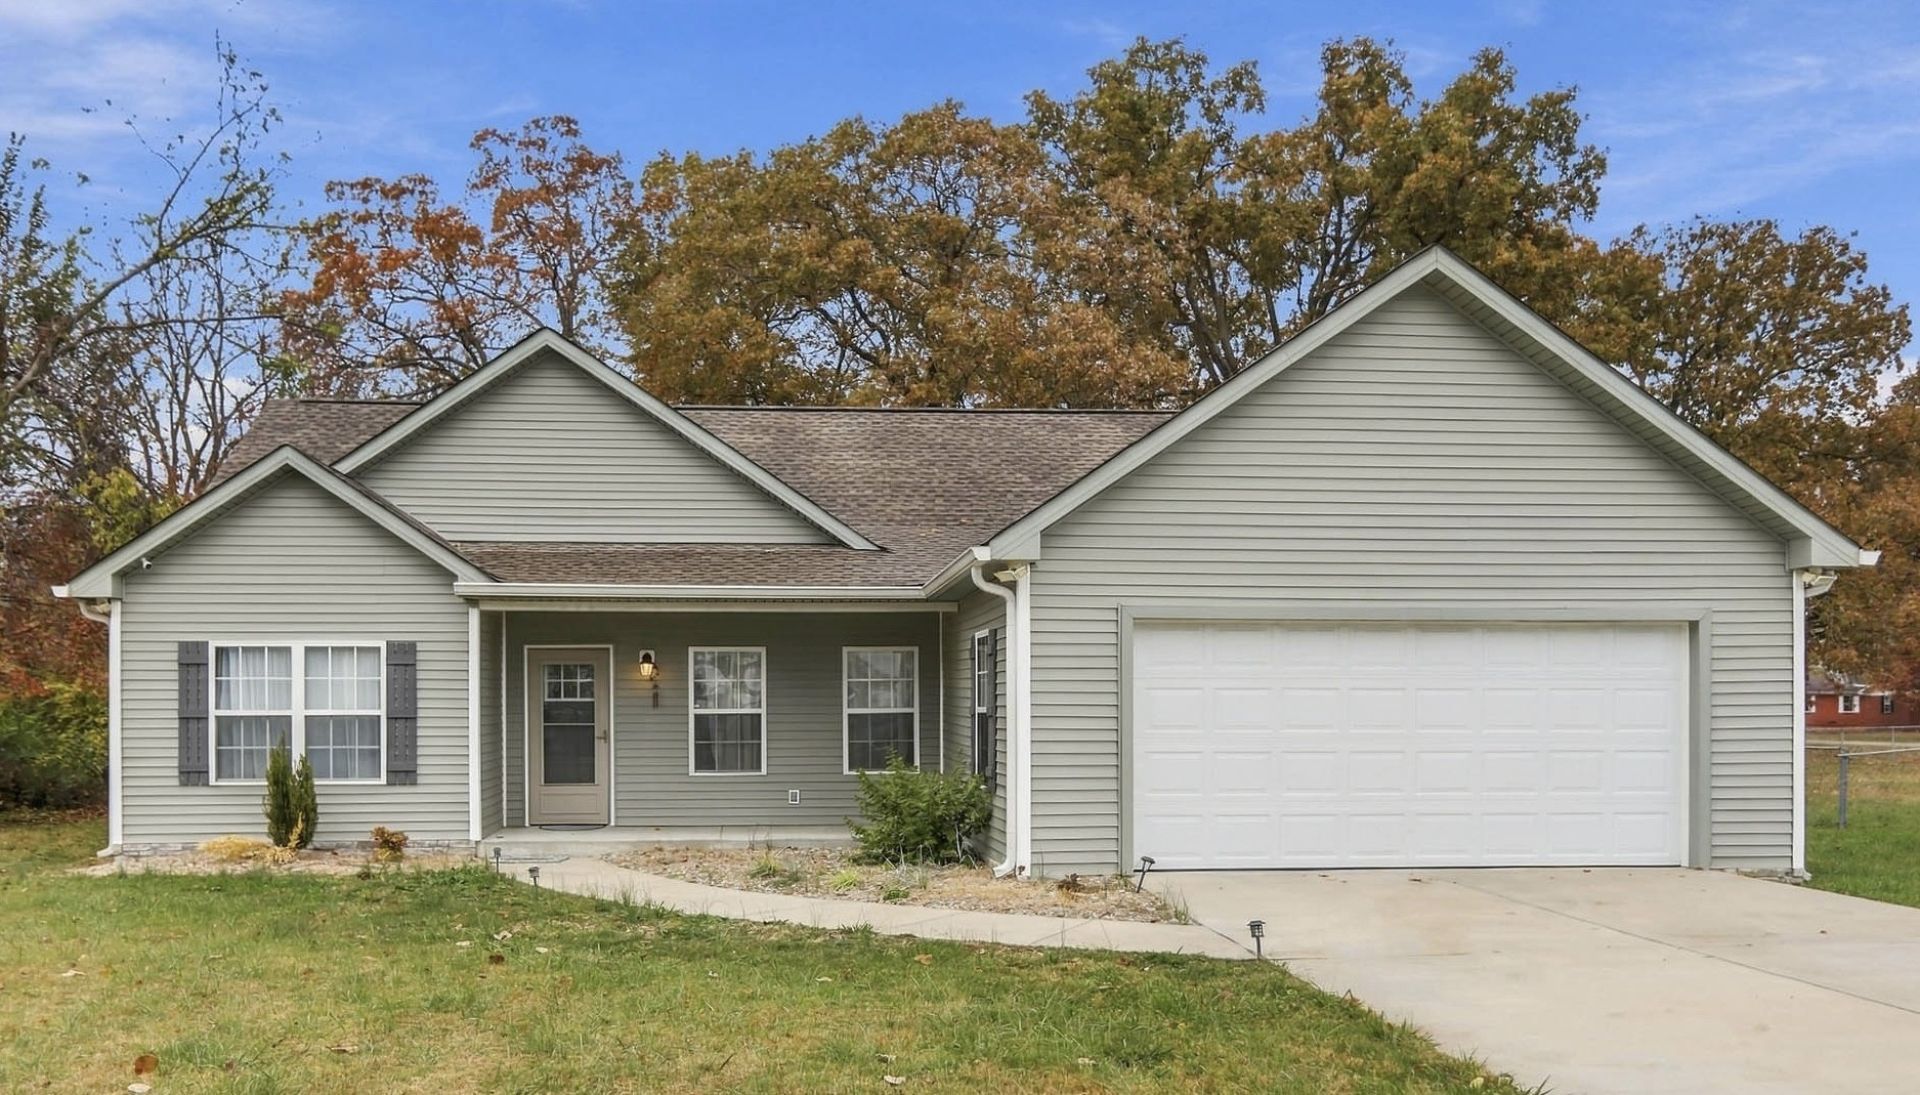
Better Than New with Exceptional Upgrades in the Heart of Lafayette! Built in 2022, this beautiful home offers the perfect combination of modern style, thoughtful improvements, and everyday comfort! Step inside and discover custom cabinetry, gorgeous granite countertops throughout, and inviting living spaces designed to make you feel right at home. A recent addition creates an impressive expanded primary suite and a delightful sunroom, perfect for enjoying your morning coffee, relaxing with a good book, or simply soaking in the natural light. The primary bath features a beautiful tiled walk-in shower, adding a touch of luxury to your daily routine. Peace of mind comes with some truly outstanding extras, including a recently installed 6-person storm shelter in the attached garage and a Generac generator! Even your four-legged family members will feel at home with a built-in doggy door and partially fenced backyard. Conveniently located within Lafayette city limits, you're just minutes from local schools, shopping, dining, and everything town has to offer. High-speed internet is available through NCTC. With so many desirable features and valuable upgrades already in place, this home offers an exceptional opportunity to enjoy modern living without the wait of new construction. Come experience the comfort, convenience, and special touches that make this house a wonderful place to call home!
Property Features
Property Type: Residential - Single Family
Basement: None
Cooling: Central Air
Garage: 2 car attached
Heating: Central
Home Style: Ranch
Lot Size: 0.49 Acres
Roof Type: Shingle
Stories: 1.0
Taxes: $1,566
Year Built: 2022
Amenities
Ceiling Fan(s)
Extra Closets
High Ceilings
Pantry
Walk-In Closet(s)
High Speed Internet
Storm Shelter
Feature Descriptions
Appliances: Built-In Gas Oven, Built-In Gas Range, Dishwasher, Disposal, Microwave, Refrigerator
Days on Site: 1
Exterior: Vinyl Siding
Fencing: Back Yard
Flooring: Vinyl
Lot: Cleared, Level
Parcel#: 059E D 01900 000
Parking: Garage Faces Front, Concrete, Driveway
Parking Notes: Garage Faces Front, Concrete, Driveway
Patio/Porch: Porch, Covered
Sewer: Public Sewer
Topography: Cleared, Level
Utilities: Water Available
Water: Public
Room Sizes
Bedroom 1: 15x14
Bedroom 2: 12x11
Bedroom 3: 12x11
Living Room: 17x13
Other Room: 29x9
Local Schools
High School: Macon County High School
Middle School: Macon County Junior High School
Elementary School: Fairlane Elementary
Listed By / Shown By
Listed By
Agency Name: EXIT Prime Realty
Agency Phone: 6156726729
Shown By
Agency Title: Crye-Leike Real Estate Services
Agency Phone: 866-253-4666

Source: Nashville MLS
Estimate Your Payment
Estimated Payment
$ 1,059.36 per month $821.23 Principal & Interest $130.50 Property Tax $107.63 Homeowner's InsuranceChange Payment Information

Crye-Leike is a full-service real estate company founded in Memphis in 1977. Today it is ranked #4 in the nation and the largest real estate company serving markets in Tennessee, Arkansas, Georgia, Mississippi. Crye-Leike has a network of more than 2,800+ licensed sales associates, 600+ staff members and over 130+ branch and franchise offices located throughout a seven state region of Alabama, Arkansas, Florida, Georgia, Kentucky, Mississippi, and Tennessee. Crye-Leike also has a franchise location in Puerto Rico.
Download Our Mobile App






Disclaimer:
All information deemed reliable but not guaranteed. All properties are subject to prior sale, change or withdrawal. Neither listing broker(s) or information provider(s) shall be responsible for any typographical errors, misinformation, misprints and shall be held totally harmless. Listing(s) information is provided for consumers personal, non-commercial use and may not be used for any purpose other than to identify prospective properties consumers may be interested in purchasing. Information on this site was last updated 11/17/2026. The listing information on this page last changed on 11/17/2026. The data relating to real estate for sale on this website comes in part from the Internet Data Exchange program of Delta Media Group MLS (last updated Tue 11/17/2026 12:03:38 AM EST) or GAMLS (last updated Mon 11/16/2026 11:15:12 PM EST) or CARMLS (last updated Mon 11/16/2026 11:55:18 PM EST) or MAAR MLS (last updated Tue 11/17/2026 12:01:37 AM EST) or FMLS (last updated Mon 11/16/2026 11:33:17 PM EST) or East Tennessee REALTORS (last updated Mon 11/16/2026 11:54:41 PM EST) or RealTracs (last updated Mon 11/16/2026 11:55:34 PM EST) or Arkansas CARMLS (last updated Mon 11/16/2026 11:26:02 PM EST) or Baldwin County MLS (last updated Tue 11/17/2026 12:01:10 AM EST) or Tennesse Virginia MLS (last updated Mon 11/16/2026 11:50:50 PM EST) or Emerald Coast MLS (last updated Mon 11/16/2026 11:55:18 PM EST) or Northeast Oklahoma Real Estate (last updated Mon 11/16/2026 11:24:14 PM EST) or Southern Kentucky MLS (last updated Mon 11/16/2026 10:02:00 PM EST) or SOMO MLS (last updated Mon 11/16/2026 11:32:40 PM EST) or North Georgia MLS (last updated Mon 11/16/2026 10:47:15 PM EST) or Golden Triangle MLS (last updated Mon 11/16/2026 11:58:07 PM EST) or MLS United (last updated Mon 11/16/2026 11:56:13 PM EST) or Lakeway MLS (last updated Tue 11/17/2026 12:02:30 AM EST) or Batesville MLS (last updated Tue 11/17/2026 12:00:07 AM EST) or North Central Mississippi MLS (last updated Mon 11/16/2026 9:32:20 PM EST) or Hot Springs MLS (last updated Mon 11/16/2026 8:27:22 PM EST) or Huntsville/Valley MLS (last updated Mon 11/16/2026 10:56:25 PM EST) or Shoals MLS (last updated Mon 11/16/2026 8:31:11 PM EST) or Tupelo MLS (last updated Mon 11/16/2026 11:38:55 PM EST) or NEAKBOR MLS (last updated Mon 11/16/2026 11:10:17 PM EST) or EAKBOR MLS (last updated Mon 11/16/2026 11:53:05 PM EST) or CWTAR MLS (last updated Mon 11/16/2026 9:07:55 PM EST) or NWAKBOR MLS (last updated Mon 11/16/2026 11:59:11 PM EST) or Upper Cumberland MLS (last updated Mon 11/16/2026 11:59:25 PM EST) or Hattiesburg MLS (last updated Mon 11/16/2026 10:59:18 PM EST) or Puerto Rico MLS (last updated Mon 11/16/2026 11:55:08 PM EST). Real estate listings held by brokerage firms other than Crye-Leike Real Estate Services may be marked with the Internet Data Exchange logo and detailed information about those properties will include the name of the listing broker(s) when required by the MLS. All rights reserved.
![mls logo]() Listing data and photos distributed by MLSGRID
Member Participants (and their affiliated licensees, if applicable) shall indicate on their websites that IDX information is provided exclusively for consumers’ personal non-commercial use, that it may not be used for any purpose other than to identify prospective properties consumers may be interested in purchasing, that the data is deemed reliable but is not guaranteed by MLS GRID, and that the use of the MLS GRID Data may be subject to an end user license agreement prescribed by the Member Participant’s applicable MLS if any and as amended from time to time. MLS GRID may, at its discretion, require use of other disclaimers as necessary to protect Member Participant, and/or their MLS from liability.
Based on information submitted to the MLS GRID. All data is obtained from various sources and may not have been verified by broker or MLS GRID. Supplied Open House Information is subject to change without notice. All information should be independently reviewed and verified for accuracy. Properties may or may not be listed by the office/agent presenting the information.
Privacy Policy / DMCA Notice / ADA Accessibility



Member Participants (and their affiliated licensees, if applicable) shall indicate on their websites that IDX information is provided exclusively for consumers’ personal non-commercial use, that it may not be used for any purpose other than to identify prospective properties consumers may be interested in purchasing, that the data is deemed reliable but is not guaranteed by MLS GRID, and that the use of the MLS GRID Data may be subject to an end user license agreement prescribed by the Member Participant’s applicable MLS if any and as amended from time to time. MLS GRID may, at its discretion, require use of other disclaimers as necessary to protect Member Participant, and/or their MLS from liability.
Based on information submitted to the MLS GRID. All data is obtained from various sources and may not have been verified by broker or MLS GRID. Supplied Open House Information is subject to change without notice. All information should be independently reviewed and verified for accuracy. Properties may or may not be listed by the office/agent presenting the information.
Privacy Policy / DMCA Notice / ADA Accessibility

This site is hosted, designed and copyright
© 1994 - 2026 by
Delta Media Group, Inc. -- Patent Pending --
721 Days Rd | MLS# 3636827
This single family home located at 721 Days Rd, Lafayette, TN 37083 is currently listed for sale with an asking price of $369,000. This property was built in 2022 and has 3 bedrooms and 2 full baths with 1820 sq. ft. Search Lafayette real estate on www.crye-leike.com today.