
BEDS2
BATHS2 full
SQUARE FEET2,128
MLS#1354316
STATUSActive
PROPERTY TYPEResidential - Single Family
NEIGHBORHOODKnox County - 1
Property Description
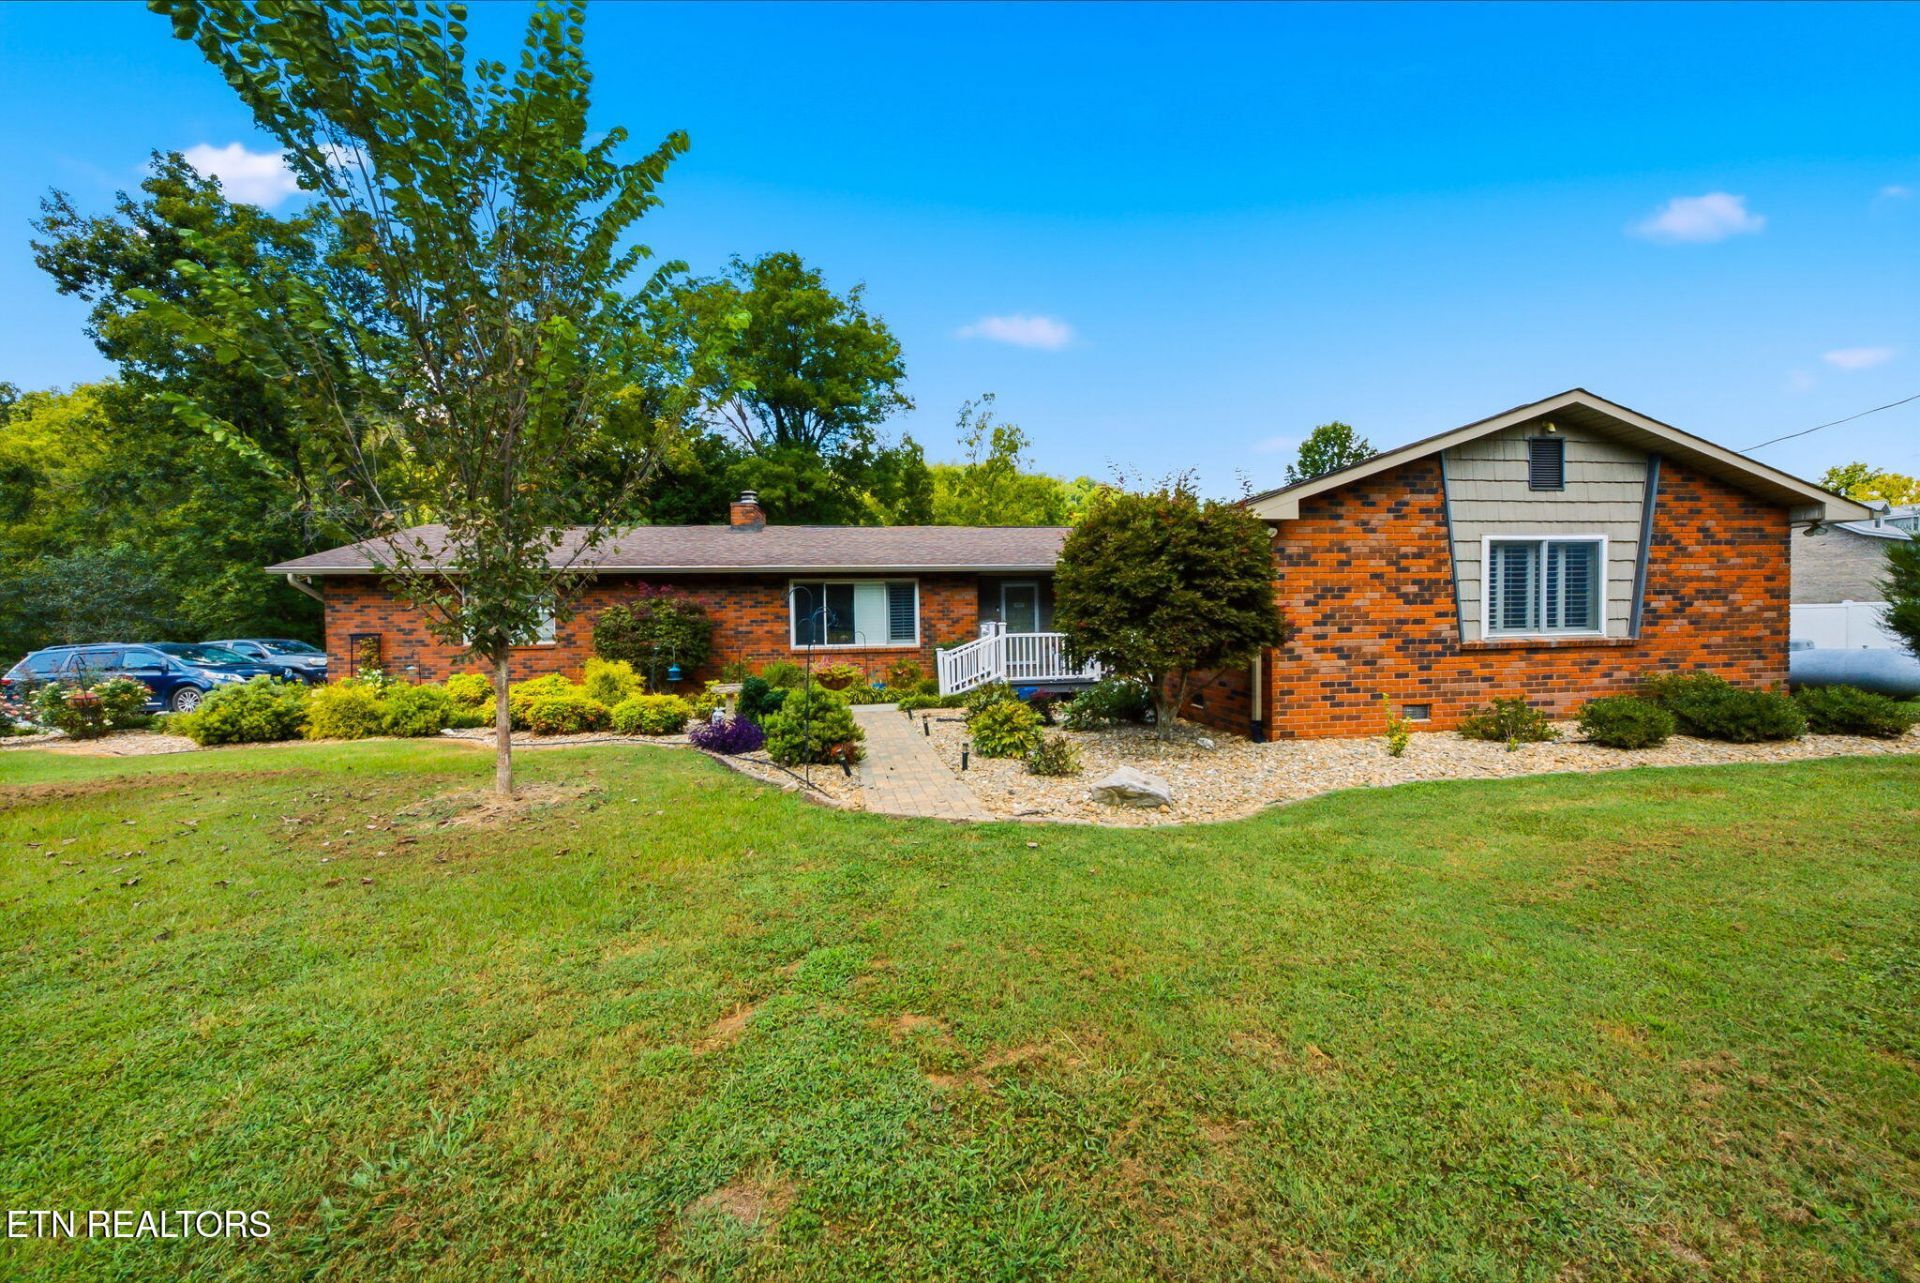
Two homes, 2.39 level acres, and a creek at the back. The main residence is all one level, with recent improvements including new propane HVAC (2025), remodeled wood-burning fireplace, plantation shutters, fresh paint, new kitchen cabinetry, LED in-ceiling lighting, new ceiling fans in every room, and both baths remodeled with walk-in showers. Solid hickory hardwood runs through most of the home. The kitchen is the showpiece -- quartz counters, island with bar seating, walnut cabinetry, farmhouse sink, and new Samsung Bespoke range and refrigerator. A 21x19 sunroom with wood-plank cathedral ceiling and exposed beams frames views of mature trees and the creek, with French doors opening to the living room. Oversized side-entry 2-car garage with built-ins and overhead storage racks, plus room for RV or boat parking.Outdoors is built for enjoying: an extended rear deck, freshly stained and stubbed for a gas grill, steps down to an in-ground saltwater pool with new liner, pump, and robotic sweep, newly fenced with a safety gate and handrail at the steps. Trex front entry deck as well. The grounds are professionally landscaped in perennials on drip irrigation, with a sculpted planter, rose garden, river rock, fig and magnolia trees, and blueberry bushes along the tree line. A 20x40 solid block workshop offers secure storage with a new roof, new double doors, power, LED shop lights, and a temperature-controlled exhaust fan. Also on the property: a separate garden/chemical shed, fenced dog run, a 25x25 concrete pad ready for a future detached garage, and a septic system pumped last year with a new access cover.The second dwelling is a renovated 3-bedroom, 2-bath manufactured home with new roof, gutters with leaf screens, new laminate flooring, replaced plumbing, new interior paint, new front deck, central heat and air, newer water heater, and newer appliances -- excellent flexibility as guest quarters or an income-producing rental, or it can be removed if a buyer prefers.Private and peaceful with space for a garden or animals, yet minutes from Ijams Nature Center and the South Knoxville Urban Wilderness and an easy drive to downtown Knoxville, Maryville, and Sevierville. FHA, VA, USDA, conventional, and cash. Square footage and acreage to be verified by buyer.
Property Features
Property Type: Residential - Single Family
Cooling: Central Cooling, Ceiling Fan(s)
Fireplaces: 1
Fuel Type: Gas
Garage: 2 car attached
Heating: Central, Natural Gas
Home Style: Traditional
Lot Size: 2.39 Acres
Year Built: 1976
Amenities
Walk-In Closet(s)
Cathedral Ceiling(s)
Kitchen Island
Pantry
Prof Landscaped
Feature Descriptions
Appliances: Dishwasher, Dryer, Microwave, Range, Refrigerator, Self Cleaning Oven, Washer
Days on Site: 1
Exterior: Vinyl Siding, Brick
Fireplace: Stone
Flooring: Hardwood
Lot: Creek, Level, Rolling Slope
Parcel #: 149 11201
Parking: Garage Faces Side, Attached
Sewer: Septic Tank
Special View Info: Country Setting
SQFT Total: 2128
View: Country Setting
Water: Public
Listed By / Shown By
Listed By
Agency Name: Pace Probity Asset Management
Shown By
Agency Title: Crye-Leike Real Estate Services
Agency Phone:

Source: East Tennessee REALTORS
Estimate Your Payment
Estimated Payment
$ 1,824.99 per month $1,613.54 Principal & Interest $0.00 Property Tax (data not provided by mls) $211.46 Homeowner's InsuranceChange Payment Information

Crye-Leike is a full-service real estate company founded in Memphis in 1977. Today it is ranked #4 in the nation and the largest real estate company serving markets in Tennessee, Arkansas, Georgia, Mississippi. Crye-Leike has a network of more than 2,800+ licensed sales associates, 600+ staff members and over 130+ branch and franchise offices located throughout a seven state region of Alabama, Arkansas, Florida, Georgia, Kentucky, Mississippi, and Tennessee. Crye-Leike also has a franchise location in Puerto Rico.
Download Our Mobile App






Disclaimer:
All information deemed reliable but not guaranteed. All properties are subject to prior sale, change or withdrawal. Neither listing broker(s) or information provider(s) shall be responsible for any typographical errors, misinformation, misprints and shall be held totally harmless. Listing(s) information is provided for consumers personal, non-commercial use and may not be used for any purpose other than to identify prospective properties consumers may be interested in purchasing. Information on this site was last updated 09/05/2026. The listing information on this page last changed on 09/05/2026. The data relating to real estate for sale on this website comes in part from the Internet Data Exchange program of Delta Media Group MLS (last updated Sat 09/05/2026 12:00:26 AM EST) or GAMLS (last updated Fri 09/04/2026 11:15:09 PM EST) or CARMLS (last updated Fri 09/04/2026 11:55:20 PM EST) or MAAR MLS (last updated Fri 09/04/2026 11:57:36 PM EST) or FMLS (last updated Fri 09/04/2026 11:33:35 PM EST) or East Tennessee REALTORS (last updated Fri 09/04/2026 11:54:51 PM EST) or RealTracs (last updated Fri 09/04/2026 11:55:41 PM EST) or Arkansas CARMLS (last updated Fri 09/04/2026 11:27:07 PM EST) or GSMAR MLS (last updated Fri 09/04/2026 9:14:27 PM EST) or Baldwin County MLS (last updated Fri 09/04/2026 11:51:10 PM EST) or Tennesse Virginia MLS (last updated Fri 09/04/2026 11:55:09 PM EST) or Emerald Coast MLS (last updated Fri 09/04/2026 11:55:27 PM EST) or Northeast Oklahoma Real Estate (last updated Fri 09/04/2026 11:23:57 PM EST) or Southern Kentucky MLS (last updated Fri 09/04/2026 9:54:30 PM EST) or SOMO MLS (last updated Fri 09/04/2026 9:00:01 PM EST) or North Georgia MLS (last updated Fri 09/04/2026 10:47:47 PM EST) or Golden Triangle MLS (last updated Fri 09/04/2026 11:58:09 PM EST) or MLS United (last updated Fri 09/04/2026 11:56:13 PM EST) or Lakeway MLS (last updated Fri 09/04/2026 11:52:01 PM EST) or Batesville MLS (last updated Fri 09/04/2026 11:00:09 PM EST) or North Central Mississippi MLS (last updated Fri 09/04/2026 9:34:08 PM EST) or Hot Springs MLS (last updated Fri 09/04/2026 8:27:46 PM EST) or Huntsville/Valley MLS (last updated Fri 09/04/2026 10:57:57 PM EST) or Shoals MLS (last updated Fri 09/04/2026 8:30:05 PM EST) or Tupelo MLS (last updated Fri 09/04/2026 11:38:50 PM EST) or NEAKBOR MLS (last updated Fri 09/04/2026 11:10:47 PM EST) or EAKBOR MLS (last updated Fri 09/04/2026 11:53:05 PM EST) or CWTAR MLS (last updated Fri 09/04/2026 9:13:33 PM EST) or NWAKBOR MLS (last updated Fri 09/04/2026 11:59:19 PM EST) or Upper Cumberland MLS (last updated Fri 09/04/2026 11:59:34 PM EST) or Hattiesburg MLS (last updated Fri 09/04/2026 10:59:22 PM EST) or Puerto Rico MLS (last updated Fri 09/04/2026 11:55:10 PM EST). Real estate listings held by brokerage firms other than Crye-Leike Real Estate Services may be marked with the Internet Data Exchange logo and detailed information about those properties will include the name of the listing broker(s) when required by the MLS. All rights reserved.
Privacy Policy / DMCA Notice / ADA Accessibility


Privacy Policy / DMCA Notice / ADA Accessibility

This site is hosted, designed and copyright
© 1994 - 2026 by
Delta Media Group, Inc. -- Patent Pending --
841 Knight Rd | MLS# 1354316
This single family home located at 841 Knight Rd, Knoxville, TN 37920 is currently listed for sale with an asking price of $725,000. This property was built in 1976 and has 2 bedrooms and 2 full baths with 2128 sq. ft.Search Knox County - 1 real estate on www.crye-leike.com today.