
BEDS5
BATHS6 full
SQUARE FEET6,348
MLS#1352900
STATUSActive
PROPERTY TYPEResidential - Single Family
SUBDIVISIONn/a
NEIGHBORHOODKnox County - 1
Property Description
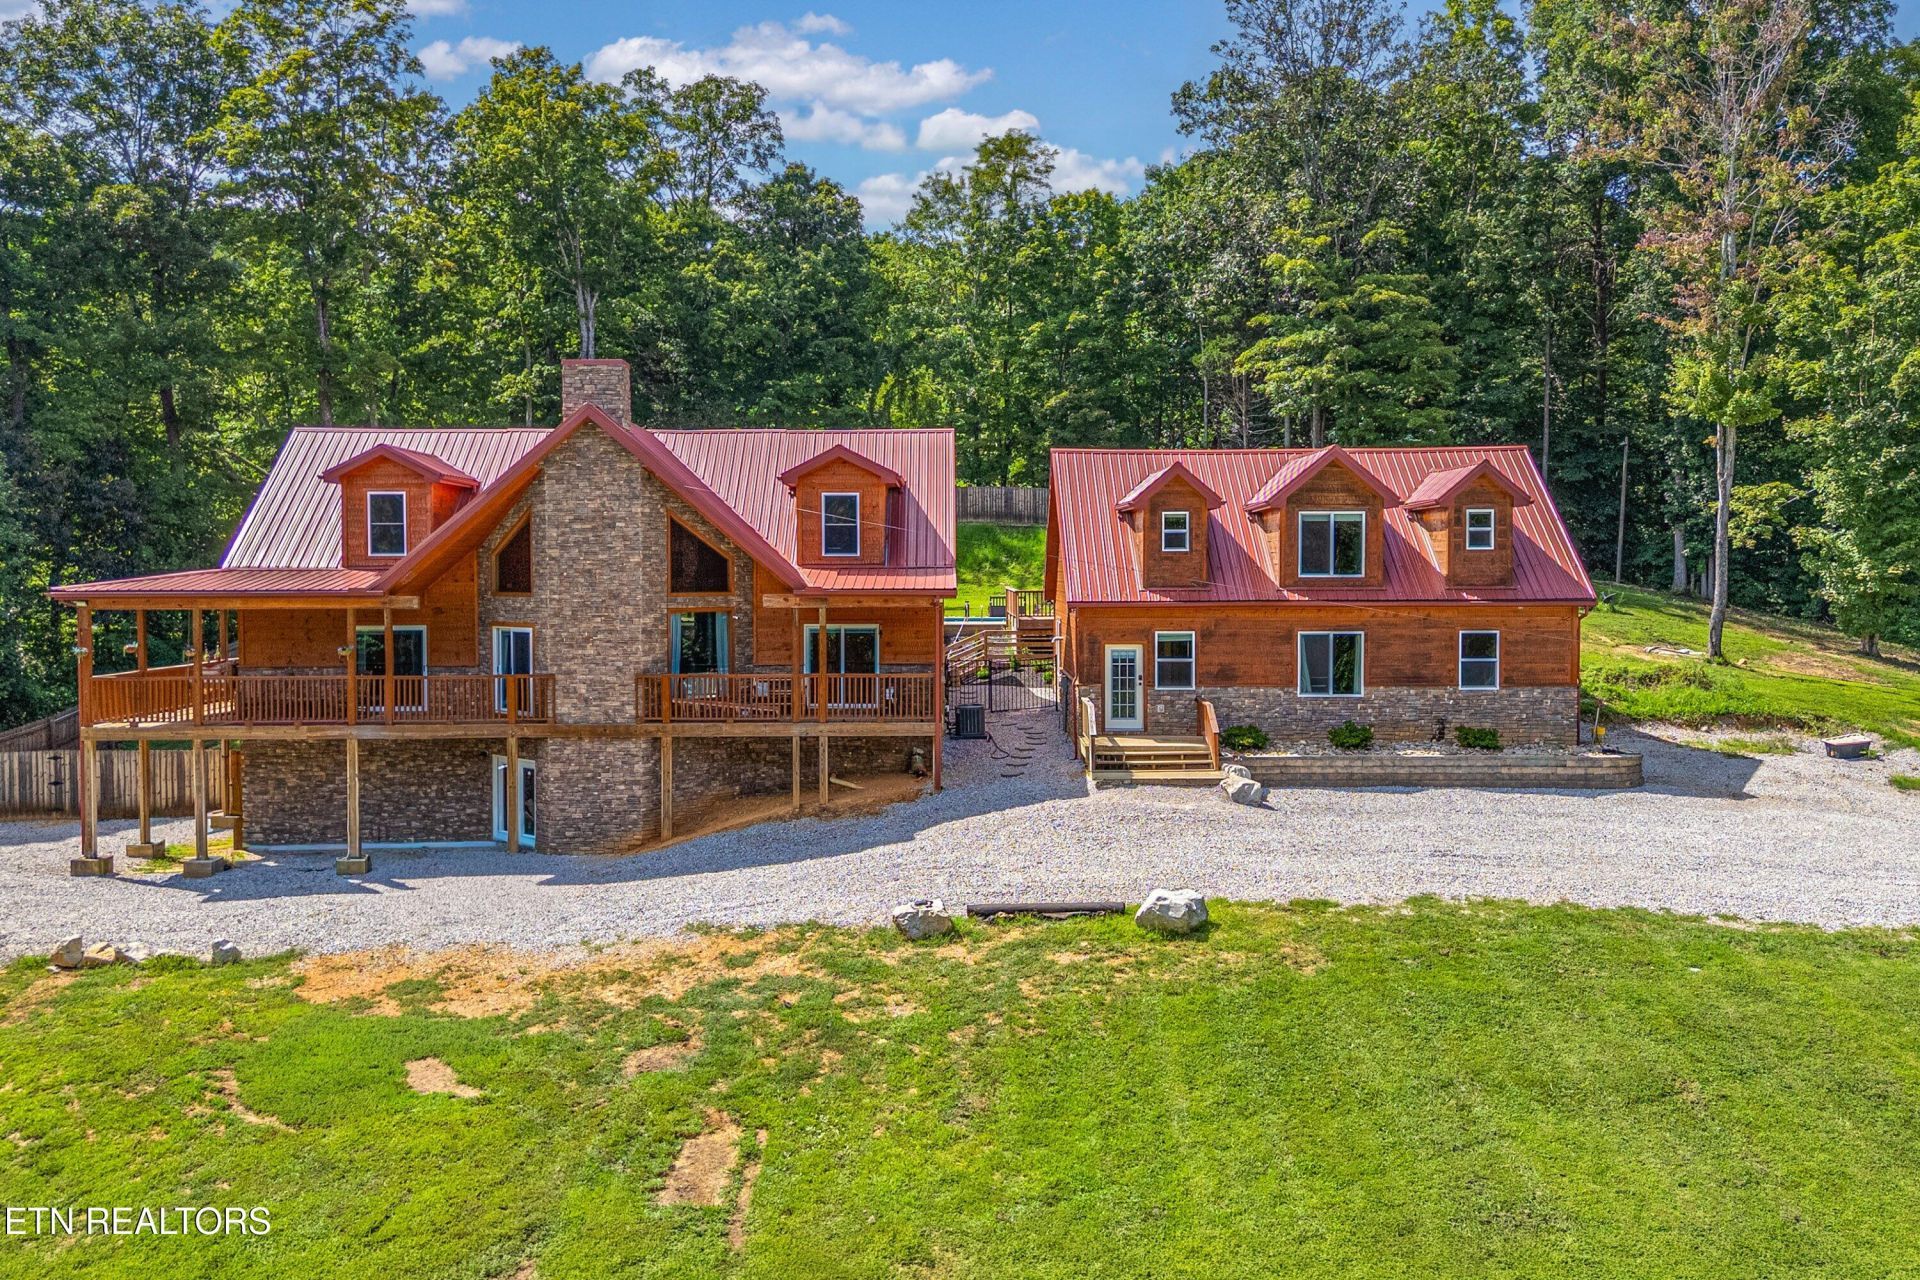
Welcome to one of East Tennessee's most unique private estate offerings--a custom-built family compound featuring two separate residences, resort-style amenities, a 30x60 insulated workshop, and 5.86 private acres in desirable Knox County. Offering approximately 6,348 square feet of combined living space, this exceptional property provides a rare combination of luxury, flexibility, privacy, and functionality seldom found in today's market.The custom-built main residence showcases timeless rustic elegance with soaring vaulted ceilings, oversized windows, extensive natural stonework, and approximately 1,100 square feet of reclaimed barnwood flooring. The dramatic great room serves as the centerpiece of the home with a floor-to-ceiling stone fireplace, exposed timber accents, and expansive windows overlooking the surrounding landscape. A Swarovski crystal chandelier with an Aladdin motorized lift system highlights the extraordinary craftsmanship found throughout.Designed for entertaining and everyday living, the custom Spanish/Italian-inspired kitchen features granite countertops, a massive center island, walk-in pantry, commercial-grade hood vent, pot filler, custom stone range surround, double wall ovens, and stainless appliances. The open-concept design flows seamlessly into the dining and living areas.The main-level primary suite offers a private retreat with deck access, fireplace, dual walk-in closets, and a spa-inspired bath featuring double vanities, stone vessel sinks, soaking tub, and tiled walk-in shower. Upstairs, oversized bedrooms feature vaulted ceilings, exposed timber trusses, and a loft overlooking the great room. The finished walkout basement provides approximately 1,500 square feet of additional living space, including recreation areas, bonus rooms, fitness space, a full bath, and ample storage.The detached guest residence offers approximately 2,033 square feet and functions as a true second home. Complete with a full kitchen, open-concept living area, vaulted ceilings, private bedroom, full bath, laundry area, finished lower level, and multiple bonus spaces, it provides exceptional accommodations for multi-generational living, guests, remote work, or a variety of lifestyle needs.Outdoor living rivals that of a private retreat with an in-ground swimming pool, expansive stamped-concrete pool deck, covered entertaining areas, grilling space, fire pit, fenced backyard, and multiple gathering spaces surrounded by mature trees and natural privacy. Covered porches and decks create seamless indoor-outdoor living throughout the property.Additional improvements include a new roof on the main residence (2025), new windows (2024), two HVAC systems in the main residence (2019), two HVAC systems in the guest residence (2024), spray-foamed exterior walls and floor systems, sound-dampening construction in the primary suite, tankless gas water heater, insulated three-car garage, and AT&T Fiber Internet.A standout feature is the 30x60x16 insulated PEM building, offering outstanding versatility for workshop use, equipment storage, recreational vehicles, hobby space, home business operations, or vehicle collections.Located just 13 miles from Hickory Star Marina on Norris Lake, 18 miles from Downtown Knoxville, and approximately 30 miles from McGhee Tyson Airport, this remarkable estate combines luxury living, privacy, acreage, resort-style amenities, workshop space, and exceptional convenience. Properties offering this level of flexibility, infrastructure, and multi-residence living are
Property Features
Property Type: Residential - Single Family
Basement: Yes
Cooling: Central Cooling
Fireplaces: 1
Fuel Type: Electric, Propane
Heating: Central, Propane, Electric
Home Style: Cabin
Lot Size: 5.86 Acres
Amenities
Walk-In Closet(s)
Cathedral Ceiling(s)
Kitchen Island
Pantry
Breakfast Bar
Eat-in Kitchen
Feature Descriptions
Appliances: Tankless Water Heater, Dishwasher, Microwave, Refrigerator, Self Cleaning Oven
Days on Site: 5
Exterior: Stone, Wood Siding, Block, Brick
Fireplace: Other
Flooring: Other, Carpet, Hardwood, Slate
Lot: Private, Wooded, Level, Rolling Slope
Parcel #: 005 00502
Parking: Detached
Security Features: Smoke Detector
Sewer: Septic Tank
Special View Info: Mountain View, Countr
SQFT Total: 6348
View: Mountain View, Country Setting, Wooded
Water: Public
Wooded: Yes
Local Schools
High School: Gibbs
Middle School: Gibbs
Elementary School: Gibbs
Listed By / Shown By

Source: East Tennessee REALTORS
Estimate Your Payment
Estimated Payment
$ 3,083.61 per month $2,726.32 Principal & Interest $0.00 Property Tax (data not provided by mls) $357.29 Homeowner's InsuranceChange Payment Information

Crye-Leike is a full-service real estate company founded in Memphis in 1977. Today it is ranked #4 in the nation and the largest real estate company serving markets in Tennessee, Arkansas, Georgia, Mississippi. Crye-Leike has a network of more than 2,800+ licensed sales associates, 600+ staff members and over 130+ branch and franchise offices located throughout a seven state region of Alabama, Arkansas, Florida, Georgia, Kentucky, Mississippi, and Tennessee. Crye-Leike also has a franchise location in Puerto Rico.
Download Our Mobile App






Disclaimer:
All information deemed reliable but not guaranteed. All properties are subject to prior sale, change or withdrawal. Neither listing broker(s) or information provider(s) shall be responsible for any typographical errors, misinformation, misprints and shall be held totally harmless. Listing(s) information is provided for consumers personal, non-commercial use and may not be used for any purpose other than to identify prospective properties consumers may be interested in purchasing. Information on this site was last updated 08/29/2026. The listing information on this page last changed on 08/29/2026. The data relating to real estate for sale on this website comes in part from the Internet Data Exchange program of Delta Media Group MLS (last updated Sat 08/29/2026 12:01:37 AM EST) or GAMLS (last updated Fri 08/28/2026 11:15:13 PM EST) or CARMLS (last updated Fri 08/28/2026 11:55:25 PM EST) or MAAR MLS (last updated Fri 08/28/2026 11:57:30 PM EST) or FMLS (last updated Fri 08/28/2026 11:33:33 PM EST) or East Tennessee REALTORS (last updated Fri 08/28/2026 11:54:51 PM EST) or RealTracs (last updated Fri 08/28/2026 11:55:40 PM EST) or Arkansas CARMLS (last updated Fri 08/28/2026 11:31:57 PM EST) or GSMAR MLS (last updated Fri 08/28/2026 9:14:57 PM EST) or Baldwin County MLS (last updated Fri 08/28/2026 11:51:13 PM EST) or Tennesse Virginia MLS (last updated Fri 08/28/2026 11:55:37 PM EST) or Emerald Coast MLS (last updated Fri 08/28/2026 11:55:30 PM EST) or Northeast Oklahoma Real Estate (last updated Fri 08/28/2026 11:24:21 PM EST) or Southern Kentucky MLS (last updated Fri 08/28/2026 9:56:41 PM EST) or SOMO MLS (last updated Fri 08/28/2026 9:03:22 PM EST) or North Georgia MLS (last updated Fri 08/28/2026 10:47:17 PM EST) or Golden Triangle MLS (last updated Fri 08/28/2026 11:58:09 PM EST) or MLS United (last updated Fri 08/28/2026 11:56:13 PM EST) or Lakeway MLS (last updated Fri 08/28/2026 11:51:56 PM EST) or Batesville MLS (last updated Sat 08/29/2026 12:00:05 AM EST) or North Central Mississippi MLS (last updated Fri 08/28/2026 9:35:39 PM EST) or Hot Springs MLS (last updated Fri 08/28/2026 8:28:19 PM EST) or Huntsville/Valley MLS (last updated Fri 08/28/2026 10:58:15 PM EST) or Shoals MLS (last updated Fri 08/28/2026 8:32:16 PM EST) or Tupelo MLS (last updated Fri 08/28/2026 11:38:53 PM EST) or NEAKBOR MLS (last updated Fri 08/28/2026 11:10:22 PM EST) or EAKBOR MLS (last updated Fri 08/28/2026 11:53:20 PM EST) or CWTAR MLS (last updated Fri 08/28/2026 9:12:56 PM EST) or NWAKBOR MLS (last updated Fri 08/28/2026 11:59:17 PM EST) or Upper Cumberland MLS (last updated Fri 08/28/2026 11:59:41 PM EST) or Hattiesburg MLS (last updated Fri 08/28/2026 10:59:32 PM EST) or Puerto Rico MLS (last updated Fri 08/28/2026 11:55:10 PM EST). Real estate listings held by brokerage firms other than Crye-Leike Real Estate Services may be marked with the Internet Data Exchange logo and detailed information about those properties will include the name of the listing broker(s) when required by the MLS. All rights reserved.
Privacy Policy / DMCA Notice / ADA Accessibility


Privacy Policy / DMCA Notice / ADA Accessibility

This site is hosted, designed and copyright
© 1994 - 2026 by
Delta Media Group, Inc. -- Patent Pending --
8521 Parker Rd | MLS# 1352900
This single family home located at 8521 Parker Rd, Corryton, TN 37721 is currently listed for sale with an asking price of $1,225,000. This property has 5 bedrooms and 6 full baths with 6348 sq. ft. Parker Rd is located in the n/a subdivision. Search N/a real estate on www.crye-leike.com today.