
BEDS4
BATHS4 full 2 partial
SQUARE FEET10,589
MLS#10774138
STATUSNew
PROPERTY TYPEResidential - Single Family
SUBDIVISIONCountry Club of the South
NEIGHBORHOODAlpharetta
Property Description
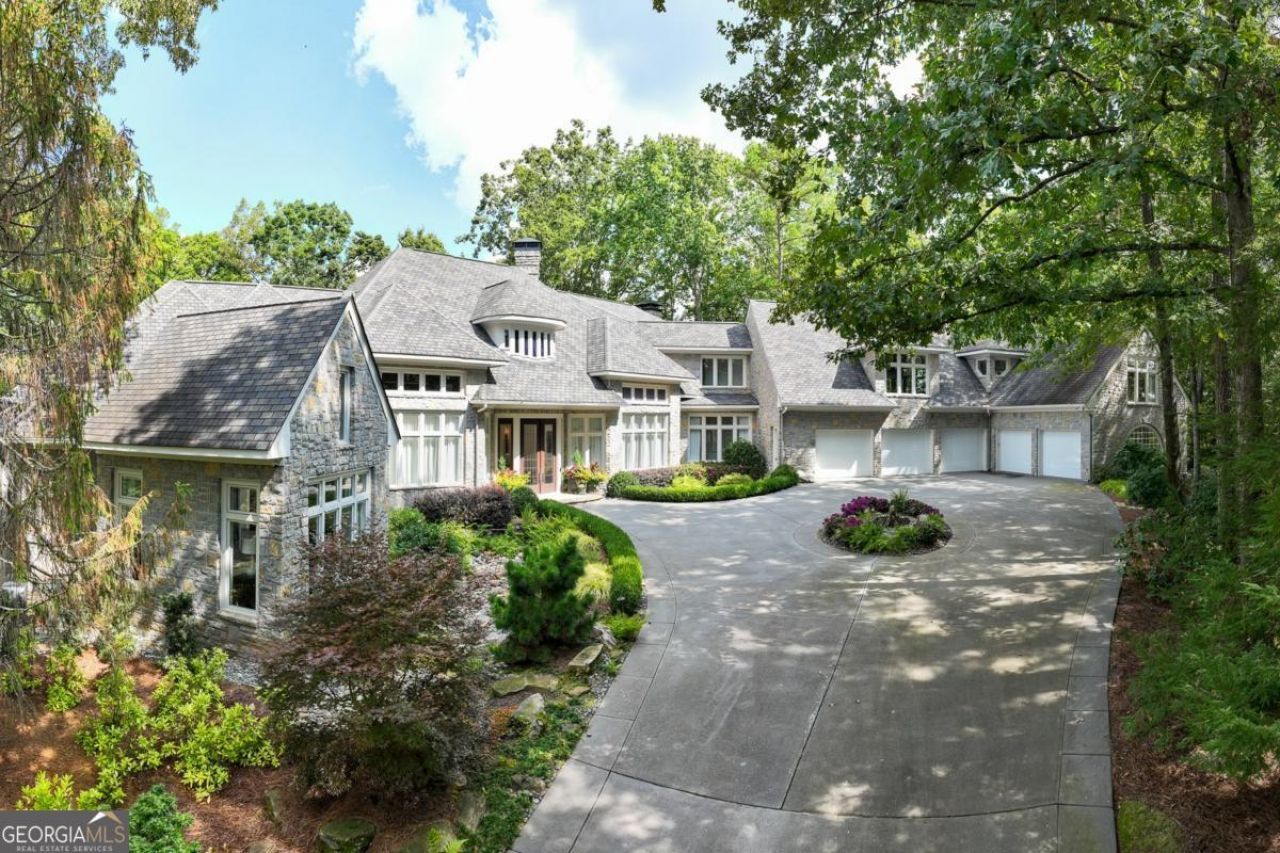
Stunning California-inspired transitional estate privately situated on more than three acres within the prestigious gated Country Club of the South. A sweeping curved drive winds through mature landscaping to the striking Kentucky stone facade, five-car garage with custom cabinetry, and tranquil lake setting. Thoughtfully designed for elevated living and entertaining, the residence blends contemporary architecture with warm organic finishes and expansive walls of glass overlooking the infinity-edge pool, private lake, and lush wooded grounds. Fully integrated with a state-of-the-art Crestron home automation system, the home seamlessly controls lighting, audio, video, climate, security, and automated shades throughout. Entire house generator. Originally designed in collaboration with renowned designer Michael Habachy of Habachy Designs, the residence reflects a sophisticated balance of modern architecture and timeless livability. A dramatic entrance introduces sweeping curved architecture, heated stone flooring, sculptural lighting, and soaring glass-lined spaces filled with natural light. The grand room showcases skylit ceilings, expansive entertaining areas, and seamless indoor-outdoor flow. An oversized formal dining room features refined finishes and statement lighting, while wide-open corridors, curated art walls, and floor-to-ceiling windows create a gallery-inspired atmosphere throughout. The floating staircase with rich hardwood treads and sleek glass railings serves as a striking centerpiece. The chef's kitchen is anchored by oversized stone islands, custom cabinetry, luxury appliances including three dishwashers and three ovens, designer lighting, and expansive prep areas. The adjoining circular breakfast room captures panoramic views of the grounds and pool terrace, while the keeping room offers a comfortable retreat with architectural glass walls, contemporary fireplace design, and tranquil wooded views. Nearby, a designer butler cabinet bar with marble surfaces, and built-in wine refrigeration. The owner's suite was designed as a private retreat featuring soaring architectural glass walls, a sitting area, and breathtaking pool and lake views. The spa-inspired bath showcases a floating soaking tub, Calacatta Gold stone surfaces, heated floors, oversized walk-in shower, dual designer vanities, private water closet, and fireplace. Boutique-inspired his and hers dressing rooms feature custom mirrored cabinetry, designer millwork, chandelier lighting, and exceptional storage. The owner's retreat also includes a private office and was thoughtfully designed as a complete private wing. Additional living spaces include a fully mirrored professional-grade fitness studio overlooking the wooded grounds and expansive secondary suites with soaring ceilings, oversized windows, and spa-inspired baths featuring designer finishes and frameless glass showers. A custom lounge and bar area featuring dramatic live-edge oak accents, stone accent walls, integrated shelving, designer pendant lighting, and sleek cabinetry creates an exceptional entertaining environment. The lounge seamlessly transforms into a private media room complete with projector, retractable movie screen, and automated blackout shades. Designed for the true wine enthusiast, the remarkable wine cellar and tasting room evokes the ambiance of an exclusive Napa Valley retreat with artisan plaster walls, stone flooring, warm wood ceilings, custom wine storage, and authentic old-worl
Property Features
Property Type: Residential - Single Family
Basement: Yes
Basement: Finished, Interior Entry, Partial
Cooling: Ceiling Fan(s), Central Air, Zoned
Fireplaces: 3
Garage: 5
Heating: Forced Air, Natural Gas, Zoned
Home Style: European, Other
Lot Size: 3.18 Acres
Roof Type: Composition
Stories: 2.0
Taxes: $19,006
Year Built: 1990
Feature Descriptions
Additional Rooms: Foyer, Keeping Room, Laundry, Other
Amenities: Clubhouse, Gated, Golf, Playground, Pool, Swim Team, Tennis Court(s), Walk To Schools, Near Shopping
Appliances: Dishwasher, Disposal, Double Oven, Dryer, Microwave, Other, Refrigerator, Tankless Water Heater, Washer
Dining Room: Seats 12+
Equipment: Home Theater
Exterior: Other, Stone
Fencing: Back Yard
Fireplace Type: Basement, Master Bedroom
Flooring: Hardwood, Other, Stone
Frontage: Lakefront
Interior: Central Vacuum, Double Vanity, Other, Vaulted Ceiling(s), Walk-In Closet(s), Wet Bar
Kitchen: Breakfast Bar, Breakfast Room, Kitchen Island, Pantry, Solid Surface Counters
Parking Notes: Garage, Kitchen Level
Pool Features: Heated, In Ground, Salt Water
Security: yes
Security Features: Carbon Monoxide Detector(s), Gated Community, Security System, Smoke Detector(s)
Sewer: Public Sewer
Swimming Pool: Yes
Topography: Level, Other, Private
Utilities: Cable Available, Electricity Available, High Speed Internet, Natural Gas Available, Phone Available, Sewer Available, Underground Utilities, Water Available
Water: Public
Window Features: Double Pane Windows, Window Treatments
Local Schools
High School: Johns Creek
Middle School: Autrey Milll
Elementary School: Barnwell
Listed By / Shown By
Listed By
Agency Name: The Rezerve
Agency Phone: 770-299-9529
Shown By
Agency Title: Crye-Leike Real Estate Services
Agency Phone: 866-253-4666

Source: GAMLS
Estimate Your Payment
Estimated Payment
$ 11,652.77 per month $8,902.27 Principal & Interest $1,583.83 Property Tax $1,166.67 Homeowner's InsuranceChange Payment Information

Crye-Leike is a full-service real estate company founded in Memphis in 1977. Today it is ranked #4 in the nation and the largest real estate company serving markets in Tennessee, Arkansas, Georgia, Mississippi. Crye-Leike has a network of more than 2,800+ licensed sales associates, 600+ staff members and over 130+ branch and franchise offices located throughout a seven state region of Alabama, Arkansas, Florida, Georgia, Kentucky, Mississippi, and Tennessee. Crye-Leike also has a franchise location in Puerto Rico.
Download Our Mobile App






Disclaimer:
All information deemed reliable but not guaranteed. All properties are subject to prior sale, change or withdrawal. Neither listing broker(s) or information provider(s) shall be responsible for any typographical errors, misinformation, misprints and shall be held totally harmless. Listing(s) information is provided for consumers personal, non-commercial use and may not be used for any purpose other than to identify prospective properties consumers may be interested in purchasing. Information on this site was last updated 05/31/2026. The listing information on this page last changed on 05/31/2026. The data relating to real estate for sale on this website comes in part from the Internet Data Exchange program of Delta Media Group MLS (last updated Sun 05/31/2026 12:26:06 AM EST) or GAMLS (last updated Sat 05/30/2026 11:15:14 PM EST) or CARMLS (last updated Sun 05/31/2026 12:25:22 AM EST) or RCAR MLS (last updated Sun 05/31/2026 12:17:10 AM EST) or MAAR MLS (last updated Sun 05/31/2026 12:22:58 AM EST) or FMLS (last updated Sat 05/30/2026 11:43:35 PM EST) or East Tennessee REALTORS (last updated Sun 05/31/2026 12:24:46 AM EST) or RealTracs (last updated Sun 05/31/2026 12:15:33 AM EST) or Arkansas CARMLS (last updated Sat 05/30/2026 11:27:50 PM EST) or GSMAR MLS (last updated Sat 05/30/2026 9:14:38 PM EST) or Baldwin County MLS (last updated Sun 05/31/2026 12:21:13 AM EST) or Tennesse Virginia MLS (last updated Sat 05/30/2026 11:55:01 PM EST) or Emerald Coast MLS (last updated Sun 05/31/2026 12:05:26 AM EST) or Northeast Oklahoma Real Estate (last updated Sat 05/30/2026 11:24:29 PM EST) or Southern Kentucky MLS (last updated Sat 05/30/2026 9:55:17 PM EST) or SOMO MLS (last updated Sat 05/30/2026 11:59:17 PM EST) or North Georgia MLS (last updated Sat 05/30/2026 10:47:23 PM EST) or Golden Triangle MLS (last updated Sun 05/31/2026 12:22:08 AM EST) or MLS United (last updated Sun 05/31/2026 12:16:11 AM EST) or Lakeway MLS (last updated Sun 05/31/2026 12:21:31 AM EST) or Batesville MLS (last updated Sun 05/31/2026 12:00:02 AM EST) or North Central Mississippi MLS (last updated Sat 05/30/2026 9:32:24 PM EST) or Hot Springs MLS (last updated Sat 05/30/2026 8:27:50 PM EST) or Huntsville/Valley MLS (last updated Sat 05/30/2026 10:58:09 PM EST) or Shoals MLS (last updated Sat 05/30/2026 8:31:25 PM EST) or Tupelo MLS (last updated Sat 05/30/2026 11:38:21 PM EST) or NEAKBOR MLS (last updated Sat 05/30/2026 11:10:35 PM EST) or EAKBOR MLS (last updated Sun 05/31/2026 12:23:06 AM EST) or CWTAR MLS (last updated Sun 05/31/2026 12:11:52 AM EST) or NWAKBOR MLS (last updated Sun 05/31/2026 12:19:17 AM EST) or Upper Cumberland MLS (last updated Sat 05/30/2026 11:59:41 PM EST) or Hattiesburg MLS (last updated Sat 05/30/2026 10:59:14 PM EST) or Puerto Rico MLS (last updated Sun 05/31/2026 12:25:07 AM EST). Real estate listings held by brokerage firms other than Crye-Leike Real Estate Services may be marked with the Internet Data Exchange logo and detailed information about those properties will include the name of the listing broker(s) when required by the MLS. All rights reserved.
Privacy Policy / DMCA Notice / ADA Accessibility


Privacy Policy / DMCA Notice / ADA Accessibility

This site is hosted, designed and copyright
© 1994 - 2026 by
Delta Media Group, Inc. -- Patent Pending --
9030 Old Southwick Pass | MLS# 10774138
This single family home located at 9030 Old Southwick Pass, Alpharetta, GA 30022 is currently listed for sale with an asking price of $4,000,000. This property was built in 1990 and has 4 bedrooms and 4 full and 2 partial baths with 10589 sq. ft. Old Southwick Pass is located in the Country Club of the South subdivision. Search Country Club Of The South real estate on www.crye-leike.com today.