
BEDS4
BATHS3 full 2 partial
SQUARE FEET3,013
MLS#1541442
STATUSActive
PROPERTY TYPEResidential - Single Family
Property Description
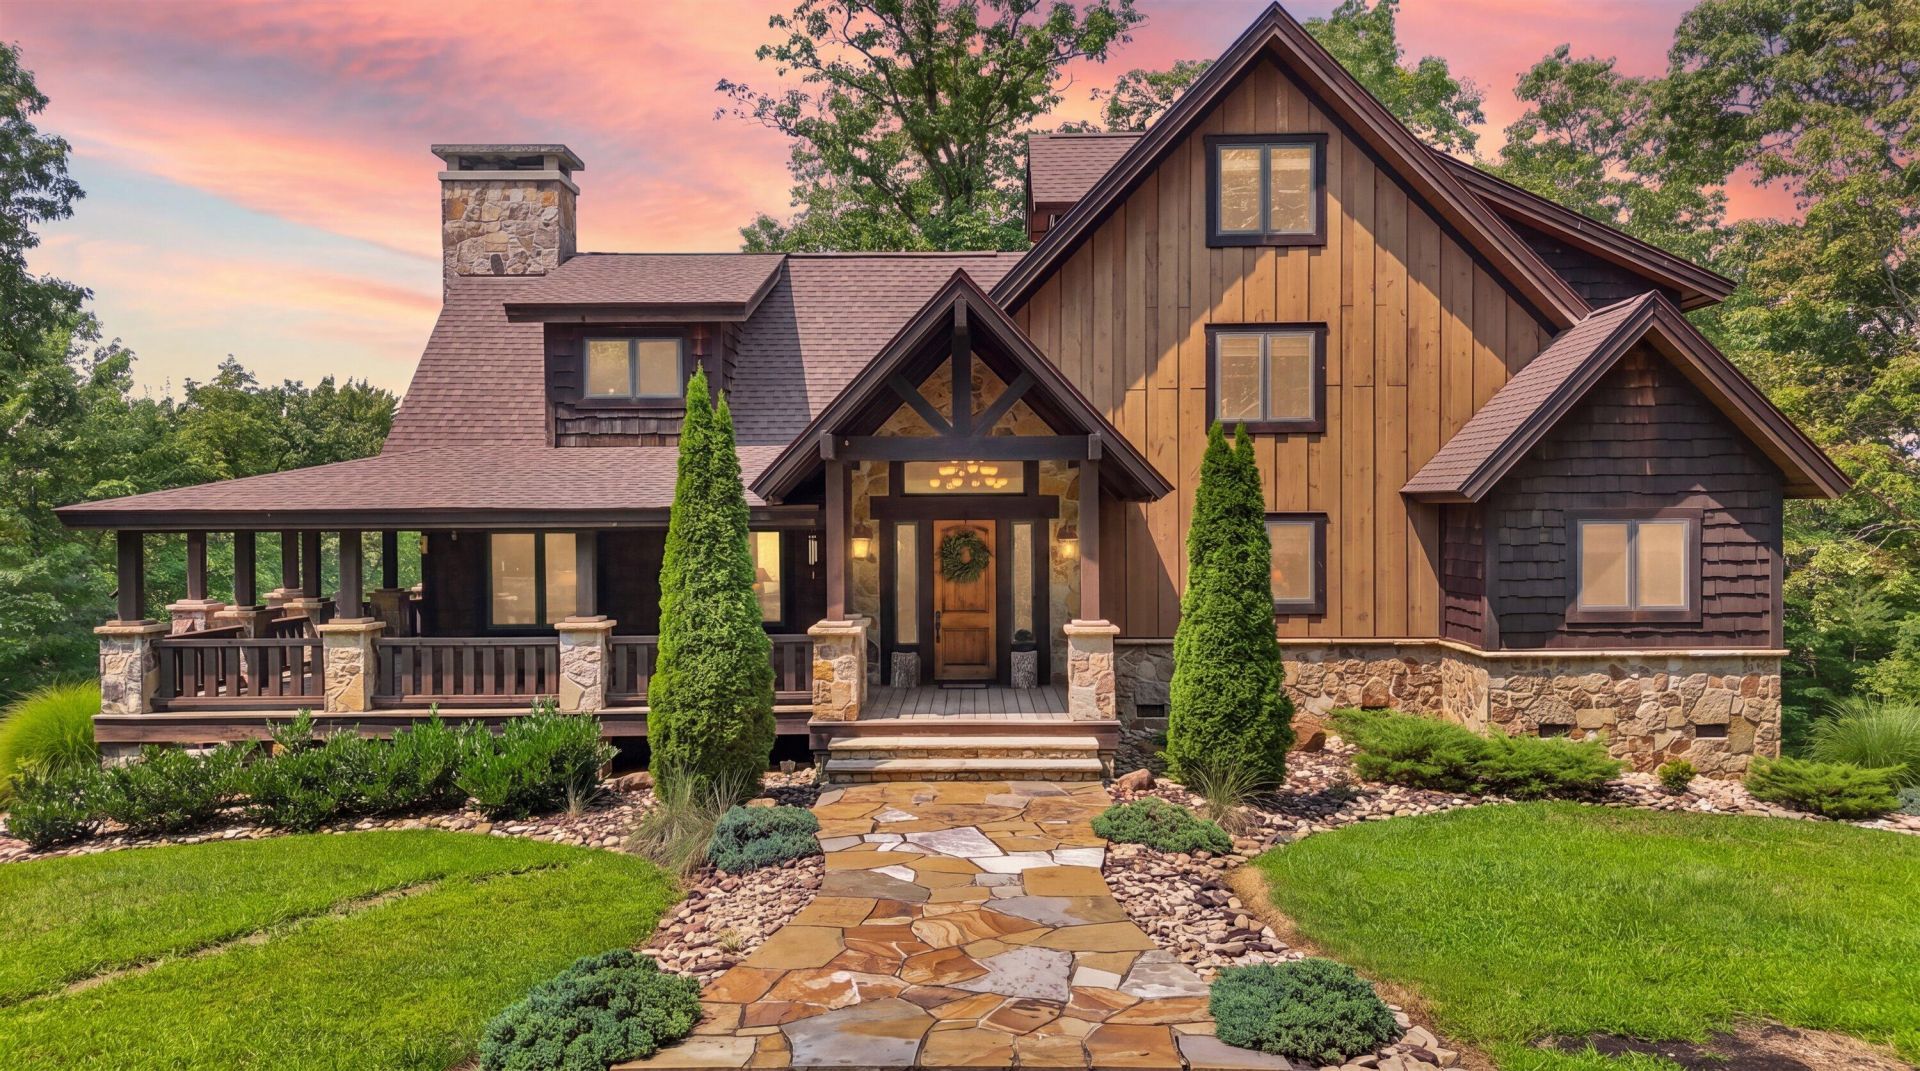
Some homes are built on land, this one was built from it! The story of this property begins before the front door. It begins across almost 85 acres of level & rolling ground, where cleared trails thread through the land for hiking, ATV riding and motorbike exploring, and where the property borders Big South Fork National River and Recreation Area. Bear, bobcat, deer and turkey move through this landscape, while town remains only 10 minutes away. The house does not simply sit on the land. In many ways, it was made from it. The approach is marked by stone sourced from the local area, each piece hand-picked and cut by the stone mason for the sidewalks, entrance, steps, porch caps and rockwork surrounding the home. Inside, the custom stacked-stone fireplace is crowned by a hand-hewn mantel made from a tree taken directly from the homesite. Nearby, the high bar was milled, sawed and finished by the builders from wood harvested on the property. The deeper the house unfolds, the more its history reveals itself through the materials. Custom kitchen cabinetry, bath vanities, mudroom cabinetry and the primary bedroom media cabinet were built by a local artist from 200-year-old reclaimed wood. Two-hundred-year-old heart pine runs through the great room, primary bedroom and second-floor steps. First and second-floor walls are clad in 100-year-old reclaimed barnwood. Custom knotty alder doors, handmade stair and porch railings, flagstone floors and custom rock showers continue the craftsmanship from room to room. In the mudroom, a tree trunk becomes the pedestal for a mosaic sink. At the fireplace, hand-forged doors created by a local artist turn a functional detail into another piece of the home's story. That same attention carries into the barn. Six stalls sit beneath local custom beams, surrounded by stacked and laid stonework and finished with hand-forged door locks and stall partitions. A tack room and a separate relaxing room with a bathroom expand the barn beyond its tr
Property Features
Property Type: Residential - Single Family
Basement: Crawl Space
Cooling: Central Air, Ceiling Fan(s)
Fireplaces: 2
Heating: Central
Home Style: Cabin
Lot Size: 84.32 Acres
Taxes: $4,416
Year Built: 2007
Feature Descriptions
Appliances: Dryer, Disposal, Dishwasher, Electric Range, Microwave, Oven, Refrigerator, Washer
Days on Site: 3
Exterior: HardiPlank Type, Log, Other, Stone, Wood Siding
Exterior Amenities: Rain Gutters
Fireplace: Gas Log, Living Room, Outside
Flooring: Hardwood, Luxury Vinyl, Slate, Stone
Interior Amenities: Breakfast Bar, Cathedral Ceiling(s), Ceiling Fan(s), Eat-in Kitchen, Kitchen Island, Walk-In Closet(s), Whirlpool Tub
Laundry: Main Level
Lot: Private, Wooded
Lot Dimensions: 908,658
Parcel #: 039 004.09
Parking: Off Street, RV Access/Parking
Patio/Porch: Deck, Wrap Around, Porch - Covered
Utilities: Natural Gas Available, Propane
Windows: Insulated Windows
Wooded: Yes
Local Schools
High School: Scott County High School
Middle School: Huntsville Middle
Elementary School: Fairview Elementary School
Listed By / Shown By
Listed By
Agency Name: Keller Williams Realty
Agency Phone: 865-694-5904
Shown By
Agency Title: Crye-Leike Real Estate Services
Agency Phone:

Source: CARMLS
Estimate Your Payment
Estimated Payment
$ 6,031.77 per month $5,007.52 Principal & Interest $368.00 Property Tax $656.25 Homeowner's InsuranceChange Payment Information

Crye-Leike is a full-service real estate company founded in Memphis in 1977. Today it is ranked #4 in the nation and the largest real estate company serving markets in Tennessee, Arkansas, Georgia, Mississippi. Crye-Leike has a network of more than 2,800+ licensed sales associates, 600+ staff members and over 130+ branch and franchise offices located throughout a seven state region of Alabama, Arkansas, Florida, Georgia, Kentucky, Mississippi, and Tennessee. Crye-Leike also has a franchise location in Puerto Rico.
Download Our Mobile App






Disclaimer:
All information deemed reliable but not guaranteed. All properties are subject to prior sale, change or withdrawal. Neither listing broker(s) or information provider(s) shall be responsible for any typographical errors, misinformation, misprints and shall be held totally harmless. Listing(s) information is provided for consumers personal, non-commercial use and may not be used for any purpose other than to identify prospective properties consumers may be interested in purchasing. Information on this site was last updated 08/28/2026. The listing information on this page last changed on 08/28/2026. The data relating to real estate for sale on this website comes in part from the Internet Data Exchange program of Delta Media Group MLS (last updated Fri 08/28/2026 12:00:57 AM EST) or GAMLS (last updated Thu 08/27/2026 11:15:28 PM EST) or CARMLS (last updated Thu 08/27/2026 11:55:30 PM EST) or MAAR MLS (last updated Thu 08/27/2026 11:57:48 PM EST) or FMLS (last updated Thu 08/27/2026 11:33:48 PM EST) or East Tennessee REALTORS (last updated Thu 08/27/2026 11:55:04 PM EST) or RealTracs (last updated Thu 08/27/2026 11:55:47 PM EST) or Arkansas CARMLS (last updated Thu 08/27/2026 11:28:19 PM EST) or GSMAR MLS (last updated Thu 08/27/2026 9:14:57 PM EST) or Baldwin County MLS (last updated Thu 08/27/2026 11:51:20 PM EST) or Tennesse Virginia MLS (last updated Thu 08/27/2026 9:56:49 PM EST) or Emerald Coast MLS (last updated Thu 08/27/2026 11:55:33 PM EST) or Northeast Oklahoma Real Estate (last updated Thu 08/27/2026 11:24:15 PM EST) or Southern Kentucky MLS (last updated Thu 08/27/2026 10:03:34 PM EST) or SOMO MLS (last updated Thu 08/27/2026 9:02:20 PM EST) or North Georgia MLS (last updated Thu 08/27/2026 10:47:29 PM EST) or Golden Triangle MLS (last updated Thu 08/27/2026 11:58:19 PM EST) or MLS United (last updated Thu 08/27/2026 11:56:24 PM EST) or Lakeway MLS (last updated Thu 08/27/2026 11:51:55 PM EST) or Batesville MLS (last updated Thu 08/27/2026 11:00:18 PM EST) or North Central Mississippi MLS (last updated Thu 08/27/2026 9:33:00 PM EST) or Hot Springs MLS (last updated Thu 08/27/2026 8:28:10 PM EST) or Huntsville/Valley MLS (last updated Thu 08/27/2026 10:58:22 PM EST) or Shoals MLS (last updated Thu 08/27/2026 8:31:30 PM EST) or Tupelo MLS (last updated Thu 08/27/2026 11:42:20 PM EST) or NEAKBOR MLS (last updated Thu 08/27/2026 11:10:57 PM EST) or EAKBOR MLS (last updated Thu 08/27/2026 11:53:16 PM EST) or CWTAR MLS (last updated Thu 08/27/2026 9:13:09 PM EST) or NWAKBOR MLS (last updated Thu 08/27/2026 11:59:31 PM EST) or Upper Cumberland MLS (last updated Thu 08/27/2026 11:59:50 PM EST) or Hattiesburg MLS (last updated Thu 08/27/2026 10:59:30 PM EST) or Puerto Rico MLS (last updated Thu 08/27/2026 11:55:19 PM EST). Real estate listings held by brokerage firms other than Crye-Leike Real Estate Services may be marked with the Internet Data Exchange logo and detailed information about those properties will include the name of the listing broker(s) when required by the MLS. All rights reserved.
Privacy Policy / DMCA Notice / ADA Accessibility


Privacy Policy / DMCA Notice / ADA Accessibility

This site is hosted, designed and copyright
© 1994 - 2026 by
Delta Media Group, Inc. -- Patent Pending --
993 Red Rock Road | MLS# 1541442
This single family home located at 993 Red Rock Road, Oneida, TN 37841 is currently listed for sale with an asking price of $2,250,000. This property was built in 2007 and has 4 bedrooms and 3 full and 2 partial baths with 3013 sq. ft. Search Oneida real estate on www.crye-leike.com today.